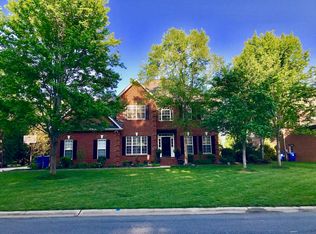
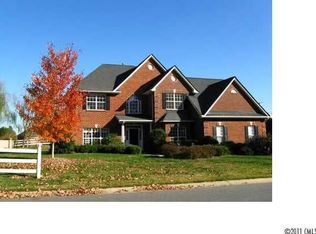
Full brick home located in the award winning Marvin school district, what else could you ask for?! Start your next chapter in a home where the major updates are already done for you—featuring a brand new roof and newly installed 7-zone irrigation system (2025). This full brick home welcomes you with an inviting rocking chair front porch, perfect for slow mornings or relaxing evenings.
Inside, freshly refinished and richly stained hardwood floors (2025) span the main level, complemented by new light fixtures and ceiling fans that bring a fresh, updated feel. The enclosed office with custom built-ins provides a functional and stylish space for working from home or a quiet retreat.
The stunning two-story living room is filled with natural light from a wall of windows and anchored by a cozy fireplace with built-ins, creating a space that feels both open and welcoming. The kitchen features white cabinetry, stainless steel appliances, and a layout designed for easy everyday living and entertaining.
The main-level primary suite is thoughtfully positioned for easy main-floor living, while additional spaces provide flexibility for guests, hobbies, or everyday needs. Step outside to the expansive back deck overlooking a private backyard—ideal for everything from peaceful mornings to hosting friends and family.
Located in the highly desirable Waxhaw-this home is close to Blakeney and Waverly shopping centers, downtown Waxhaw, Ballantyne Bowl, Marvin Efird Park and about 30 minutes to uptown Charlotte!
Closed
Zillow last checked:
Listing updated:
Bought with:
Tracy Braswell
NorthGroup Real Estate LLC
Source: Canopy MLS as distributed by MLS GRID,MLS#: 4357163
Price history
| Date | Event | Price |
|---|---|---|
| 6/15/2026 | Sold | $725,000-3.3%$214/sqft |
Source:  Canopy MLS as distributed by MLS GRID #4357163 Report a problem Canopy MLS as distributed by MLS GRID #4357163 Report a problem | ||
| 3/26/2026 | Listed for sale | $750,000-11.8%$221/sqft |
Source: Canopy MLS as distributed by MLS GRID #4357163 Report a problem | ||
| 12/9/2025 | Listing removed | $850,000$251/sqft |
Source: Canopy MLS as distributed by MLS GRID #4312070 Report a problem | ||
| 11/5/2025 | Price change | $850,000-2.9%$251/sqft |
Source: Canopy MLS as distributed by MLS GRID #4312070 Report a problem | ||
| 10/16/2025 | Listed for sale | $875,000+19.9%$258/sqft |
Source: Canopy MLS as distributed by MLS GRID #4312070 Report a problem | ||
| 2/21/2024 | Sold | $730,000+84.8%$215/sqft |
Source: Canopy MLS as distributed by MLS GRID #4094522 Report a problem | ||
| 3/10/2021 | Listing removed | -- |
Source: Zillow Rental Network Premium Report a problem | ||
| 2/18/2021 | Listed for rent | $2,332+2.5%$1/sqft |
Source: Zillow Rental Network Premium Report a problem | ||
| 10/23/2018 | Listing removed | $2,275$1/sqft |
Source: WRI Property Management Report a problem | ||
| 5/11/2018 | Price change | $2,275-1.1%$1/sqft |
Source: WRI Property Management Report a problem | ||
| 2/14/2018 | Price change | $2,300-3.2%$1/sqft |
Source: WRI Property Management Report a problem | ||
| 2/1/2018 | Price change | $2,375-1%$1/sqft |
Source: WRI Property Management Report a problem | ||
| 12/5/2017 | Listed for rent | $2,400-20%$1/sqft |
Source: WRI Property Management Report a problem | ||
| 9/27/2016 | Sold | $395,000+57.8%$116/sqft |
Source: Public Record Report a problem | ||
| 8/11/2016 | Listed for sale | -- |
Source: Auction.com Report a problem | ||
| 9/25/2014 | Listing removed | -- |
Source: Auction.com Report a problem | ||
| 9/25/2014 | Price change | $250,339-15.1%$74/sqft |
Source: Auction.com Report a problem | ||
| 9/4/2014 | Listed for sale | -- |
Source: Auction.com Report a problem | ||
| 3/11/2013 | Listing removed | $3,000$1/sqft |
Source: RE/MAX REAL ESTATE EXPERTS #2137118 Report a problem | ||
| 3/7/2013 | Listed for rent | $3,000$1/sqft |
Source: Lars Hedenborg, Inc dba RE/MAX Real Estate Experts #2137118 Report a problem | ||
| 10/1/2004 | Sold | $295,000-19%$87/sqft |
Source: Public Record Report a problem | ||
| 7/25/2003 | Sold | $364,027-11%$107/sqft |
Source: Public Record Report a problem | ||
| 8/13/2001 | Sold | $409,000$121/sqft |
Source: Public Record Report a problem | ||
Get a cash offer in 3 minutes
Find out how much your home could sell for in as little as 3 minutes with a no-obligation cash offer.
Estimated market value
$722,800
