Skip main navigation
Closed
  • $460,000

    8403 SW Homestead Pl, Terrebonne, OR 97760

    3beds
    2baths
    1,456sqft
    Manufactured On Land, Manufactured Home
    Built in 1992
    1.03 Acres Lot
    $462,300 Zestimate®
    $316/sqft
    $1,605 Estimated rent

    Home value

    $462,300

    Estimated sales range

    Not available

    $1,605/mo

    Zestimate® history
    Loading
    Loading...

    Owner options

    List your home for rent

    $1,605/mo

    Rent Zestimate®

    Find your next renter with Zillow Rental Manager. Plus, with online applications, you can quickly screen prospective tenants – for free.

    Learn more

    $1,605/mo

    Rent Zestimate®

    Refinance and save

    $3,344/mo

    Est. payment

    Refinancing to a lower rate could help reduce your monthly payments and save thousands over the life of the loan.

    See today's rates

    $3,344/mo

    Est. payment

    Explore your selling options

    Work with a Zillow partner agent

    Leverage their expertise and Zillow's premium Showcase listings to get your home seen by more buyers.

    Get started

    List with your own agent

    Get your home in front of millions of buyers by listing it on Zillow.

    Learn how to do it

    Sell it yourself

    Take full control of how buyers see your home on Zillow by listing For Sale by Owner (FSBO).

    List your home

    What's special

    Open concept living spaceFenced-off garden areaFresh paintPark-like settingNumerous updatesEn-suite bathroomAttached screened-in sunroom
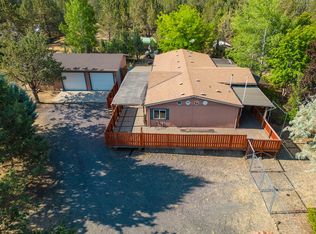
    ATTENTION! Seller is offering up to a $10,000 SELLER CREDIT with the right offer. Welcome to your dream home nestled in the heart of the Crooked River Ranch resort. This gem sits on a sprawling 1.03 acres of fully fenced, park-like setting. The property boasts playground equipment and a fenced-off garden area, perfect for those with a green thumb. The home itself offers 1,456 SqFt of open concept living space, featuring 3 bedrooms and 2 baths. Each room is filled with character and charm, thanks to the numerous updates. The large primary bedroom comes with an en-suite bathroom, complete with a relaxing soaking tub and separate shower. French doors lead you out to an attached, screened-in sunroom and porch - the perfect spot for your morning coffee or evening relaxation. The exterior of the home is just as impressive, with new Hardie plank siding and fresh paint, extending to the shed and carport. And let's not forget the beautiful, freshly stained decks with an outlet for a hot tub.

    Zillow last checked:

    Listing updated:

    Listed by:

    Madden Realty 541-575-0990

    Bought with:

    Windermere Realty Trust

    Source: Oregon Datashare,MLS#: 220206580MLS Logo

    Facts & features

    Interior

    Bedrooms & bathrooms
    • Bedrooms: 3
    • Bathrooms: 2
    Heating
    • Forced Air, Wood
    Cooling
    • Central Air, Heat Pump
    Appliances
    • Included: Dishwasher, Dryer, Microwave, Range, Refrigerator, Washer, Water Heater
    Features
    • Ceiling Fan(s), Fiberglass Stall Shower, Open Floorplan, Primary Downstairs, Shower/Tub Combo, Soaking Tub, Vaulted Ceiling(s), Walk-In Closet(s)
    • Flooring: Carpet, Laminate
    • Windows: Double Pane Windows, Vinyl Frames
    • Basement: None
    • Has fireplace: Yes
    • Fireplace features: Wood Burning
    • Common walls with other units/homes: No Common Walls
    Interior area
    • Total structure area: 1,456
    • Total interior livable area: 1,456 sqft

    Property

    Parking
    • Total spaces: 2
    • Parking features: Asphalt, Driveway, Gated, Gravel, RV Access/Parking
    • Garage spaces: 2
    • Has uncovered spaces: Yes
    Features
    • Levels: One
    • Stories: 1
    • Patio & porch: Deck, Enclosed, Screened, See Remarks
    • Exterior features: RV Hookup
    • Fencing: Fenced
    • Has view: Yes
    • View description: Territorial
    Lot
    • Size: 1.03 Acres
    • Features: Garden, Landscaped, Level, Native Plants
    Details
    • Additional structures: RV/Boat Storage, Shed(s), Other
    • Parcel number: 5799
    • Zoning description: CRRR
    • Special conditions: Standard
    • Horses can be raised: Yes

    Construction

    Type & style
    • Home type: MobileManufactured
    • Architectural style: Ranch
    • Property subtype: Manufactured On Land, Manufactured Home
    Materials
    • Unknown
    • Foundation: Block, Stemwall
    • Roof: Composition
    Condition
    • New construction: No
    • Year built: 1992

    Utilities & green energy

    • Sewer: Septic Tank, Standard Leach Field
    • Water: Private

    Community & HOA

    Community
    • Features: Pool, Park, Playground
    • Security: Carbon Monoxide Detector(s), Smoke Detector(s)
    • Subdivision: Crr
    HOA
    • Has HOA: Yes
    • Amenities included: Clubhouse, Golf Course, Park, Playground, Pool, Resort Community, Tennis Court(s)
    • HOA fee: $560 annually
    Location
    • Region: Terrebonne

    Financial & listing details

    • Price per square foot: $316/sqft
    • Tax assessed value: $454,070
    • Annual tax amount: $2,454
    • Date on market: 11/5/2025
    • Cumulative days on market: 88 days
    • Listing terms: Cash,Conventional,FHA,VA Loan
    • Inclusions: All appliances including washer dryer living room mirror playground
    • Exclusions: Personal Property
    • Road surface type: Gravel
    • Body type: Double Wide

    Price history

    DateEventPrice
    11/25/2025Sold$460,000$316/sqft
    Source: Oregon Datashare #220206580 Report a problem
    11/9/2025Pending sale$460,000$316/sqft
    Source: Oregon Datashare #220206580 Report a problem
    11/5/2025Contingent$460,000$316/sqft
    Source: Oregon Datashare #220206580 Report a problem
    10/20/2025Pending sale$460,000$316/sqft
    Source: Oregon Datashare #220206580 Report a problem
    9/23/2025Price change$460,000-1.1%$316/sqft
    Source: Oregon Datashare #220206580 Report a problem
    9/10/2025Price change$465,000-0.9%$319/sqft
    Source: Oregon Datashare #220206580 Report a problem
    9/3/2025Price change$469,000-2.1%$322/sqft
    Source: Oregon Datashare #220206580 Report a problem
    8/26/2025Price change$479,000-1%$329/sqft
    Source: Oregon Datashare #220206580 Report a problem
    7/26/2025Listed for sale$484,000+97.6%$332/sqft
    Source: Oregon Datashare #220206580 Report a problem
    3/6/2019Sold$245,000-1.8%$168/sqft
    Source: Oregon Datashare #201900474 Report a problem
    1/30/2019Pending sale$249,500$171/sqft
    Source: Sun Real Estate of C.O. LLC #201900474 Report a problem
    1/24/2019Listed for sale$249,500+162.6%$171/sqft
    Source: Sun Real Estate of C.O. LLC #201900474 Report a problem
    10/6/2010Sold$95,000$65/sqft
    Source: Public Record Report a problem

    Public tax history

    YearProperty taxesTax assessment
    2024$2,455 +4.8%$138,180 +3%
    2023$2,342 +2.9%$134,160 +3%
    2022$2,276 +3.6%$130,260 +3%
    2021$2,197 +4.3%$126,470 +3%
    2020$2,107 +7.7%$122,790 +6.1%
    2018$1,956 +2.9%$115,750 +3%
    2017$1,902 -0.6%$112,380 +3%
    2016$1,914 +8%$109,110 +3%
    2015$1,772 +8.9%$105,940 +7.6%
    2014$1,628 +25%$98,490 +10.5%
    2013$1,303 -2.7%$89,140
    2012$1,339 -6.5%$89,140 -6.3%
    2011$1,433 -10.9%$95,140 -7.5%
    2010$1,609 $102,860
    2009-- $102,860
    Find assessor info on the county website

    Neighborhood: 97760

    Nearby schools

    GreatSchools rating
    Schools provided by the listing agent
    • Elementary: Culver Elem
    • High: Culver High

    Source: Oregon Datashare. This data may not be complete. We recommend contacting the local school district to confirm school assignments for this home.