Back on the market due to buyers no longer relocating to Florida. Private 3-Acre fenced in, Pool Home with Detached Mother-in-Law suite, Heated Pool, Insulated and Air conditioned Barn, and Generac Whole-Home Generator Welcome to your private country oasis, where modern luxury meets peaceful living. This 4-bedroom (or 3-bed plus office), 3-bathroom pool home sits on 3 serene acres in a quiet, no-HOA neighborhood, featuring a fully stocked fishing pond and 2 powered gated entrances for ultimate privacy. Thoughtfully designed with high-end upgrades and functional spaces, this home is truly one of a kind. Main Home Features: Step inside to bright, open-concept living spaces enhanced by shiplap accents, custom finishes, and abundant natural light. The wood-burning fireplace creates a cozy ambiance, while the renovated master bath adds a touch of spa-like luxury. The chef’s kitchen is a dream, featuring: • Double ovens for easy meal prep • Custom cabinetry and sleek fixtures • Plenty of counter space and storage The spacious master suite is designed for comfort, boasting: • Three walk-in closets for ample storage • Double exterior doors leading to the backyard retreat • A spa-like master bath with premium finishes A flexible fourth bedroom can also serve as a home office. Detached Mother-in-Law suite – Private Living Space: The fully equipped detached apartment is perfect for guests, extended family, or rental income, featuring: • A full kitchen • Master bedroom with en-suite bathroom • Comfortable living area • Dedicated laundry room • Private covered patio and pergola for relaxation Outdoor Living & Entertainment Areas: • Heated, sparkling pool for year-round enjoyment • Large custom fire pit for relaxing evenings • Whole-yard irrigation system for lush landscaping • Custom outdoor lighting to enhance the property’s beauty • Two designated grilling areas – one on the porch and a separate outdoor grilling station for entertaining Insulated and air conditioned 40x60 Barn with Water & Fully Powered Workshop: For those needing extra space, this property includes: • A massive 40x60 insulated barn with large roll up door, electricity, water, and air conditioned. Perfect for storage, or workspace • A fully powered detached workshop ideal for hobbies, projects, or a small business Additional Highlights: • Generac whole-home generator powers the main house, Mother-in-law suite, and barn • Double exterior doors for seamless indoor-outdoor living • Two septic tanks for efficiency • No hurricane damage, ensuring durability and security • Quiet, no-HOA community for ultimate privacy This rare find offers the perfect mix of modern amenities, comfort, and country charm—don’t miss your chance to call it home!
Sold for $995,000
$995,000
8403 Southwood Pines St, Lithia, FL 33547
4beds
2,498sqft
Single Family Residence
Built in 1995
3.06 Acres Lot
$977,700 Zestimate®
$398/sqft
$4,142 Estimated rent
Home value
$977,700
$899,000 - $1.07M
$4,142/mo
Zestimate® history
Owner options
List your home for rent
$4,142/mo
Rent Zestimate®
Find your next renter with Zillow Rental Manager. Plus, with online applications, you can quickly screen prospective tenants – for free.
$4,142/mo
Rent Zestimate®
Refinance and save
$6,777/mo
Est. payment
Refinancing to a lower rate could help reduce your monthly payments and save thousands over the life of the loan.
$6,777/mo
Est. payment
Explore your selling options
Work with a Zillow partner agent
Leverage their expertise and Zillow's premium Showcase listings to get your home seen by more buyers.
Get startedList with your own agent
Get your home in front of millions of buyers by listing it on Zillow.
Learn how to do itSell it yourself
Take full control of how buyers see your home on Zillow by listing For Sale by Owner (FSBO).
List your homeWhat's special
Insulated barnHeated poolFlexible fourth bedroomShiplap accentsSpacious master suiteHeated sparkling poolBright open-concept living spaces
Zillow last checked:
Listing updated:
Listed by:
Patrick Tillett 813-480-3516,
FLORIDA HOMES REALTY & MORTGAGE 904-996-9144
Bought with:
Ashli Smith, 3430647
KELLER WILLIAMS REALTY SMART
Source: Stellar MLS,MLS#: TB8366221 Originating MLS: Suncoast Tampa
Originating MLS: Suncoast Tampa
Facts & features
Interior
Bedrooms & bathrooms
- Bedrooms: 4
- Bathrooms: 3
- Full bathrooms: 3
Rooms
- Room types: Family Room, Dining Room, Garage Apartment, Utility Room, Storage Rooms
Primary bedroom
- Features: Walk-In Closet(s)
- Level: First
Primary bathroom
- Features: Walk-In Closet(s)
- Level: First
Kitchen
- Level: First
Living room
- Level: First
Heating
- Central, Electric, Propane, Solar
Cooling
- Central Air, Ductless
Appliances
- Included: Oven, Convection Oven, Cooktop, Dishwasher, Disposal, Dryer, Electric Water Heater, Microwave, Range, Refrigerator, Washer, Water Softener
- Laundry: Electric Dryer Hookup, Inside, Laundry Room, Washer Hookup
Features
- Built-in Features, Ceiling Fan(s), Eating Space In Kitchen, High Ceilings, Kitchen/Family Room Combo, Open Floorplan, Primary Bedroom Main Floor, Solid Surface Counters, Stone Counters, Thermostat, Vaulted Ceiling(s), Walk-In Closet(s), In-Law Floorplan
- Flooring: Tile
- Doors: French Doors, Outdoor Grill, Outdoor Kitchen
- Windows: Blinds, Shades
- Has fireplace: Yes
- Fireplace features: Decorative, Family Room, Living Room, Wood Burning
- Common walls with other units/homes: Corner Unit
Interior area
- Total structure area: 2,498
- Total interior livable area: 2,498 sqft
Property
Parking
- Total spaces: 2
- Parking features: Converted Garage, Covered, Deeded, Driveway, Garage Door Opener, Garage Faces Side, Ground Level, Oversized, Parking Pad, RV Carport, RV Garage, RV Access/Parking, Workshop in Garage
- Attached garage spaces: 2
- Has uncovered spaces: Yes
Features
- Levels: One
- Stories: 1
- Patio & porch: Covered, Enclosed, Front Porch, Patio, Porch, Rear Porch, Screened
- Exterior features: Garden, Irrigation System, Lighting, Outdoor Grill, Outdoor Kitchen, Private Mailbox, Storage
- Has private pool: Yes
- Pool features: Auto Cleaner, Heated, In Ground, Lighting, Pool Sweep, Screen Enclosure, Self Cleaning
- Fencing: Chain Link,Fenced,Wire,Wood
- Has view: Yes
- View description: Pool, Trees/Woods, Water, Pond
- Has water view: Yes
- Water view: Water,Pond
- Waterfront features: Pond, Pond Access
Lot
- Size: 3.06 Acres
- Dimensions: 180 x 302
- Features: Cleared, Corner Lot, Landscaped, Oversized Lot, Private, Street Dead-End
- Residential vegetation: Fruit Trees, Mature Landscaping, Oak Trees, Trees/Landscaped, Wooded
Details
- Additional structures: Residence, Barn(s), Gazebo, Guest House, Outdoor Kitchen, Storage, Workshop
- Parcel number: U1530223BJ00000000002.0
- Zoning: ASC-1
- Special conditions: None
Construction
Type & style
- Home type: SingleFamily
- Architectural style: Custom
- Property subtype: Single Family Residence
Materials
- Block
- Foundation: Slab
- Roof: Shingle
Condition
- Completed
- New construction: No
- Year built: 1995
Utilities & green energy
- Electric: Photovoltaics Seller Owned
- Sewer: Septic Tank
- Water: Well
- Utilities for property: BB/HS Internet Available, Electricity Connected, Propane, Solar, Sprinkler Well, Water Connected
Green energy
- Energy generation: Solar
Community & HOA
Community
- Security: Fire Alarm, Security Gate, Security Lights, Security System, Smoke Detector(s)
- Pet fee: $0 monthly
- Subdivision: SOUTHWOOD ESTATES
HOA
- Has HOA: No
Location
- Region: Lithia
Financial & listing details
- Price per square foot: $398/sqft
- Tax assessed value: $672,716
- Annual tax amount: $8,137
- Date on market: 3/26/2025
- Cumulative days on market: 109 days
- Listing terms: Cash,Conventional,FHA,USDA Loan,VA Loan
- Ownership: Fee Simple
- Total actual rent: 0
- Electric utility on property: Yes
- Road surface type: Paved, Asphalt, Concrete
Price history
| Date | Event | Price |
|---|---|---|
| 9/8/2025 | Sold | $995,000-5.2%$398/sqft |
Source:  Stellar MLS #TB8366221 Report a problem Stellar MLS #TB8366221 Report a problem | ||
| 8/11/2025 | Pending sale | $1,050,000$420/sqft |
Source: Stellar MLS #TB8366221 Report a problem | ||
| 8/4/2025 | Price change | $1,050,000-2.3%$420/sqft |
Source: Stellar MLS #TB8366221 Report a problem | ||
| 7/22/2025 | Listed for sale | $1,075,000$430/sqft |
Source: Stellar MLS #TB8366221 Report a problem | ||
| 7/19/2025 | Pending sale | $1,075,000$430/sqft |
Source: Stellar MLS #TB8366221 Report a problem | ||
| 7/9/2025 | Price change | $1,075,000-4.9%$430/sqft |
Source: Stellar MLS #TB8366221 Report a problem | ||
| 7/2/2025 | Price change | $1,130,000-1.7%$452/sqft |
Source: Stellar MLS #TB8366221 Report a problem | ||
| 6/15/2025 | Pending sale | $1,150,000$460/sqft |
Source: Stellar MLS #TB8366221 Report a problem | ||
| 6/2/2025 | Price change | $1,150,000-1.3%$460/sqft |
Source: Stellar MLS #TB8366221 Report a problem | ||
| 4/27/2025 | Price change | $1,165,000-2.5%$466/sqft |
Source: Stellar MLS #TB8366221 Report a problem | ||
| 4/15/2025 | Price change | $1,195,000-2.4%$478/sqft |
Source: Stellar MLS #TB8366221 Report a problem | ||
| 4/11/2025 | Price change | $1,225,000-2%$490/sqft |
Source: Stellar MLS #TB8366221 Report a problem | ||
| 4/5/2025 | Listed for sale | $1,250,000$500/sqft |
Source: Stellar MLS #TB8366221 Report a problem | ||
| 3/28/2025 | Pending sale | $1,250,000$500/sqft |
Source: Stellar MLS #TB8366221 Report a problem | ||
| 3/26/2025 | Listed for sale | $1,250,000+66.7%$500/sqft |
Source: Stellar MLS #TB8366221 Report a problem | ||
| 9/22/2022 | Sold | $750,000$300/sqft |
Source: Public Record Report a problem | ||
| 8/26/2022 | Pending sale | $750,000$300/sqft |
Source: Stellar MLS #U8171255 Report a problem | ||
| 8/18/2022 | Listed for sale | $750,000$300/sqft |
Source: Stellar MLS #U8171255 Report a problem | ||
| 8/2/2022 | Pending sale | $750,000$300/sqft |
Source: Stellar MLS #U8171255 Report a problem | ||
| 7/28/2022 | Listed for sale | $750,000+105.5%$300/sqft |
Source: Stellar MLS #U8171255 Report a problem | ||
| 11/18/2014 | Sold | $365,000-6.2%$146/sqft |
Source: Stellar MLS #T2713164 Report a problem | ||
| 8/24/2014 | Listed for sale | $389,000+22.3%$156/sqft |
Source: Keller Williams Realty of Brandon #T2713164 Report a problem | ||
| 5/13/2013 | Sold | $318,000-3.6%$127/sqft |
Source: Public Record Report a problem | ||
| 3/21/2013 | Pending sale | $329,900$132/sqft |
Source: CENTURY 21 Shaw Realty Group #T2531870 Report a problem | ||
| 12/1/2012 | Price change | $329,900-5.7%$132/sqft |
Source: CENTURY 21 Shaw Realty Group #T2531870 Report a problem | ||
| 9/24/2012 | Price change | $349,900-2.8%$140/sqft |
Source: CENTURY 21 Shaw Realty Group #T2531870 Report a problem | ||
| 8/18/2012 | Listed for sale | $359,900+35.3%$144/sqft |
Source: CENTURY 21 SHAW REALTY GROUP #T2531870 Report a problem | ||
| 4/2/2004 | Sold | $266,000+3.9%$106/sqft |
Source: Public Record Report a problem | ||
| 8/2/2001 | Sold | $256,000$102/sqft |
Source: Public Record Report a problem | ||
Public tax history
| Year | Property taxes | Tax assessment |
|---|---|---|
| 2025 | $8,828 +8.5% | $490,242 +2.9% |
| 2024 | $8,138 +11.9% | $476,426 +11.4% |
| 2023 | $7,275 +23.9% | $427,825 +22.1% |
| 2022 | $5,873 +1.1% | $350,376 +3% |
| 2021 | $5,811 +1.8% | $340,171 +1.4% |
| 2020 | $5,706 +2.5% | $335,474 +2.3% |
| 2019 | $5,569 | $327,932 +24.7% |
| 2018 | $5,569 +27.2% | $262,936 -8.2% |
| 2017 | $4,378 +1.3% | $286,375 +13.5% |
| 2016 | $4,321 +0.8% | $252,231 +0.7% |
| 2015 | $4,287 -15.1% | $250,478 +1.9% |
| 2014 | $5,051 | $245,795 +18.4% |
| 2013 | $5,051 +66.3% | $207,633 +16% |
| 2012 | $3,037 -9.8% | $178,988 -8.2% |
| 2011 | $3,365 +2.7% | $194,888 +1.5% |
| 2010 | $3,278 -10.8% | $192,008 -9.1% |
| 2009 | $3,674 -12.5% | $211,139 -10.9% |
| 2008 | $4,200 -2.5% | $236,855 +3% |
| 2007 | $4,305 -5.6% | $229,956 +2.5% |
| 2006 | $4,559 0% | $224,347 +3% |
| 2005 | $4,559 | $217,813 +1.4% |
| 2004 | -- | $214,874 -8.7% |
| 2003 | -- | $235,425 +2.4% |
| 2002 | -- | $229,907 +60.8% |
| 2001 | -- | $143,018 -3.1% |
| 2000 | $2,911 | $147,558 |
Find assessor info on the county website
Neighborhood: 33547
Nearby homes
- $533,9003 bd3 ba2k sqft8405 Southwood Pines St, Lithia, FL 33547Off Market
- $239,4303 bd2 ba2.4k sqft8409 Southwood Oaks St, Lithia, FL 33547Off Market
- $459,3003 bd2 ba1.7k sqft2025 Nichols Rd, Lithia, FL 33547Off Market
- $630,6003 bd2 ba3k sqft8401 Southwood Oaks St, Lithia, FL 33547Off Market
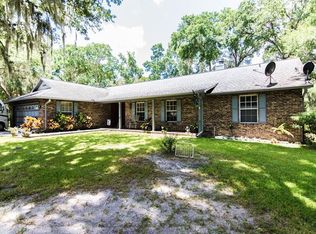
- $406,6003 bd2 ba1.6k sqft2015 Nichols Rd, Lithia, FL 33547Off Market
- $234,300-- bd1 ba1k sqft1933 Nichols Rd, Lithia, FL 33547Off Market
- $425,0004 bd2 ba2.4k sqft8402 Southwood Pines St, Lithia, FL 33547Sold
- $396,8003 bd2 ba1.8k sqft8410 Southwood Oaks St, Lithia, FL 33547Off Market
Nearby schools
GreatSchools rating
- 4/10Pinecrest Elementary SchoolGrades: PK-5Distance: 3.9 mi
- 2/10Turkey Creek Middle SchoolGrades: 6-8Distance: 6.9 mi
- 4/10Durant High SchoolGrades: 9-12Distance: 5.1 mi
Schools provided by the listing agent
- Elementary: Pinecrest-HB
- Middle: Turkey Creek-HB
- High: Durant-HB
Source: Stellar MLS. This data may not be complete. We recommend contacting the local school district to confirm school assignments for this home.
Get a cash offer in 3 minutes
Find out how much your home could sell for in as little as 3 minutes with a no-obligation cash offer.
Estimated market value
$977,700
Get a cash offer in 3 minutes
Find out how much your home could sell for in as little as 3 minutes with a no-obligation cash offer.
Estimated market value
$977,700
- Florida
- Hillsborough County
- Lithia
- 33547
- 8403 Southwood Pines St
Nearby cities
Nearby neighborhoods
Nearby zip codes
Other Lithia Topics
