Welcome to 8403 W 150th Street, where this Stacked-Split level home in the heart of Blue Valley School District offers ample space for the whole family. 3 family areas are sure to impress!
The living room, which is on the main level, along with the kitchen and dining room, has fresh paint and floor-to-ceiling windows, giving ample natural light! The dining room has wall-to-wall/ floor-to-ceiling windows! The natural light is not in short supply in this home!
Bedrooms are upstairs, with 2 bedrooms, the primary bedroom (with a large en suite) and a full bathroom. The laundry room is on this level, convenience at its finest. The top floor has a private bedroom, and the walkway up to this room is very fun!
The family room on the lower level has a brick, gas fireplace. The walkout back door is in this room and opens up to the great backyard. There is also a cute 1/2 bath and access to the 2-car garage.
The basement is finished, with ample space for those family nights and get-togethers. Large window offers natural light.
Freshly redone back deck overlooks great-sized fenced-in yard. Complete with a walkout that leads to a concrete patio. You'll have multiple outdoor spaces to enjoy! No neighbors behind you. This yard is quite private for being in a residential neighborhood. With no HOA you have the freedom to do what you dream with your property!! This is very rare in South Overland Park. No HOA fees! No rules!
The extended 2-car garage has plenty of room for your outdoor tools and toys, plus your vehicles- A full-size truck can park in the garage!!
A few notable features about this great home: Fresh paint in many rooms, including trim It looks so fresh! New light fixtures in multiple rooms! Brand new beautiful stair carpet! The dishwasher is less than a year old and it is under warranty! Windows and siding were replaced in 2010 and the siding has a lifetime warranty!!! Front door is 3 years old, complete with a keyless entry lock!
Sold
Price Unknown
8403 W 150th St, Overland Park, KS 66223
4beds
2,575sqft
Single Family Residence
Built in ----
8,749 Square Feet Lot
$416,200 Zestimate®
$--/sqft
$2,971 Estimated rent
Home value
$416,200
$387,000 - $445,000
$2,971/mo
Zestimate® history
Owner options
List your home for rent
$2,971/mo
Rent Zestimate®
Find your next renter with Zillow Rental Manager. Plus, with online applications, you can quickly screen prospective tenants – for free.
$2,971/mo
Rent Zestimate®
Refinance and save
Refinancing to a lower rate could help reduce your monthly payments and save thousands over the life of the loan.
Explore your selling options
Work with a Zillow partner agent
Leverage their expertise and Zillow's premium Showcase listings to get your home seen by more buyers.
Get startedList with your own agent
Get your home in front of millions of buyers by listing it on Zillow.
Learn how to do itSell it yourself
Take full control of how buyers see your home on Zillow by listing For Sale by Owner (FSBO).
List your homeWhat's special
Zillow last checked:
Listing updated:
Listed by:
Sasha Martig 913-633-2485,
Keller Williams Realty Partners Inc.
Bought with:
Rahul Dedhia, 00250101
Keller Williams Realty Partners Inc.
Source: Heartland MLS as distributed by MLS GRID,MLS#: 2572034
Facts & features
Interior
Bedrooms & bathrooms
- Bedrooms: 4
- Bathrooms: 3
- Full bathrooms: 2
- 1/2 bathrooms: 1
Bedroom 1
- Level: Second
Bedroom 2
- Level: Second
Bedroom 3
- Level: Second
Bedroom 4
- Level: Third
Heating
- Natural Gas
Cooling
- Electric
Appliances
- Included: Cooktop, Dishwasher, Disposal
- Laundry: Bedroom Level
Features
- Ceiling Fan(s), Vaulted Ceiling(s)
- Basement: Finished
- Number of fireplaces: 1
- Fireplace features: Family Room, Gas
Interior area
- Total structure area: 2,575
- Total interior livable area: 2,575 sqft
- Finished area above ground: 2,196
- Finished area below ground: 379
Property
Parking
- Total spaces: 2
- Parking features: Attached
- Attached garage spaces: 2
Features
- Patio & porch: Deck, Patio
- Fencing: Wood
Lot
- Size: 8,749 Square Feet
Details
- Parcel number: NP067700030005
Construction
Type & style
- Home type: SingleFamily
- Architectural style: Traditional
- Property subtype: Single Family Residence
Materials
- Vinyl Siding
- Roof: Composition
Utilities & green energy
- Sewer: Public Sewer
- Water: Public
Community & HOA
Community
- Subdivision: Brittany Pointe
HOA
- Has HOA: No
Location
- Region: Overland Park
Financial & listing details
- Tax assessed value: $367,700
- Annual tax amount: $4,286
- Date on market: 1/12/2026
- Listing terms: Cash,Conventional,FHA,VA Loan
- Ownership: Other
- Road surface type: Paved
Price history
| Date | Event | Price |
|---|---|---|
| 4/9/2026 | Listing removed | $2,900$1/sqft |
Source: Zillow Rentals Report a problem | ||
| 3/20/2026 | Price change | $2,900-3.3%$1/sqft |
Source: Zillow Rentals Report a problem | ||
| 3/9/2026 | Listed for rent | $3,000$1/sqft |
Source: Zillow Rentals Report a problem | ||
| 2/9/2026 | Sold | -- |
Source:  Heartland MLS as distributed by MLS GRID #2572034 Report a problem Heartland MLS as distributed by MLS GRID #2572034 Report a problem | ||
| 1/20/2026 | Pending sale | $419,000$163/sqft |
Source: Heartland MLS as distributed by MLS GRID #2572034 Report a problem | ||
| 1/12/2026 | Listed for sale | $419,000$163/sqft |
Source: Heartland MLS as distributed by MLS GRID #2572034 Report a problem | ||
| 8/3/2001 | Sold | -- |
Source: Agent Provided Report a problem | ||
| 7/5/2000 | Sold | -- |
Source: Agent Provided Report a problem | ||
Public tax history
| Year | Property taxes | Tax assessment |
|---|---|---|
| 2025 | $4,286 -2.5% | $42,286 -2.1% |
| 2024 | $4,394 +1.8% | $43,206 +4% |
| 2023 | $4,314 +9.1% | $41,550 +11% |
| 2022 | $3,954 | $37,421 +13.9% |
| 2021 | -- | $32,867 +1.7% |
| 2020 | $3,631 | $32,315 +5% |
| 2019 | -- | $30,762 +6.4% |
| 2018 | -- | $28,922 +7% |
| 2017 | $3,221 +7.1% | $27,036 +7.2% |
| 2016 | $3,008 +1.3% | $25,231 +1.6% |
| 2015 | $2,970 +11.7% | $24,828 +11.4% |
| 2013 | $2,658 -3.2% | $22,287 -0.6% |
| 2012 | $2,745 +5.5% | $22,425 -2.5% |
| 2010 | $2,603 +950.1% | $23,000 +0% |
| 2009 | $248 -90.2% | $22,999 |
| 2008 | $2,518 +2.1% | $22,999 -0.4% |
| 2007 | $2,466 +5.6% | $23,080 +1.6% |
| 2006 | $2,336 | $22,713 +7.3% |
| 2005 | -- | $21,160 |
Find assessor info on the county website
Neighborhood: 66223
Nearby homes
- $445,6004 bd2 ba2.2k sqft8315 W 150th St, Overland Park, KS 66223Off Market

- $362,4003 bd3 ba1.3k sqft8407 W 150th St, Overland Park, KS 66223Off Market
- $477,6004 bd2 ba2.3k sqft8311 W 150th St, Overland Park, KS 66223Off Market
- $436,5003 bd3 ba2.2k sqft8411 W 150th St, Overland Park, KS 66223Off Market
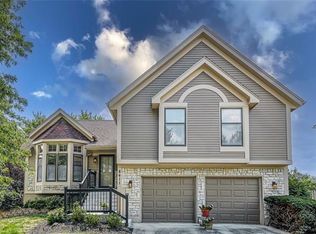
- $396,6003 bd2 ba1.6k sqft8404 W 150th St, Overland Park, KS 66223Off Market
- $471,6004 bd2 ba2.8k sqft8312 W 150th St, Overland Park, KS 66223Off Market
- $433,0004 bd3 ba2.2k sqft8307 W 150th St, Overland Park, KS 66223Off Market
- $473,5004 bd3 ba3k sqft8408 W 150th St, Overland Park, KS 66223Off Market
Nearby schools
GreatSchools rating
- 9/10Sunset Ridge Elementary SchoolGrades: PK-5Distance: 0.5 mi
- 9/10Lakewood Middle SchoolGrades: 6-8Distance: 1.3 mi
- 10/10Blue Valley West High SchoolGrades: 9-12Distance: 1.6 mi
Schools provided by the listing agent
- Elementary: Sunset Ridge
- Middle: Lakewood
- High: Blue Valley West
Source: Heartland MLS as distributed by MLS GRID. This data may not be complete. We recommend contacting the local school district to confirm school assignments for this home.
Get a cash offer in 3 minutes
Find out how much your home could sell for in as little as 3 minutes with a no-obligation cash offer.
Estimated market value
$416,200
Get a cash offer in 3 minutes
Find out how much your home could sell for in as little as 3 minutes with a no-obligation cash offer.
Estimated market value
$416,200
- Kansas
- Johnson County
- Overland Park
- 66223
- 8403 W 150th St
Nearby cities
Nearby neighborhoods
Nearby zip codes
Other Overland Park Topics
