Skip main navigation
Off market
  • $984,800

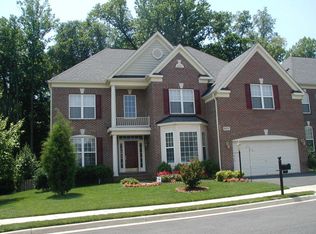
    8403 Whitehaven Ct, Lorton, VA 22079

    5beds
    4,550sqft
    Single Family Residence
    Built in 2005
    -- sqft lot
    $984,800 Zestimate®
    $216/sqft
    $4,556 Estimated rent

    Home value

    $984,800

    $936,000 - $1.03M

    $4,556/mo

    Zestimate® history
    Loading
    Loading...

    Owner options

    List your home for rent

    $4,556/mo

    Rent Zestimate®

    Find your next renter with Zillow Rental Manager. Plus, with online applications, you can quickly screen prospective tenants – for free.

    Learn more

    $4,556/mo

    Rent Zestimate®

    Refinance and save

    $6,072/mo

    Est. payment

    Refinancing to a lower rate could help reduce your monthly payments and save thousands over the life of the loan.

    See today's rates

    $6,072/mo

    Est. payment

    Explore your selling options

    Work with a Zillow partner agent

    Leverage their expertise and Zillow's premium Showcase listings to get your home seen by more buyers.

    Get started

    List with your own agent

    Get your home in front of millions of buyers by listing it on Zillow.

    Learn how to do it

    Sell it yourself

    Take full control of how buyers see your home on Zillow by listing For Sale by Owner (FSBO).

    List your home

    What's special

    Home theatre areaGranite countertopsGranite countersSoaring ceilingsFull barEntertainment loungeFitness room

    Spacious Luxury Home in Prime Lorton Location Over 4,500 Sq. Ft. + 1,200 Sq. Ft. Patio Live close to everything while enjoying the space, comfort, and quality of life this stunning home provides. With more than 4,500 sq. ft. of beautifully designed interiors plus a private 1,200 sq. ft. outdoor patio, this residence blends elegance, function, and modern convenience. Main Level: - 16-ft ceiling family room with fireplace and oversized windows - Large upgraded kitchen with granite countertops and premium appliances - Hardwood floors throughout - Formal dining and living rooms - Private library/study Upper Level: - 4 spacious bedrooms with soaring ceilings - Expansive primary suite with sitting area, 2 walk-in closets, and spa-style bath featuring jacuzzi tub + separate shower - Open hallway with dual staircases overlooking foyer and family room Finished Basement Retreat: - Entertainment lounge with home theatre area - Full bar with granite counters & stainless-steel appliances, wine coolers and more.. - Fitness room and second office/playroom - Walkout access to the private patio - Bonus extra washer/dryer set for convenience Outdoor Living: - Cul-de-sac lot with privacy backing to parkland - Expansive patio for entertaining and relaxation - Low-voltage landscape lighting for nighttime ambiance & security Community & Location: - HOA amenities included: pool, gym, clubhouse, basketball court & more - Quick access to 12+ miles of trails, Fountainhead Regional Park, Mason Neck State Park, and Potomac Mills Outlet - Less than 1 mile to I-95, VRE commuter rail, and Amtrak - Convenient to Fort Belvoir, Quantico, Pentagon, NGA, and Washington, D.C. - Zoned for highly rated South County Middle & High Schools This home combines luxury, convenience, and an unbeatable location perfect for families, professionals, and those who value space and quality living 1-year or more leases preferred.

    This property is off market, which means it's not currently listed for sale or rent on Zillow. This may be different from what's available on other websites or public sources.

    Zillow last checked:

    Listing updated:

    Source: Zillow Rentals

    Facts & features

    Interior

    Bedrooms & bathrooms
    • Bedrooms: 5
    • Bathrooms: 4
    • Full bathrooms: 3
    • 1/2 bathrooms: 1
    Heating
    • Forced Air, Fireplace
    Cooling
    • Air Conditioner, Central Air, Ceiling Fan
    Appliances
    • Included: Dishwasher, Disposal, Dryer, Freezer, Microwave, Oven, Range Oven, Refrigerator, Washer
    • Laundry: In Unit, Shared
    Features
    • Ceiling Fan(s), Storage, Walk-In Closet(s), Wired for Data
    • Flooring: Hardwood
    • Has basement: Yes
    • Attic: Yes
    • Has fireplace: Yes
    Interior area
    • Total interior livable area: 4,550 sqft

    Property

    Parking
    • Parking features: Attached, Garage, Off Street
    • Has attached garage: Yes
    • Details: Contact manager
    Features
    • Patio & porch: Patio
    • Exterior features: Balcony, Garden, Granite countertop, Guest parking, Heating system: Forced Air, High-speed Internet Ready, Jacuzzi / Whirlpool, Lawn, Living room, Secured entry, Stainless steel appliances
    • Has private pool: Yes
    Lot
    • Features: Near Public Transit
    Details
    • Parcel number: 1131020043

    Construction

    Type & style
    • Home type: SingleFamily
    • Property subtype: Single Family Residence
    Condition
    • Year built: 2005

    Utilities & green energy

    • Utilities for property: Cable Available

    Community & neighborhood

    Community
    • Community features: Clubhouse, Fitness Center, Playground
    Location
    • Region: Lorton

    HOA & financial

    Other fees
    • Deposit fee: $4,299

    Other

    Other facts
    • Available date: 12/01/2025

    Price history

    DateEventPrice
    10/24/2025Listing removed$4,299$1/sqft
    Source: Zillow Rentals Report a problem
    10/3/2025Listed for rent$4,299+3.6%$1/sqft
    Source: Zillow Rentals Report a problem
    5/28/2023Listing removed--
    Source: Zillow Rentals Report a problem
    5/17/2023Price change$4,150+5.1%$1/sqft
    Source: Zillow Rentals Report a problem
    5/14/2023Price change$3,949-4.8%$1/sqft
    Source: Zillow Rentals Report a problem
    5/7/2023Price change$4,150-5.4%$1/sqft
    Source: Zillow Rentals Report a problem
    4/30/2023Listed for rent$4,389+22%$1/sqft
    Source: Zillow Rentals Report a problem
    2/26/2021Listing removed--
    Source: Owner Report a problem
    3/17/2020Listing removed$3,599$1/sqft
    Source: Owner Report a problem
    3/10/2020Price change$3,599+2.9%$1/sqft
    Source: Owner Report a problem
    3/7/2020Listed for rent$3,499+2.9%$1/sqft
    Source: Owner Report a problem
    4/23/2017Listing removed$3,399$1/sqft
    Source: Owner Report a problem
    4/16/2017Listed for rent$3,399$1/sqft
    Source: Owner Report a problem
    11/24/2008Sold$510,000-5.6%$112/sqft
    Source: Public Record Report a problem
    7/20/2008Listing removed$540,000$119/sqft
    Source: Listhub #FX6801330 Report a problem
    6/27/2008Listed for sale$540,000-27.4%$119/sqft
    Source: Listhub #FX6801330 Report a problem
    5/2/2005Sold$744,240$164/sqft
    Source: Public Record Report a problem

    Public tax history

    YearProperty taxesTax assessment
    2025$9,860 +2.5%$852,920 +2.8%
    2024$9,615 +8.7%$829,930 +5.8%
    2023$8,849 +11.6%$784,140 +13.1%
    2022$7,926 $693,110 +5.9%
    2021-- $654,660 +5.4%
    2020$7,349 $620,940
    2019$7,349 +2.9%$620,940 +2.9%
    2018$7,143 -0.4%$603,570 -2.3%
    2017$7,171 +0.2%$617,680
    2016$7,156 +6.9%$617,680 +3%
    2015$6,693 +7.8%$599,720 +7.6%
    2014$6,207 $557,390 +12.7%
    2013-- $494,710
    2012-- $494,710 +8.1%
    2011-- $457,730 +5.1%
    2010-- $435,460 -6.4%
    2009-- $465,280 -28.8%
    2008-- $653,380 -7.9%
    2007-- $709,080

    Find assessor info on the county website

    Neighborhood: 22079

    Nearby schools

    GreatSchools rating
    Get a cash offer in 3 minutes
    Find out how much your home could sell for in as little as 3 minutes with a no-obligation cash offer.
    Estimated market value
    $984,800
    Get a cash offer in 3 minutes
    Find out how much your home could sell for in as little as 3 minutes with a no-obligation cash offer.
    Estimated market value
    $984,800