Skip main navigation
Sold for $209,895
  • $209,895

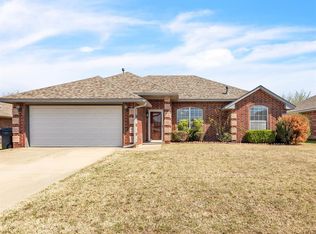
    8404 Aspen Hills Dr, Oklahoma City, OK 73132

    3beds
    1,476sqft
    Single Family Residence
    Built in 2002
    8,624 Square Feet Lot
    $214,200 Zestimate®
    $142/sqft
    $1,515 Estimated rent

    Home value

    $214,200

    $199,000 - $231,000

    $1,515/mo

    Zestimate® history
    Loading
    Loading...

    Owner options

    List your home for rent

    $1,515/mo

    Rent Zestimate®

    Find your next renter with Zillow Rental Manager. Plus, with online applications, you can quickly screen prospective tenants – for free.

    Learn more

    $1,515/mo

    Rent Zestimate®

    Refinance and save

    $1,244/mo

    Est. payment

    Refinancing to a lower rate could help reduce your monthly payments and save thousands over the life of the loan.

    See today's rates

    $1,244/mo

    Est. payment

    Explore your selling options

    Work with a Zillow partner agent

    Leverage their expertise and Zillow's premium Showcase listings to get your home seen by more buyers.

    Get started

    List with your own agent

    Get your home in front of millions of buyers by listing it on Zillow.

    Learn how to do it

    Sell it yourself

    Take full control of how buyers see your home on Zillow by listing For Sale by Owner (FSBO).

    List your home

    What's special

    Hardwood flooringCorner fireplaceGranite counter topsNatural lighting
    This is such an amazing home. The hardwood flooring in living room and entryway adds such a great look. Corner fireplace will keep you warm during these cold winter months. There is a lot of natural lighting from the all the windows. 2 inch faux blinds throughout the home. Kitchen has granite counter tops, plenty of counter space and a counter to sit separate from kitchen table area with barstools. Laundry room has cabinets above for extra storage. Primary bedroom is spacious with a lot of natural lighting as well. Primary bath has double sinks, 2 closets and separate tub and shower. 2 spare bedrooms and the guest bath is in between them. All the carpet has been shampooed. Roof is approx 5 years old. Garage door is approx 5 years old. Backyard is perfect for entertaining guest. Come make this beautiful home yours.

    Zillow last checked:

    Listing updated:

    Listed by:

    Donna Riehl 405-659-6889,

    ERA Courtyard Real Estate

    Bought with:

    Shane Helterbrand, 184182

    LRE Realty LLC

    Source: MLSOK/OKCMAR as distributed by MLS GRID,MLS#: 1149241MLS Logo

    Facts & features

    Interior

    Bedrooms & bathrooms
    • Bedrooms: 3
    • Bathrooms: 2
    • Full bathrooms: 2
    Primary bedroom
    • Description: Cathedral Ceiling,Ceiling Fan
    Bathroom
    • Description: Shower,Tub
    Kitchen
    • Description: Bay Window,Breakfast Bar,Eating Space,Pantry
    Living room
    • Description: Cathedral Ceiling,Ceiling Fan,Fireplace,Living Room
    Heating
    • Central
    Cooling
    • Has cooling: Yes
    Appliances
    • Included: Dishwasher, Disposal, Microwave, Free-Standing Electric Oven, Free-Standing Electric Range
    • Laundry: Laundry Room
    Features
    • Ceiling Fan(s), Paint Woodwork, Stained Wood
    • Flooring: Carpet, Tile
    • Windows: Window Treatments
    • Number of fireplaces: 1
    • Fireplace features: Masonry
    Interior area
    • Total structure area: 1,476
    • Total interior livable area: 1,476 sqft

    Property

    Parking
    • Total spaces: 2
    • Parking features: Concrete
    • Garage spaces: 2
    Features
    • Levels: One
    • Stories: 1
    • Patio & porch: Porch, Patio
    Lot
    • Size: 8,624 Square Feet
    • Features: Interior Lot
    Details
    • Parcel number: 8404NONEAspenHills73132
    • Special conditions: None

    Construction

    Type & style
    • Home type: SingleFamily
    • Architectural style: Traditional
    • Property subtype: Single Family Residence
    Materials
    • Brick & Frame
    • Foundation: Slab
    • Roof: Composition
    Condition
    • Year built: 2002

    Utilities & green energy

    • Utilities for property: Public

    Community & HOA

    HOA
    • Has HOA: Yes
    • Services included: Common Area Maintenance
    • HOA fee: $175 annually
    Location
    • Region: Oklahoma City

    Financial & listing details

    • Price per square foot: $142/sqft
    • Tax assessed value: $140,500
    • Annual tax amount: $1,762
    • Date on market: 1/15/2025
    • Listing terms: As is Condition,Cash,Conventional,Sell FHA or VA

    Price history

    DateEventPrice
    2/14/2025Sold$209,895$142/sqft
    Source: MLSOK/OKCMAR as distributed by MLS GRID #1149241 Report a problem
    1/18/2025Pending sale$209,895$142/sqft
    Source: MLSOK/OKCMAR as distributed by MLS GRID #1149241 Report a problem
    1/15/2025Listed for sale$209,895+45%$142/sqft
    Source: MLSOK/OKCMAR as distributed by MLS GRID #1149241 Report a problem
    6/29/2018Sold$144,777$98/sqft
    Source: MLSOK/OKCMAR as distributed by MLS GRID #818291 Report a problem
    5/29/2018Pending sale$144,777$98/sqft
    Source: Keller Williams Realty Central Oklahoma #818291 Report a problem
    5/26/2018Listed for sale$144,777$98/sqft
    Source: Keller Williams Realty Central Oklahoma #818291 Report a problem
    5/15/2018Pending sale$144,777$98/sqft
    Source: Keller Williams Realty Central Oklahoma #818291 Report a problem
    5/4/2018Listed for sale$144,777+52.1%$98/sqft
    Source: Keller Williams Central OK ED #818291 Report a problem
    7/11/2011Sold$95,200-22.3%$64/sqft
    Source: MLSOK/OKCMAR as distributed by MLS GRID #457238 Report a problem
    5/19/2011Listed for sale$122,500+7.5%$83/sqft
    Source: RE/MAX First #457238 Report a problem
    3/12/2003Sold$114,000$77/sqft
    Source: Public Record Report a problem

    Public tax history

    YearProperty taxesTax assessment
    2025$1,780 +0.7%$15,455
    2024$1,768 +0.3%$15,455
    2023$1,762 -1.2%$15,455
    2022$1,784 +1%$15,455
    2021$1,767 +0.5%$15,455
    2020$1,759 +26.3%$15,455 -2.4%
    2019$1,392 +3.4%$15,840 +3.2%
    2018$1,346 -19.5%$15,346 +3%
    2017$1,671 $14,898 +3%
    2016$1,671 +3.4%$14,464 0%
    2015$1,616 +6%$14,469 +3%
    2014$1,525 $14,048 +3%
    2013-- $13,639 +1.5%
    2012-- $13,444 -7.7%
    2011-- $14,563 +3.3%
    2010-- $14,098 -3%
    2009-- $14,531 -3%
    2008-- $14,973 +1.2%
    2007-- $14,798 +4.5%
    2006-- $14,160 +3.2%
    2005-- $13,719 -88.5%
    2004$1,426 $118,827 +809.2%
    2003-- $13,070 +1205.7%
    2002-- $1,001
    2001-- $1,001
    2000-- $1,001 +0.1%
    1999-- $1,000
    Find assessor info on the county website

    Neighborhood: 73132

    Nearby schools

    GreatSchools rating
    Schools provided by the listing agent
    • Elementary: Harvest Hills ES
    • Middle: Cooper MS
    • High: Putnam City HS

    Source: MLSOK/OKCMAR as distributed by MLS GRID. This data may not be complete. We recommend contacting the local school district to confirm school assignments for this home.

    Get a cash offer in 3 minutes
    Find out how much your home could sell for in as little as 3 minutes with a no-obligation cash offer.
    Estimated market value
    $214,200
    Get a cash offer in 3 minutes
    Find out how much your home could sell for in as little as 3 minutes with a no-obligation cash offer.
    Estimated market value
    $214,200