Skip main navigation
Sold for $414,500
  • $414,500

    8404 Autumn Dr, Woodridge, IL 60517

    3beds
    2baths
    3,482sqft
    SingleFamily
    Built in 1982
    0.25 Acres Lot
    $572,000 Zestimate®
    $119/sqft
    $3,944 Estimated rent

    Home value

    $572,000

    $532,000 - $618,000

    $3,944/mo

    Zestimate® history
    Loading
    Loading...

    Owner options

    List your home for rent

    $3,944/mo

    Rent Zestimate®

    Find your next renter with Zillow Rental Manager. Plus, with online applications, you can quickly screen prospective tenants – for free.

    Learn more

    $3,944/mo

    Rent Zestimate®

    Refinance and save

    $2,923/mo

    Est. payment

    Refinancing to a lower rate could help reduce your monthly payments and save thousands over the life of the loan.

    See today's rates

    $2,923/mo

    Est. payment

    Explore your selling options

    Work with a Zillow partner agent

    Leverage their expertise and Zillow's premium Showcase listings to get your home seen by more buyers.

    Get started

    List with your own agent

    Get your home in front of millions of buyers by listing it on Zillow.

    Learn how to do it

    Sell it yourself

    Take full control of how buyers see your home on Zillow by listing For Sale by Owner (FSBO).

    List your home

    What's special

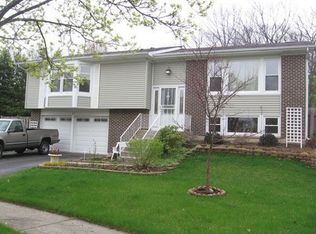
    Welcome home to an amazing open floor plan, just painted, spacious, sparkling clean and tastefully upgraded split level home with a finished sub-basement. The living area including the basement is actually around 3,400 square feet. Featuring 3 large bedrooms, 2 1/2 upgraded baths, vaulted ceilings, beautifully expanded sun room and kitchen area and a formal dining room. Master bathroom has dual sinks, jetted tub and shower. The finished basement has ceramic tile floor, bar, pool table, audio-video systems, pantry and plenty of storage. Great for entertaining, study, or additional bedroom. Please note other features like, gas and wood fireplace in the family room, nicely decorated garage, whole house fan, paver patio, fantastic landscape and yard with a shed. Located in a quiet and secure area, this home has been lovingly cared for by its owners and includes a long list of recent upgrades including the roof, over sized gutters with leaf guards, siding, driveway, stamped concrete sidewalks, 50 gal. water heater, garage gas heater, and furnace. Please ask to see the long list of items the owners are leaving with the property.

    Facts & features

    Interior

    Bedrooms & bathrooms
    • Bedrooms: 3
    • Bathrooms: 2.5
    Heating
    • Forced air, Gas
    Cooling
    • Central
    Appliances
    • Included: Dishwasher, Dryer, Freezer, Garbage disposal, Microwave, Range / Oven, Refrigerator, Washer
    Features
    • Flooring: Tile, Carpet, Hardwood, Laminate
    • Basement: Finished
    • Has fireplace: Yes
    Interior area
    • Total interior livable area: 3,482 sqft

    Property

    Parking
    • Parking features: Garage
    Features
    • Exterior features: Vinyl, Brick
    Lot
    • Size: 0.25 Acres
    Details
    • Parcel number: 0835409029

    Construction

    Type & style
    • Home type: SingleFamily
    Materials
    • Roof: Shake / Shingle
    Condition
    • Year built: 1982

    Community & HOA

    Location
    • Region: Woodridge

    Financial & listing details

    • Price per square foot: $119/sqft
    • Tax assessed value: $157,200
    • Annual tax amount: $12,153

    Price history

    DateEventPrice
    6/22/2026Sold$414,500+31.6%$119/sqft
    Source: Public Record Report a problem
    5/5/2015Sold$315,000-4.5%$90/sqft
    Source: MRED as distributed by MLS GRID #08847234 Report a problem
    3/24/2015Pending sale$329,900$95/sqft
    Source: Remax of Naperville #08847234 Report a problem
    2/17/2015Price change$329,900-2.9%$95/sqft
    Source: Remax of Naperville #08847234 Report a problem
    7/23/2014Price change$339,900-1.5%$98/sqft
    Source: Coldwell Banker Residential Brokerage - Hinsdale Village #08628242 Report a problem
    6/21/2014Price change$345,000-1.4%$99/sqft
    Source: Coldwell Banker Residential Brokerage - Hinsdale Village #08628242 Report a problem
    5/30/2014Price change$350,000-2.5%$101/sqft
    Source: Coldwell Banker Residential Brokerage - Hinsdale Village #08628242 Report a problem
    5/6/2014Price change$359,000-2.7%$103/sqft
    Source: RE/MAX Action #08565961 Report a problem
    3/25/2014Listed for sale$369,000+65.8%$106/sqft
    Source: RE/MAX Action #08565961 Report a problem
    5/2/2001Sold$222,500+1.8%$64/sqft
    Source: Public Record Report a problem
    6/14/1996Sold$218,500$63/sqft
    Source: Public Record Report a problem

    Public tax history

    YearProperty taxesTax assessment
    2024$12,153 +4.5%$157,200 +9.6%
    2023$11,628 +8.5%$143,470 +10%
    2022$10,713 +4.8%$130,430 +3.9%
    2021$10,222 +1.5%$125,500 +1.8%
    2020$10,073 +3.1%$123,240 +4.5%
    2019$9,769 -6.6%$117,910 -3%
    2018$10,456 +2.8%$121,550 +3.5%
    2017$10,176 +1.8%$117,450 +3.8%
    2016$10,000 +1.5%$113,200 +6.2%
    2015$9,853 -2%$106,600 +1%
    2014$10,050 +1.6%$105,540 -0.2%
    2013$9,895 +4.6%$105,790 -3.7%
    2012$9,459 +3.6%$109,910 -6%
    2011$9,129 +4.1%$116,870 -3.2%
    2010$8,768 +4.6%$120,680 -5%
    2009$8,380 +3.1%$127,020 +1.4%
    2008$8,125 +2.9%$125,270 +5.9%
    2007$7,897 -4%$118,290
    2006$8,222 +4.3%$118,290 +6.7%
    2005$7,880 +4.1%$110,860 +5.9%
    2004$7,568 +7.4%$104,680 +8.4%
    2003$7,047 +10.3%$96,570 +6.9%
    2002$6,389 +11.2%$90,350 +7.5%
    2001$5,744 +2.2%$84,050 +5.9%
    2000$5,619 $79,370
    Find assessor info on the county website

    Neighborhood: 60517

    Nearby schools

    GreatSchools rating
    Get a cash offer in 3 minutes
    Find out how much your home could sell for in as little as 3 minutes with a no-obligation cash offer.
    Estimated market value
    $572,000
    Get a cash offer in 3 minutes
    Find out how much your home could sell for in as little as 3 minutes with a no-obligation cash offer.
    Estimated market value
    $572,000