Welcome to 8404 Belcaro Bend in Cascata Falls! Stunning property with a pool! This beautifully crafted home, built in 2011, offers 3,176 sq ft of living space on a spacious 1/2 acre lot. The residence boasts 5 bedrooms, 2 living areas, study & 3.5 baths, with an impressive array of features & upgrades. Step inside to discover vaulted ceiling living area & completely remodeled kitchen, updated in 2024. The kitchen now includes dual gas commercial range, double ovens, Quartz countertops & spacious island equipped w/ designer bottle washer & pop-up charger. New built-in custom cabinets w/ dimmable lighting, along w/ stainless steel dishwasher, add to the kitchen's modern appeal. Main level features all tile flooring and a cozy fireglass gas fireplace, while floating shelves in the living area add a contemporary touch. The master bedroom is a retreat w/ designer fandalier, a jetted soaking tub, a walk-in tiled shower, and direct access to the patio. Second level provides additional living space, including a living room, dry bar kitchen, two bedrooms, and a full bathroom with a tiled shower. Four cubbies into the unfinished attic space offer extensive storage capacity. Outdoor living is a dream with an in-ground gunite pool w professional privacy landscaping. Maintenance is made easy with the brand new Water Guru system. The patio is enhanced with café lights and an outdoor speaker system, perfect for entertaining. Practical features inc a brand new Class 4 shingle roof installed in 4/2024, new guttering, 3 car garage with 8-person storm shelter in the third bay AND full-yard sprinkler system. Garage also has a plug for an electric car!! The home is equipped with an aerobic septic system, rural water, OGE electric, ONG natural gas, a 5-camera expandable outdoor camera system, and wiring for a monitored security system and intercom system upstairs. The neighborhood offers fantastic amenities such as a pool, clubhouse, fishing pond, basketball courts, and a playground.
Sold for $558,000
$558,000
8404 Belcaro Bnd, Edmond, OK 73034
5beds
3,176sqft
Single Family Residence
Built in 2011
0.51 Acres Lot
$587,000 Zestimate®
$176/sqft
$4,577 Estimated rent
Home value
$587,000
$552,000 - $622,000
$4,577/mo
Zestimate® history
Owner options
List your home for rent
$4,577/mo
Rent Zestimate®
Find your next renter with Zillow Rental Manager. Plus, with online applications, you can quickly screen prospective tenants – for free.
$4,577/mo
Rent Zestimate®
Refinance and save
$3,312/mo
Est. payment
Refinancing to a lower rate could help reduce your monthly payments and save thousands over the life of the loan.
$3,312/mo
Est. payment
Explore your selling options
Work with a Zillow partner agent
Leverage their expertise and Zillow's premium Showcase listings to get your home seen by more buyers.
Get startedList with your own agent
Get your home in front of millions of buyers by listing it on Zillow.
Learn how to do itSell it yourself
Take full control of how buyers see your home on Zillow by listing For Sale by Owner (FSBO).
List your homeWhat's special
Zillow last checked:
Listing updated:
Listed by:
Krista Martin 405-401-5068,
Exit Realty Premier
Bought with:
Elizabeth Campbell, 203548
Access Real Estate LLC
Source: MLSOK/OKCMAR as distributed by MLS GRID,MLS#: 1122383
Facts & features
Interior
Bedrooms & bathrooms
- Bedrooms: 5
- Bathrooms: 4
- Full bathrooms: 3
- 1/2 bathrooms: 1
Heating
- Central
Cooling
- Has cooling: Yes
Appliances
- Included: Dishwasher, Disposal, Free-Standing Gas Oven, Free-Standing Gas Range
Features
- Flooring: Tile
- Windows: Low-Emissivity Windows
- Number of fireplaces: 1
- Fireplace features: Insert
Interior area
- Total structure area: 3,176
- Total interior livable area: 3,176 sqft
Property
Parking
- Total spaces: 3
- Parking features: Concrete
- Garage spaces: 3
Features
- Levels: Two
- Stories: 2
- Patio & porch: Patio, Porch
- Exterior features: Fire Pit, Rain Gutters, Water Feature
- Has private pool: Yes
- Pool features: Concrete
- Fencing: Wood
Lot
- Size: 0.51 Acres
- Features: Interior Lot, Wooded
Details
- Parcel number: 8404NONEBelcaro73034
- Special conditions: None
Construction
Type & style
- Home type: SingleFamily
- Architectural style: Modern
- Property subtype: Single Family Residence
Materials
- Brick & Frame
- Foundation: Slab
- Roof: Composition
Condition
- Year built: 2011
Details
- Builder name: Silverstone
Utilities & green energy
- Utilities for property: Aerobic System, High Speed Internet
Community & HOA
HOA
- Has HOA: Yes
- Services included: Pool, Recreation Facility
- HOA fee: $600 annually
Location
- Region: Edmond
Financial & listing details
- Price per square foot: $176/sqft
- Tax assessed value: $559,567
- Annual tax amount: $3,723
- Date on market: 11/20/2024
- Listing terms: Cash,Conventional,Sell FHA or VA,Rural Housing Services,VA
Price history
| Date | Event | Price |
|---|---|---|
| 11/8/2024 | Sold | $558,000-0.3%$176/sqft |
Source:  MLSOK/OKCMAR as distributed by MLS GRID #1122383 Report a problem MLSOK/OKCMAR as distributed by MLS GRID #1122383 Report a problem | ||
| 10/11/2024 | Pending sale | $559,900$176/sqft |
Source: MLSOK/OKCMAR as distributed by MLS GRID #1122383 Report a problem | ||
| 8/13/2024 | Price change | $559,900-1.8%$176/sqft |
Source: MLSOK/OKCMAR as distributed by MLS GRID #1122383 Report a problem | ||
| 7/30/2024 | Listed for sale | $569,900+104.5%$179/sqft |
Source: MLSOK/OKCMAR as distributed by MLS GRID #1122383 Report a problem | ||
| 8/3/2011 | Sold | $278,675+399.1%$88/sqft |
Source: MLSOK/OKCMAR as distributed by MLS GRID #455101 Report a problem | ||
| 8/25/2009 | Sold | $55,833$18/sqft |
Source: Public Record Report a problem | ||
Public tax history
| Year | Property taxes | Tax assessment |
|---|---|---|
| 2025 | $6,478 +63.6% | $61,552 +62% |
| 2024 | $3,959 +6.2% | $38,005 +3% |
| 2023 | $3,729 +3.1% | $36,898 +3% |
| 2022 | $3,617 | $35,823 +3% |
| 2021 | -- | $34,780 +3% |
| 2020 | $3,425 | $33,767 |
| 2019 | $3,425 -0.4% | $33,767 +0.7% |
| 2018 | $3,438 +0.2% | $33,547 +14.4% |
| 2017 | $3,431 +16.8% | $29,330 +0.8% |
| 2016 | $2,938 | $29,095 |
| 2015 | $2,938 -3.9% | $29,095 -4.1% |
| 2014 | $3,057 +4752.8% | $30,335 -11.8% |
| 2013 | $63 | $34,388 +1.3% |
| 2012 | -- | $33,950 +5511.6% |
| 2011 | -- | $605 |
| 2010 | -- | $605 |
Find assessor info on the county website
Neighborhood: 73034
Nearby homes
- $390,0004 bd3 ba2.3k sqft8390 Belcaro Bnd, Edmond, OK 73034Sold

- $395,3003 bd2 ba2.2k sqft8424 Belcaro Bnd, Edmond, OK 73034Off Market
- $438,5004 bd3 ba2.3k sqft8380 Belcaro Bnd, Edmond, OK 73034Off Market

- $524,6004 bd4 ba3k sqft8405 Belcaro Bnd, Edmond, OK 73034Off Market
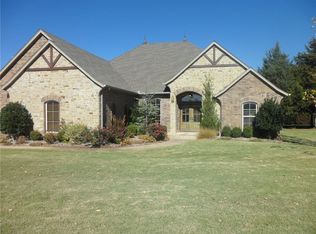
- $656,6004 bd4 ba3.7k sqft8444 Belcaro Bnd, Edmond, OK 73034Off Market
- $439,9003 bd3 ba2.6k sqft8465 Belcaro Bnd, Edmond, OK 73034Off Market
- $541,5003 bd4 ba3k sqft8361 Belcaro Bnd, Edmond, OK 73034Off Market
- $566,2004 bd3 ba2.8k sqft8301 Cascata Way, Edmond, OK 73034Off Market
Nearby schools
GreatSchools rating
- 8/10Heritage Elementary SchoolGrades: PK-5Distance: 2.3 mi
- 8/10Sequoyah Middle SchoolGrades: 6-8Distance: 5 mi
- 10/10North High SchoolGrades: 9-12Distance: 5.2 mi
Schools provided by the listing agent
- Elementary: Heritage ES
- Middle: Sequoyah MS
- High: North HS
Source: MLSOK/OKCMAR as distributed by MLS GRID. This data may not be complete. We recommend contacting the local school district to confirm school assignments for this home.
Get a cash offer in 3 minutes
Find out how much your home could sell for in as little as 3 minutes with a no-obligation cash offer.
Estimated market value
$587,000
Get a cash offer in 3 minutes
Find out how much your home could sell for in as little as 3 minutes with a no-obligation cash offer.
Estimated market value
$587,000
- Oklahoma
- Logan County
- Edmond
- 73034
- 8404 Belcaro Bnd
Nearby cities
Nearby neighborhoods
Nearby zip codes
Other Edmond Topics
