Finally, a property where your RV, boat, classic cars, business equipment, or woodworking hobby all have a place without sacrificing your backyard. This property features a 30x40 shop with a 14’ RV door and two 10’ overhead doors—a rare find and perfect for RV storage, a workshop, or serious hobby space.
Inside, the home offers a layout built for both everyday living and entertaining. The main level includes two living areas, two dining spaces, a dedicated office, half bath, and laundry room, giving you the flexibility today’s buyers are searching for.
Upstairs, you’ll find 3 bedrooms, 2 full bathrooms, and a loft-style flex space—ideal for a third living area, game room, or additional office. The primary suite is a true retreat featuring its own wood-burning fireplace, adding warmth and character you don’t often see.
Situated in North Edmond with convenient access to I-35 via Waterloo Rd for shopping, dining, and major routes, this home combines space, versatility, and a hard-to-find shop setup.
Pending
Price cut: $10.1K (7/16)
$454,900
8404 Blackberry Rdg, Edmond, OK 73034
3beds
3,227sqft
Single Family Residence
Built in 1980
2.44 Acres Lot
$441,400 Zestimate®
$141/sqft
$-- HOA
What's special
Two dining spacesHalf bathLoft-style flex spaceLaundry roomDedicated office
- 164 days
- 441
- 33
Zillow last checked:
Listing updated:
Listed by:
James Long 405-627-8239,
Jameson Realty Group,
Windi Potter 405-315-6955,
Jameson Realty Group
Source: MLSOK/OKCMAR as distributed by MLS GRID,MLS#: 1223247
Facts & features
Interior
Bedrooms & bathrooms
- Bedrooms: 3
- Bathrooms: 3
- Full bathrooms: 2
- 1/2 bathrooms: 1
Heating
- Has Heating (Unspecified Type)
Cooling
- Has cooling: Yes
Appliances
- Included: Dishwasher, Microwave, Refrigerator, Free-Standing Electric Oven, Free-Standing Electric Range
Features
- Paint Woodwork
- Flooring: Carpet, Tile, Wood
- Number of fireplaces: 2
- Fireplace features: Wood Burning
Interior area
- Total structure area: 3,227
- Total interior livable area: 3,227 sqft
Property
Parking
- Total spaces: 2
- Parking features: Garage
- Garage spaces: 2
Features
- Levels: Two
- Stories: 2
Lot
- Size: 2.44 Acres
- Features: Interior Lot
Details
- Parcel number: 8404NONEBlackberry73034
- Special conditions: None
Construction
Type & style
- Home type: SingleFamily
- Architectural style: Ranch,Traditional
- Property subtype: Single Family Residence
Materials
- Frame, Stone
- Foundation: Slab
- Roof: Composition
Condition
- Year built: 1980
Community & HOA
Location
- Region: Edmond
Financial & listing details
- Price per square foot: $141/sqft
- Tax assessed value: $351,032
- Annual tax amount: $3,509
- Date on market: 4/9/2026
Estimated market value
$441,400
$419,000 - $463,000
$2,964/mo
Price history
| Date | Event | Price |
|---|---|---|
| 9/4/2026 | Pending sale | $454,900$141/sqft |
Source:  MLSOK/OKCMAR as distributed by MLS GRID #1223247 Report a problem MLSOK/OKCMAR as distributed by MLS GRID #1223247 Report a problem | ||
| 8/27/2026 | Listed for sale | $454,900$141/sqft |
Source: MLSOK/OKCMAR as distributed by MLS GRID #1223247 Report a problem | ||
| 8/11/2026 | Pending sale | $454,900$141/sqft |
Source: MLSOK/OKCMAR as distributed by MLS GRID #1223247 Report a problem | ||
| 7/31/2026 | Listed for sale | $454,900$141/sqft |
Source: MLSOK/OKCMAR as distributed by MLS GRID #1223247 Report a problem | ||
| 7/29/2026 | Pending sale | $454,900$141/sqft |
Source: MLSOK/OKCMAR as distributed by MLS GRID #1223247 Report a problem | ||
| 7/16/2026 | Price change | $454,900-2.2%$141/sqft |
Source: MLSOK/OKCMAR as distributed by MLS GRID #1223247 Report a problem | ||
| 5/11/2026 | Price change | $465,000-2.1%$144/sqft |
Source: MLSOK/OKCMAR as distributed by MLS GRID #1223247 Report a problem | ||
| 4/9/2026 | Listed for sale | $474,900+68.7%$147/sqft |
Source: MLSOK/OKCMAR as distributed by MLS GRID #1223247 Report a problem | ||
| 11/9/2009 | Sold | $281,500$87/sqft |
Source: MLSOK/OKCMAR as distributed by MLS GRID #398483 Report a problem | ||
Public tax history
| Year | Property taxes | Tax assessment |
|---|---|---|
| 2025 | $3,449 +3.1% | $34,103 +3% |
| 2024 | $3,346 +8.1% | $33,110 +3% |
| 2023 | $3,094 +3.1% | $32,146 +3% |
| 2022 | $3,001 | $31,209 +3% |
| 2021 | -- | $30,301 +3% |
| 2020 | $2,851 | $29,418 +2.4% |
| 2019 | $2,851 +2.1% | $28,732 +3% |
| 2018 | $2,791 +6% | $27,895 +3% |
| 2017 | $2,633 +3.1% | $27,082 +0.8% |
| 2016 | $2,554 | $26,870 +1.2% |
| 2015 | $2,554 +14.3% | $26,540 -4.4% |
| 2014 | $2,234 -12.7% | $27,751 -10.1% |
| 2013 | $2,560 | $30,856 |
| 2012 | -- | $30,856 |
| 2011 | -- | $30,856 |
| 2010 | -- | $30,856 +31.7% |
| 2008 | $2,432 +9.9% | $23,433 +5% |
| 2007 | $2,213 | $22,317 +5% |
| 2006 | -- | $21,254 +5% |
| 2005 | $1,790 +5.3% | $20,242 +5% |
| 2004 | $1,700 | $19,278 +34.5% |
| 2001 | -- | $14,328 |
Find assessor info on the county website
Monthly payment
Est. payment
Payment breakdown
Explore the cost of this home by adjusting the details. Changes won't be saved.Climate risks
Neighborhood: 73034
Nearby schools
Schools provided by the listing agent
- Elementary: Charter Oak ES
- Middle: Guthrie JHS
- High: Guthrie HS
Source: MLSOK/OKCMAR as distributed by MLS GRID. This data may not be complete. We recommend contacting the local school district to confirm school assignments for this home.
Similar homes
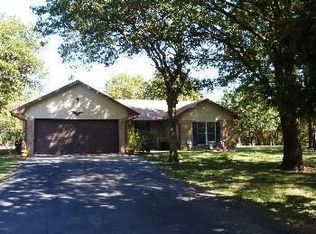
- $518,0004 bd4 ba3.4k sqft511 Highland Hills Dr, Edmond, OK 73034For Sale
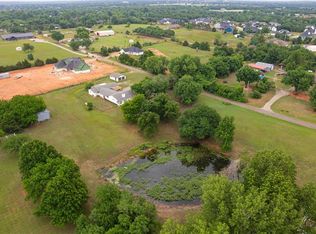 MLS ID #1231540, Andrew Foshee, Keller Williams Central OK. MLSOK/OKCMAR as distributed by MLS GRID
 - $500,0003 bd3 ba3.2k sqft2008 Mistletoe Ct, Edmond, OK 73034For Sale
 MLS ID #1244545, Ryan Litz, Keller Williams Central OK. MLSOK/OKCMAR as distributed by MLS GRID
 - $499,0003 bd2 ba2.6k sqft620 Park Pl, Edmond, OK 73034For Sale
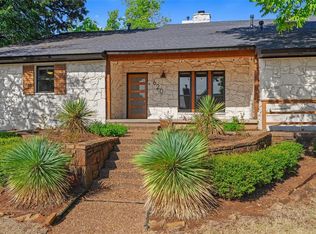 MLS ID #1247914, Diana Duncan, Sage Sotheby's Realty. MLSOK/OKCMAR as distributed by MLS GRID
 - $374,7774 bd3 ba2.6k sqft3950 W Charter Oak Rd, Edmond, OK 73034For Sale
 MLS ID #1237862, Terra Myers, Keller Williams Central OK. MLSOK/OKCMAR as distributed by MLS GRID
