Skip main navigation
Sold for $1,550,000
  • $1,550,000

    8404 Cardinal Rose Ct, Fairfax Station, VA 22039

    5beds
    7,748sqft
    Single Family Residence
    Built in 1998
    8.26 Acres Lot
    $1,574,300 Zestimate®
    $200/sqft
    $6,823 Estimated rent

    Home value

    $1,574,300

    $1.46M - $1.68M

    $6,823/mo

    Zestimate® history
    Loading
    Loading...

    Owner options

    List your home for rent

    $6,823/mo

    Rent Zestimate®

    Find your next renter with Zillow Rental Manager. Plus, with online applications, you can quickly screen prospective tenants – for free.

    Learn more

    $6,823/mo

    Rent Zestimate®

    Refinance and save

    $10,062/mo

    Est. payment

    Refinancing to a lower rate could help reduce your monthly payments and save thousands over the life of the loan.

    See today's rates

    $10,062/mo

    Est. payment

    Explore your selling options

    Work with a Zillow partner agent

    Leverage their expertise and Zillow's premium Showcase listings to get your home seen by more buyers.

    Get started

    List with your own agent

    Get your home in front of millions of buyers by listing it on Zillow.

    Learn how to do it

    Sell it yourself

    Take full control of how buyers see your home on Zillow by listing For Sale by Owner (FSBO).

    List your home

    What's special

    Main-level officeSpacious private deckFully finished walk-out basementRecreation roomWet barLush surroundingsTranquility and privacy
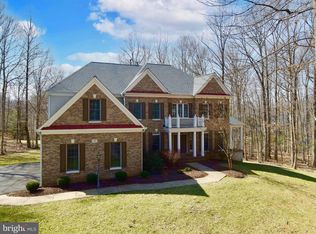
    Rare opportunity to own a premier estate in the highly sought-after Estates at Roseland community, available for the first time from its original owners. This exquisite residence features 5 spacious bedrooms, 4 full bathrooms, 2 half bathrooms, and a 3-car side-load garage. Upon entering the grand two-story foyer, you are welcomed into a home that seamlessly combines elegance with comfort. The expansive two-story Great Room, bathed in natural light, opens to a sunroom, creating a perfect space for relaxation and entertaining. A charming solarium, ideal for a baby grand piano, graces the side of the home, adding a touch of sophistication. The gourmet kitchen is a chef's dream, offering ample space for culinary creativity, while the main-level office, complete with built-in bookshelves and a picturesque bay window, provides an inspiring setting for productivity. The luxurious primary suite serves as a personal retreat, featuring a large walk-in closet and a beautifully appointed en-suite bathroom. Rich hardwood floors flow effortlessly throughout, leading to a spacious private deck where you can enjoy breathtaking, serene views of the lush surroundings. The fully finished walk-out basement is an entertainer’s paradise, offering a wet bar, recreation room, one bedroom, two additional rooms, and a full bathroom—perfect for guests or hosting gatherings. Set on a professionally landscaped, 8.25-acre lot, this property ensures tranquility and privacy, while still offering convenient access to Route 123, I-95, Fairfax County Parkway, and an array of local amenities, including the Springfield Metro and Virginia Rail Express.

    Zillow last checked:

    Listing updated:

    Listed by:

    Siu Cheung 301-806-8893,

    Global One

    Bought with:

    Naveed Wakil, SP98376768

    KW Metro Center

    Source: Bright MLS,MLS#: VAFX2229732MLS Logo

    Facts & features

    Interior

    Bedrooms & bathrooms
    • Bedrooms: 5
    • Bathrooms: 6
    • Full bathrooms: 4
    • 1/2 bathrooms: 2
    • Main level bathrooms: 2
    Basement
    • Area: 2741
    Heating
    • Central, Natural Gas
    Cooling
    • Central Air, Electric
    Appliances
    • Included: Microwave, Down Draft, Dishwasher, Disposal, Dryer, Exhaust Fan, Extra Refrigerator/Freezer, Intercom, Double Oven, Refrigerator, Washer, Gas Water Heater
    Features
    • Bar, Soaking Tub, Bathroom - Walk-In Shower, Built-in Features, Family Room Off Kitchen, Double/Dual Staircase, Floor Plan - Traditional, Formal/Separate Dining Room, Kitchen - Table Space, Pantry
    • Flooring: Wood
    • Basement: Walk-Out Access,Finished,Improved,Windows
    • Number of fireplaces: 2
    Interior area
    • Total structure area: 7,748
    • Total interior livable area: 7,748 sqft
    • Finished area above ground: 5,007
    • Finished area below ground: 2,741

    Property

    Parking
    • Total spaces: 3
    • Parking features: Garage Faces Side, Garage Door Opener, Attached, Driveway, Off Street
    • Attached garage spaces: 3
    • Has uncovered spaces: Yes
    Accessibility
    • Accessibility features: Other
    Features
    • Levels: Three
    • Stories: 3
    • Pool features: None
    Lot
    • Size: 8.26 Acres
    Details
    • Additional structures: Above Grade, Below Grade
    • Parcel number: 0973 15 0063A
    • Zoning: 030
    • Special conditions: Standard

    Construction

    Type & style
    • Home type: SingleFamily
    • Architectural style: Colonial
    • Property subtype: Single Family Residence
    Materials
    • Stucco, Stone
    • Foundation: Slab
    • Roof: Shingle,Composition
    Condition
    • New construction: No
    • Year built: 1998

    Utilities & green energy

    • Sewer: Private Septic Tank
    • Water: Well

    Community & HOA

    Community
    • Subdivision: Estates At Roseland
    HOA
    • Has HOA: Yes
    • HOA fee: $427 quarterly
    • HOA name: GATE HUDSON COMMUNITY ASSOCATION
    Location
    • Region: Fairfax Station

    Financial & listing details

    • Price per square foot: $200/sqft
    • Tax assessed value: $1,604,020
    • Annual tax amount: $18,583
    • Date on market: 4/4/2025
    • Listing agreement: Exclusive Right To Sell
    • Ownership: Fee Simple

    Price history

    DateEventPrice
    4/25/2025Sold$1,550,000+4.7%$200/sqft
    Source: Bright MLS #VAFX2229732 Report a problem
    4/9/2025Pending sale$1,480,000$191/sqft
    Source: Bright MLS #VAFX2229732 Report a problem
    4/4/2025Listed for sale$1,480,000+886.7%$191/sqft
    Source: Bright MLS #VAFX2229732 Report a problem
    11/25/1998Sold$150,000$19/sqft
    Source: Public Record Report a problem

    Public tax history

    YearProperty taxesTax assessment
    2025$18,542 +9.7%$1,604,020 +9.9%
    2024$16,906 +2.7%$1,459,280
    2023$16,468 +2.1%$1,459,280 +3.4%
    2022$16,132 $1,410,760 +20.9%
    2021-- $1,166,420 +4.5%
    2020$13,208 +6.4%$1,116,020 +6.4%
    2019$12,413 $1,048,860
    2018$12,413 -1.6%$1,048,860 -3.4%
    2017$12,609 +2.3%$1,086,030 +2%
    2016$12,329 +7.4%$1,064,260 +3.4%
    2015$11,484 +0.2%$1,029,010
    2014$11,458 $1,029,010 +2.8%
    2013-- $1,000,910
    2012-- $1,000,910 -7.3%
    2011-- $1,080,230
    2010-- $1,080,230 -9.5%
    2009-- $1,193,220 -4.2%
    2008-- $1,246,160 -2.9%
    2007-- $1,283,050 +53.1%
    2003-- $837,990 +9.8%
    2002-- $763,200 +4.5%
    2001-- $730,000
    Find assessor info on the county website

    Neighborhood: 22039

    Nearby schools

    GreatSchools rating
    Schools provided by the listing agent
    • District: Fairfax County Public Schools

    Source: Bright MLS. This data may not be complete. We recommend contacting the local school district to confirm school assignments for this home.

    Get a cash offer in 3 minutes
    Find out how much your home could sell for in as little as 3 minutes with a no-obligation cash offer.
    Estimated market value
    $1,574,300
    Get a cash offer in 3 minutes
    Find out how much your home could sell for in as little as 3 minutes with a no-obligation cash offer.
    Estimated market value
    $1,574,300