Skip main navigation
Sold
  • Price Unknown

    8404 E 166th St, Belton, MO 64012

    3beds
    2,054sqft
    Single Family Residence
    Built in 1974
    0.29 Acres Lot
    $317,700 Zestimate®
    $--/sqft
    $2,244 Estimated rent

    Home value

    $317,700

    $302,000 - $334,000

    $2,244/mo

    Zestimate® history
    Loading
    Loading...

    Owner options

    List your home for rent

    $2,244/mo

    Rent Zestimate®

    Find your next renter with Zillow Rental Manager. Plus, with online applications, you can quickly screen prospective tenants – for free.

    Learn more

    $2,244/mo

    Rent Zestimate®

    Refinance and save

    Refinancing to a lower rate could help reduce your monthly payments and save thousands over the life of the loan.

    See today's rates

    Explore your selling options

    Work with a Zillow partner agent

    Leverage their expertise and Zillow's premium Showcase listings to get your home seen by more buyers.

    Get started

    List with your own agent

    Get your home in front of millions of buyers by listing it on Zillow.

    Learn how to do it

    Sell it yourself

    Take full control of how buyers see your home on Zillow by listing For Sale by Owner (FSBO).

    List your home

    What's special

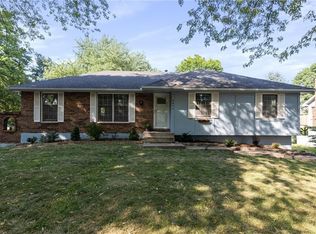
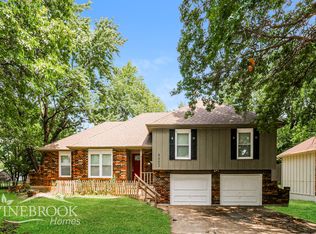
    HUGE PRICE REDUCTION!! MOTIVATED SELLERS! Welcome to your Dream Home Sweet Home! Where Modern Elegance meets Comfort and Convenience! This Stunning single-family residence boasts an array of Brand New Updates and Smart Home Upgrades, ready to provide an unmatched living experience for anyone seeking a blend of Style and Practicality. As you step through the door, be greeted by the Fresh Allure of All-New Paint, Complemented by Stylish Newly fitted White Baseboards and Trim. The Freshly Installed Luxury Vinyl Plank flooring adds a touch of Sophistication, while Plush New Carpeting ensures a Cozy Atmosphere. The Heart of the Home, the kitchen, dazzles with a New Stone Backsplash, Chic New Sink, and the Gleam of Brand New Whirlpool Stainless Steel Appliances. The addition of a New Pantry provides ample storage, making organization a breeze. Bathrooms have not been overlooked; with New Ceramic Tile, Contemporary Vanities, and Sleek Fixtures they are an novelty on their own. Entertain with Ease or Enjoy Quiet evenings in the Newly Finished Lower Level. Step outside to a Private backyard Oasis, perfect for hosting summer barbecues and get togethers. Sip coffee while enjoying a serene green backdrop. With 3 bedrooms, 2.5 bathrooms, and a two-car garage amped up with an extra long driveway for additional parking what more could be needed. This gem is situated on a Generous 12,850 square foot lot. Located within a stone's throw of restaurants, grocery, and department stores. Convenience is at your Doorstep! Don't miss the opportunity to claim this Beautifully updated home, where every detail has been Curated for your Utmost Comfort and Enjoyment. Welcome to a place where you can Live, Relax, and make Memories to last a Lifetime!

    Zillow last checked:

    Listing updated:

    Listed by:

    Penny Beatty 816-854-0350,

    Keller Williams KC North,

    MOJOKC Team 816-268-6068,

    Keller Williams KC North

    Bought with:

    Valerie Paterson, 2013015902

    Keller Williams Realty Partners Inc.

    Source: Heartland MLS as distributed by MLS GRID,MLS#: 2497129MLS Logo

    Facts & features

    Interior

    Bedrooms & bathrooms
    • Bedrooms: 3
    • Bathrooms: 3
    • Full bathrooms: 2
    • 1/2 bathrooms: 1
    Primary bedroom
    • Features: Carpet, Ceiling Fan(s)
    • Level: Main
    Bedroom 2
    • Features: Carpet
    • Level: Main
    Bedroom 3
    • Features: Carpet, Ceiling Fan(s)
    • Level: Main
    Primary bathroom
    • Features: Ceramic Tiles, Shower Only
    • Level: Main
    Bathroom 1
    • Features: Ceramic Tiles, Shower Over Tub
    • Level: Main
    Dining room
    • Features: Luxury Vinyl
    • Level: Main
    Family room
    • Features: Carpet
    • Level: Lower
    Half bath
    • Level: Lower
    Kitchen
    • Features: Luxury Vinyl, Pantry
    • Level: Main
    Living room
    • Features: Built-in Features, Ceiling Fan(s), Fireplace, Luxury Vinyl
    • Level: Main
    Heating
    • Forced Air, Natural Gas
    Cooling
    • Electric
    Appliances
    • Included: Dishwasher, Disposal, Exhaust Fan, Refrigerator, Gas Range
    Features
    • Ceiling Fan(s), Painted Cabinets, Pantry, Smart Thermostat, Vaulted Ceiling(s)
    • Flooring: Carpet, Ceramic Tile, Luxury Vinyl
    • Basement: Finished,Full,Garage Entrance,Interior Entry
    • Number of fireplaces: 1
    • Fireplace features: Gas, Living Room
    Interior area
    • Total structure area: 2,054
    • Total interior livable area: 2,054 sqft
    • Finished area above ground: 1,326
    • Finished area below ground: 728

    Property

    Parking
    • Total spaces: 2
    • Parking features: Attached, Built-In, Garage Faces Rear
    • Attached garage spaces: 2
    Features
    • Patio & porch: Deck
    Lot
    • Size: 0.29 Acres
    • Features: Adjoin Greenspace, City Limits
    Details
    • Parcel number: 2380800
    • Special conditions: As Is

    Construction

    Type & style
    • Home type: SingleFamily
    • Architectural style: Traditional
    • Property subtype: Single Family Residence
    Materials
    • Brick Trim, Frame
    • Roof: Composition
    Condition
    • Year built: 1974

    Utilities & green energy

    • Sewer: Public Sewer
    • Water: Public
    Green energy
    • Energy efficient items: Appliances, Lighting

    Community & HOA

    Community
    • Security: Security System, Smart Door Lock, Smoke Detector(s)
    • Subdivision: Bel Ray Estates
    HOA
    • Has HOA: No
    Location
    • Region: Belton

    Financial & listing details

    • Tax assessed value: $160,950
    • Annual tax amount: $2,250
    • Date on market: 7/9/2024
    • Listing terms: Cash,Conventional,FHA
    • Ownership: Private

    Price history

    DateEventPrice
    9/10/2024Sold--
    Source: Heartland MLS as distributed by MLS GRID #2497129 Report a problem
    8/17/2024Pending sale$282,000$137/sqft
    Source: Heartland MLS as distributed by MLS GRID #2497129 Report a problem
    8/14/2024Price change$282,000-2.8%$137/sqft
    Source: Heartland MLS as distributed by MLS GRID #2497129 Report a problem
    8/2/2024Pending sale$290,000$141/sqft
    Source: Heartland MLS as distributed by MLS GRID #2497129 Report a problem
    7/30/2024Price change$290,000-1%$141/sqft
    Source: Heartland MLS as distributed by MLS GRID #2497129 Report a problem
    7/24/2024Price change$292,995-0.7%$143/sqft
    Source: Heartland MLS as distributed by MLS GRID #2497129 Report a problem
    7/15/2024Price change$295,000-1.7%$144/sqft
    Source: Heartland MLS as distributed by MLS GRID #2497129 Report a problem
    7/9/2024Listed for sale$300,000+15.4%$146/sqft
    Source: Heartland MLS as distributed by MLS GRID #2497129 Report a problem
    4/19/2023Sold--
    Source: Heartland MLS as distributed by MLS GRID #2411563 Report a problem
    3/6/2023Pending sale$260,000$127/sqft
    Source: Heartland MLS as distributed by MLS GRID #2411563 Report a problem
    2/24/2023Listed for sale$260,000$127/sqft
    Source: Heartland MLS as distributed by MLS GRID #2411563 Report a problem
    2/18/2023Contingent$260,000$127/sqft
    Source: Heartland MLS as distributed by MLS GRID #2411563 Report a problem
    2/14/2023Listed for sale$260,000$127/sqft
    Source: Heartland MLS as distributed by MLS GRID #2411563 Report a problem
    1/31/2023Listing removed--
    Source: Heartland MLS as distributed by MLS GRID #2411563 Report a problem
    1/6/2023Listed for sale$260,000$127/sqft
    Source: Heartland MLS as distributed by MLS GRID #2411563 Report a problem

    Public tax history

    YearProperty taxesTax assessment
    2025$2,510 +11.3%$30,580 +12.1%
    2024$2,256 +0.2%$27,270
    2023$2,251 +13.2%$27,270 +14.2%
    2022$1,988 $23,870
    2021$1,988 $23,870 +3.3%
    2020-- $23,100
    2019-- $23,100 +14.5%
    2018$1,641 $20,180
    2017$1,641 +3.9%$20,180 +4.6%
    2016$1,579 $19,300
    2015$1,579 -0.3%$19,300
    2014$1,584 $19,300
    2013$1,584 $19,300 -3.8%
    2011-- $20,070 -1%
    2010-- $20,270
    2009-- $20,270
    Find assessor info on the county website

    Neighborhood: 64012

    Nearby schools

    GreatSchools rating
    Schools provided by the listing agent
    • Elementary: Kentucky Trail
    • Middle: Belton
    • High: Belton

    Source: Heartland MLS as distributed by MLS GRID. This data may not be complete. We recommend contacting the local school district to confirm school assignments for this home.

    Get a cash offer in 3 minutes
    Find out how much your home could sell for in as little as 3 minutes with a no-obligation cash offer.
    Estimated market value
    $317,700
    Get a cash offer in 3 minutes
    Find out how much your home could sell for in as little as 3 minutes with a no-obligation cash offer.
    Estimated market value
    $317,700