Welcome home to this beautifully refreshed 3-bedroom, 2-full-bath ranch situated on a fully fenced quarter-acre lot! Fresh paint and brand-new carpeting throughout make this home truly move-in ready! You'll love the three generously sized bedrooms, including a spacious primary suite with its own private full bathroom. The attached, insulated 2-car garage adds convenience and extra storage. Step outside to enjoy the spacious backyard, complete with a 3-year-old vinyl privacy fence and 2-year-old automatic Sunsetter awnings, perfect for relaxing or entertaining! And the STAR OF THE SHOW? The whole-house generator! After a summer full of storms, you'll appreciate the peace of mind that comes with reliable backup power when you need it most! Major updates include a furnace (6 years), roof (12 years), and hot water heater (3 years). But wait, there's MORE! All appliances stay, including the washer, dryer, deep freezer, PLUS the whole-house generator and even the riding lawnmower! Talk about added value! Enjoy very low taxes and a fantastic location just minutes from the charming Downtown Crown Point Square, Merrillville's abundant shopping and dining, and convenient commuter routes. This one owner home is freshly updated, loaded with extras, and ready for its next chapter.
Pending
$225,000
8404 Ellsworth Pl, Merrillville, IN 46410
3beds
1,120sqft
Single Family Residence
Built in 1997
0.26 Acres Lot
$225,200 Zestimate®
$201/sqft
$-- HOA
What's special
Three generously sized bedroomsSpacious backyardFully fenced quarter-acre lot
- 25 days
- 958
- 147
Likely to sell faster than
Zillow last checked:
Listing updated:
Listed by:
Jessica Kish,
New Chapter Real Estate 219-227-8454
Source: NIRA as distributed by MLS GRID,MLS#: 846598
Facts & features
Interior
Bedrooms & bathrooms
- Bedrooms: 3
- Bathrooms: 2
- Full bathrooms: 2
Rooms
- Room types: Bedroom 2, Primary Bedroom, Living Room, Kitchen, Bedroom 3
Primary bedroom
- Level: Main
- Area: 159.3
- Dimensions: 13.5 x 11.8
Bedroom 2
- Level: Main
- Area: 115.64
- Dimensions: 11.8 x 9.8
Bedroom 3
- Level: Main
- Area: 91.14
- Dimensions: 9.8 x 9.3
Kitchen
- Level: Main
- Area: 208
- Dimensions: 16.0 x 13.0
Living room
- Level: Main
- Area: 183.3
- Dimensions: 14.1 x 13.0
Heating
- Forced Air, Natural Gas
Appliances
- Included: Dryer, Washer, Refrigerator, Microwave, Gas Water Heater, Dishwasher
- Laundry: Main Level
Features
- Eat-in Kitchen
- Basement: Crawl Space
- Has fireplace: No
Interior area
- Total structure area: 1,120
- Total interior livable area: 1,120 sqft
- Finished area above ground: 1,120
Property
Parking
- Total spaces: 2
- Parking features: Attached
- Attached garage spaces: 2
Features
- Levels: One
- Exterior features: Private Yard
- Fencing: Back Yard
- Has view: Yes
- View description: Neighborhood
Lot
- Size: 0.26 Acres
- Features: Back Yard
Details
- Parcel number: 451220376009000030
- Special conditions: None
Construction
Type & style
- Home type: SingleFamily
- Property subtype: Single Family Residence
Condition
- New construction: No
- Year built: 1997
Utilities & green energy
- Sewer: Public Sewer
- Water: Public
Community & HOA
Community
- Subdivision: Independence Hill 3rd Add
HOA
- Has HOA: No
Location
- Region: Merrillville
Financial & listing details
- Price per square foot: $201/sqft
- Tax assessed value: $145,000
- Annual tax amount: $647
- Date on market: 10/9/2026
- Listing agreement: Exclusive Right To Sell
- Listing terms: Cash,VA Loan,FHA,Conventional
Estimated market value
$225,200
$214,000 - $236,000
$1,953/mo
Price history
| Date | Event | Price |
|---|---|---|
| 10/12/2026 | Pending sale | $225,000$201/sqft |
Source:  NIRA as distributed by MLS GRID #846598 Report a problem | ||
| 10/9/2026 | Listed for sale | $225,000$201/sqft |
Source: NIRA as distributed by MLS GRID #846598 Report a problem | ||
Public tax history
| Year | Property taxes | Tax assessment |
|---|---|---|
| 2025 | $647 +2% | $145,000 +1.1% |
| 2024 | $634 +2% | $143,400 +1.8% |
| 2023 | $622 +2% | $140,800 +8.1% |
| 2022 | $610 +2% | $130,300 +7.6% |
| 2021 | $598 -2.3% | $121,100 +4.9% |
| 2020 | $612 -39.9% | $115,400 |
| 2019 | $1,019 +6.4% | $115,400 -0.6% |
| 2018 | $958 +49.2% | $116,100 +1.8% |
| 2017 | $642 | $114,000 -0.4% |
| 2016 | $642 +1.3% | $114,500 -0.2% |
| 2014 | $634 -6.9% | $114,700 -1.2% |
| 2013 | $681 -15% | $116,100 +0.1% |
| 2012 | $801 -27.1% | $116,000 -0.9% |
| 2011 | $1,099 +0.1% | $117,100 -1% |
| 2010 | $1,097 | $118,300 -3% |
| 2009 | -- | $121,900 -0.1% |
| 2007 | -- | $122,000 +8.3% |
| 2006 | -- | $112,600 |
| 2005 | -- | $112,600 |
| 2004 | -- | $112,600 +166.2% |
| 2003 | -- | $42,300 |
| 2002 | -- | $42,300 +197.1% |
| 2001 | -- | $14,240 |
Find assessor info on the county website
Monthly payment
Est. payment
Payment breakdown
Explore the cost of this home by adjusting the details. Changes won't be saved.Climate risks
Neighborhood: 46410
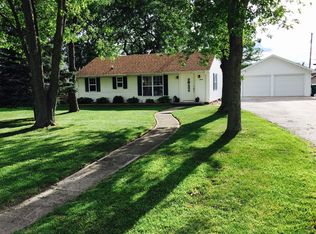
Similar homes
- $234,9002 bd2 ba1.2k sqft9443 Van Buren St, Crown Point, IN 46307For Sale

 MLS ID #843857, Dawn VanderMeer, Listing Leaders. NIRA as distributed by MLS GRID
- $229,9003 bd1 ba1k sqft2889 Cooley St, Portage, IN 46368For Sale
 MLS ID #847556, Troy Hill, Realty Executives Premier. NIRA as distributed by MLS GRID
- $199,9003 bd2 ba1.1k sqft36 S Delmar Ct, Hebron, IN 46341For Sale
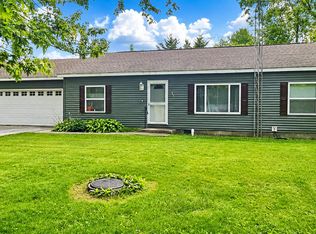 MLS ID #847636, Amy Wright, @properties/Christie's Intl RE. NIRA as distributed by MLS GRID
- $225,0003 bd2 ba1.2k sqft445 8th St, Chicago Heights, IL 60411Active
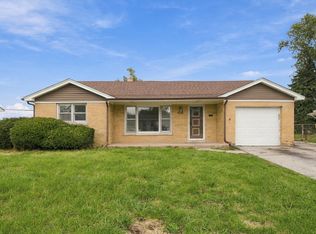 MLS ID #12758437, Javier Hernandez, eXp Realty. MRED as distributed by MLS GRID
- $254,9003 bd2 ba1.5k sqft230 N Arbogast St, Griffith, IN 46319For SaleMLS ID #846839, Cory Wendt, Real Broker, LLC. NIRA as distributed by MLS GRID
- $254,9003 bd2 ba1.2k sqft9416 W 142nd Ave, Cedar Lake, IN 46303For SaleMLS ID #847697, Joseph Siwinski, Lincoln-Way Realty. NIRA as distributed by MLS GRID
- $219,9003 bd2 ba1k sqft3846 Schneider St, Lake Station, IN 46405For SaleMLS ID #843269, Jennifer Johnson-Denardo, Coldwell Banker Real Estate Gr. NIRA as distributed by MLS GRID
- $279,9003 bd2 ba1.2k sqft1719 Beech Dr, Crown Point, IN 46307For SaleMLS ID #845507, David Taylor, McColly Real Estate. NIRA as distributed by MLS GRID
- $210,0003 bd1 ba1k sqft2934 Wells St, Lake Station, IN 46405For SaleMLS ID #843520, Tracy Wondaal, eXp Realty, LLC. NIRA as distributed by MLS GRID
- $239,9002 bd2 ba1.2k sqft1812 Cottonwood Ct, Crown Point, IN 46307For SaleMLS ID #844681, Caylie Pruitt, Brokerworks Group. NIRA as distributed by MLS GRID
- $229,9003 bd2 ba1.4k sqft6190 Oglethorpe Ave, Portage, IN 46368For SaleMLS ID #844994, Genise Shumaker, McColly Real Estate. NIRA as distributed by MLS GRID
- $219,0002 bd2 ba1.2k sqft9243 Waymond Ave, Highland, IN 46322For SaleMLS ID #846264, Mary Behrens, RE/MAX 10 Schererville. NIRA as distributed by MLS GRID
- $151,9001 bd1 ba925 sqft2039 W 75th Pl Unit 15, Merrillville, IN 46410For SaleMLS ID #846306, Gordana Rzharev, McColly Real Estate. NIRA as distributed by MLS GRID
- $247,0003 bd2 ba1.2k sqft385 Riviera Ct, Valparaiso, IN 46385For SaleMLS ID #844736, Roxanne Gottleber, RE/MAX Lifestyles. NIRA as distributed by MLS GRID
- $259,0003 bd2 ba1.5k sqft325 N Hobart Rd, Hobart, IN 46342For SaleMLS ID #840934, Kayla Lowe, New Chapter Real Estate. NIRA as distributed by MLS GRID
- $234,9002 bd1 ba1.1k sqft8514 Kleinman Rd, Highland, IN 46322For SaleMLS ID #846469, Keri Meacham, New Chapter Real Estate. NIRA as distributed by MLS GRID
