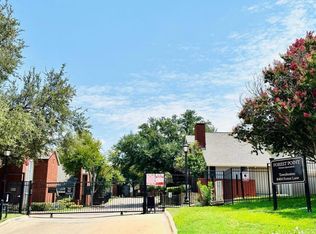
Gated complex! This two story condo has just been painted inside and carpet replaced in September! Luxury vinyl plank floors downstairs! Kitchen has neutral color cabinets with wood trim plus brushed nickel hardware! Stainless steel LG brand Kitchen appliances just installed! Tall ceiling in living room with a brick fireplace! Huge 7x3 storage closet under stairs! Main entrance faces Forest and backdoor faces carport parking. Really nice spacious fenced in patio at the front door. Perfect for a small pet or enjoy a morning coffee! Two designated parking spaces under carport just outside the backdoor. Short walk to the pretty pool area! And this unit is located within the Richardson ISD attendance area! Walking distance to DART station, TI complex and Presbyterian Village North. Refrigerator and stack washer and dryer stay!
Sold
Price Unknown
8404 Forest Ln APT 302, Dallas, TX 75243
1beds
928sqft
Condominium
Built in 1984
-- sqft lot
$155,600 Zestimate®
$--/sqft
$1,469 Estimated rent
Home value
$155,600
$145,000 - $166,000
$1,469/mo
Zestimate® history
Owner options
List your home for rent
$1,469/mo
Rent Zestimate®
Find your next renter with Zillow Rental Manager. Plus, with online applications, you can quickly screen prospective tenants – for free.
$1,469/mo
Rent Zestimate®
Refinance and save
$315/mo
Est. payment
Refinancing to a lower rate could help reduce your monthly payments and save thousands over the life of the loan.
$315/mo
Est. payment
Explore your selling options
Work with a Zillow partner agent
Leverage their expertise and Zillow's premium Showcase listings to get your home seen by more buyers.
Get startedList with your own agent
Get your home in front of millions of buyers by listing it on Zillow.
Learn how to do itSell it yourself
Take full control of how buyers see your home on Zillow by listing For Sale by Owner (FSBO).
List your homeWhat's special
Brick fireplaceGated complexBrushed nickel hardwareWood trimPresbyterian village northNeutral color cabinetsLuxury vinyl plank floors
Zillow last checked:
Listing updated:
Listed by:
Sandra Breedlove 0362191 214-616-1329,
RE/MAX DFW Associates 972-312-9000,
Larry Breedlove 0617870 972-974-4405,
RE/MAX DFW Associates
Bought with:
Frances Kwan
Compass RE Texas, LLC
Tiffany Giamanco, 0791932
Compass RE Texas, LLC
Source: NTREIS,MLS#: 20438722
Facts & features
Interior
Bedrooms & bathrooms
- Bedrooms: 1
- Bathrooms: 2
- Full bathrooms: 1
- 1/2 bathrooms: 1
Primary bedroom
- Features: En Suite Bathroom
- Level: Second
- Dimensions: 13 x 11
Primary bathroom
- Features: En Suite Bathroom
- Level: Second
- Dimensions: 7 x 5
Dining room
- Level: First
- Dimensions: 10 x 7
Half bath
- Level: First
- Dimensions: 5 x 5
Kitchen
- Features: Built-in Features, Galley Kitchen, Pantry
- Level: First
- Dimensions: 10 x 7
Living room
- Features: Fireplace
- Level: First
- Dimensions: 14 x 13
Loft
- Level: Second
- Dimensions: 13 x 10
Utility room
- Features: Utility Room
- Level: First
- Dimensions: 4 x 3
Heating
- Central
Cooling
- Central Air
Appliances
- Included: Dishwasher, Electric Range, Disposal, Refrigerator, Washer
- Laundry: Laundry in Utility Room, Stacked
Features
- High Speed Internet, Loft, Pantry, Walk-In Closet(s)
- Flooring: Carpet, Luxury Vinyl, Luxury VinylPlank
- Windows: Window Coverings
- Has basement: No
- Number of fireplaces: 1
- Fireplace features: Living Room, Masonry
Interior area
- Total interior livable area: 928 sqft
Property
Parking
- Total spaces: 2
- Parking features: Carport, Gated
- Carport spaces: 2
Features
- Levels: Two
- Stories: 2
- Patio & porch: Patio
- Pool features: Outdoor Pool, Pool, Community
- Fencing: Wood
Details
- Parcel number: 00C22430000C00302
Construction
Type & style
- Home type: Condo
- Architectural style: Traditional
- Property subtype: Condominium
- Attached to another structure: Yes
Materials
- Brick
- Foundation: Slab
- Roof: Composition
Condition
- Year built: 1984
Utilities & green energy
- Sewer: Public Sewer
- Water: Public
- Utilities for property: Sewer Available, Water Available
Community & HOA
Community
- Features: Pool, Community Mailbox, Gated
- Security: Gated Community
- Subdivision: Frst Point Twnhm Condos
HOA
- Has HOA: Yes
- Services included: Sewer, Water
- HOA fee: $315 monthly
- HOA name: Forest Point
- HOA phone: 972-787-9021
Location
- Region: Dallas
Financial & listing details
- Tax assessed value: $184,380
- Annual tax amount: $3,661
- Date on market: 9/24/2023
- Cumulative days on market: 13 days
Price history
| Date | Event | Price |
|---|---|---|
| 12/5/2023 | Pending sale | $198,500$214/sqft |
Source: NTREIS #20438722 Report a problem | ||
| 12/4/2023 | Sold | -- |
Source: NTREIS #20438722 Report a problem | ||
| 10/9/2023 | Contingent | $198,500$214/sqft |
Source: NTREIS #20438722 Report a problem | ||
| 9/24/2023 | Listed for sale | $198,500+184%$214/sqft |
Source: NTREIS #20438722 Report a problem | ||
| 9/12/2009 | Listing removed | $69,900$75/sqft |
Source: Daniel Peters Realty #11166990 Report a problem | ||
| 7/18/2009 | Listed for sale | $69,900$75/sqft |
Source: Daniel Peters Realty #11166990 Report a problem | ||
Public tax history
| Year | Property taxes | Tax assessment |
|---|---|---|
| 2025 | $1,819 -0.4% | $184,380 |
| 2024 | $1,826 +2.4% | $184,380 +32.5% |
| 2023 | $1,783 -3.4% | $139,200 |
| 2022 | $1,845 -1.3% | $139,200 +3.4% |
| 2021 | $1,870 +45.7% | $134,560 +48.5% |
| 2020 | $1,284 -22.3% | $90,640 -21.9% |
| 2019 | $1,651 +170.3% | $116,000 +172.2% |
| 2018 | $611 -49.3% | $42,610 |
| 2017 | $1,205 0% | $42,610 |
| 2016 | $1,205 +0.9% | $42,610 |
| 2015 | $1,193 | $42,610 |
| 2014 | $1,193 | $42,610 |
| 2013 | -- | -- |
| 2012 | -- | -- |
| 2011 | -- | -- |
| 2010 | -- | -- |
| 2009 | -- | -- |
| 2008 | -- | -- |
| 2007 | -- | -- |
| 2005 | -- | -- |
| 2004 | -- | -- |
| 2003 | -- | -- |
| 2002 | -- | -- |
| 2001 | -- | -- |
Find assessor info on the county website
Neighborhood: Nothwood Estates
Nearby homes
- $--1 bd2 ba928 sqft8404 Forest Ln APT 702, Dallas, TX 75243Sold
- $--1 bd2 ba928 sqft8404 Forest Ln #1305, Dallas, TX 75243Sold

- $--1 bd2 ba928 sqft8404 Forest Ln APT 304, Dallas, TX 75243Sold

- $--1 bd2 ba928 sqft8404 Forest Ln APT 402, Dallas, TX 75243Sold

- $--1 bd2 ba928 sqft8404 Forest Ln #405, Dallas, TX 75243Sold
- $--2 bd2 ba1.1k sqft8404 Forest Ln APT 701, Dallas, TX 75243Sold
- $--1 bd2 ba928 sqft8404 Forest Ln APT 1402, Dallas, TX 75243Sold
- $154,4002 bd2 ba1k sqft8404 Forest Ln APT 101, Dallas, TX 75243Off Market
Nearby schools
GreatSchools rating
- 3/10Stults Road Elementary SchoolGrades: PK-5Distance: 0.5 mi
- 4/10Forest Meadow Junior High SchoolGrades: 6-8Distance: 1.2 mi
- 5/10Lake Highlands High SchoolGrades: 9-12Distance: 2.3 mi
Schools provided by the listing agent
- Elementary: Stults Road
- High: Lake Highlands
- District: Richardson ISD
Source: NTREIS. This data may not be complete. We recommend contacting the local school district to confirm school assignments for this home.
Get a cash offer in 3 minutes
Find out how much your home could sell for in as little as 3 minutes with a no-obligation cash offer.
Estimated market value
$155,600
Get a cash offer in 3 minutes
Find out how much your home could sell for in as little as 3 minutes with a no-obligation cash offer.
Estimated market value
$155,600
- Texas
- Dallas County
- Dallas
- 75243
- Nothwood Estates
- 8404 Forest Ln Apartment 302
