Enjoy peaceful country living with breathtaking mountain views from this beautifully maintained 3-bedroom, 2.5-bath ranch situated on nearly 2 private acres in the Walkersville countryside. Backing to picturesque farmland and mountain views, you'll enjoy the privacy and scenic beauty of the surrounding landscape. Thoughtfully updated throughout, this home features a brand-new roof, beautiful hardwood floors, an updated kitchen with granite countertops, tile backsplash, newer appliances, and a luxury vinyl kitchen floor. Most windows have been replaced, along with updated interior light fixtures, adding to the home's move-in-ready appeal. The spacious family room is highlighted by a stunning floor-to-ceiling stone fireplace, creating a warm and inviting gathering space. Just beyond, the light-filled sunroom offers panoramic views of the surrounding farmland and mountains and features a Hot Spring saltwater hot tub, making it the perfect place to relax, unwind, or entertain while taking in the incredible scenery. Outside, the nearly two-acre property offers exceptional versatility with an oversized attached two-car garage, a detached 12' x 24' garage/workshop, and an additional 12' x 16' storage shed. A portion of the backyard is fenced, providing a great space for pets while maintaining plenty of open yard to enjoy. Additional updates include brand-new gutters, approximately six-year-old siding, replacement windows (excluding the basement), updated interior light fixtures, and a septic system pumped in 2026. The home is also equipped with a water softener and UV water purification system. If you've been searching for one-level living with spectacular views, privacy, multiple garages and outbuildings, and room to enjoy the outdoors, this exceptional property is one you won't want to miss. Schedule your showing today!
Sold for $600,000
Zestimate®
$600,000
8404 Grossnickle Ct, Walkersville, MD 21793
3beds
2,780sqft
Single Family Residence
Built in 1994
1.97 Acres Lot
$600,000 Zestimate®
$216/sqft
$3,211 Estimated rent
Home value
$600,000
$564,000 - $636,000
$3,211/mo
Zestimate® history
Owner options
List your home for rent
$3,211/mo
Rent Zestimate®
Find your next renter with Zillow Rental Manager. Plus, with online applications, you can quickly screen prospective tenants – for free.
$3,211/mo
Rent Zestimate®
Refinance and save
$3,694/mo
Est. payment
Refinancing to a lower rate could help reduce your monthly payments and save thousands over the life of the loan.
$3,694/mo
Est. payment
Explore your selling options
Work with a Zillow partner agent
Leverage their expertise and Zillow's premium Showcase listings to get your home seen by more buyers.
Get startedList with your own agent
Get your home in front of millions of buyers by listing it on Zillow.
Learn how to do itSell it yourself
Take full control of how buyers see your home on Zillow by listing For Sale by Owner (FSBO).
List your homeWhat's special
Replacement windowsThoughtfully updated throughoutBreathtaking mountain viewsOversized attached two-car garageBeautiful hardwood floorsUpdated interior light fixturesApproximately six-year-old siding
Zillow last checked:
Listing updated:
Listed by:
Chris Reeder 301-606-8611,
Long & Foster Real Estate, Inc.,
Listing Team: Team Reeder Of Long & Foster Real Estate, Inc.
Bought with:
Laura Malec, 657710
EXP Realty, LLC
Source: Bright MLS,MLS#: MDFR2084550
Facts & features
Interior
Bedrooms & bathrooms
- Bedrooms: 3
- Bathrooms: 3
- Full bathrooms: 2
- 1/2 bathrooms: 1
- Main level bathrooms: 3
- Main level bedrooms: 3
Rooms
- Room types: Living Room, Dining Room, Primary Bedroom, Bedroom 2, Bedroom 3, Kitchen, Sun/Florida Room, Laundry, Recreation Room, Storage Room, Bathroom 2, Primary Bathroom, Half Bath
Primary bedroom
- Features: Flooring - Carpet
- Level: Main
- Area: 224 Square Feet
- Dimensions: 16 X 14
Bedroom 2
- Features: Flooring - Carpet
- Level: Main
- Area: 143 Square Feet
- Dimensions: 13 X 11
Bedroom 3
- Features: Flooring - Carpet
- Level: Main
- Area: 143 Square Feet
- Dimensions: 13 X 11
Primary bathroom
- Level: Main
Bathroom 2
- Level: Main
Dining room
- Features: Flooring - Carpet
- Level: Main
- Area: 168 Square Feet
- Dimensions: 14 X 12
Half bath
- Level: Main
Kitchen
- Features: Flooring - Vinyl
- Level: Main
- Area: 204 Square Feet
- Dimensions: 12 X 17
Laundry
- Level: Main
Living room
- Features: Flooring - Carpet
- Level: Main
- Area: 168 Square Feet
- Dimensions: 12 X 14
Recreation room
- Level: Lower
Storage room
- Level: Lower
Other
- Level: Main
Heating
- Central, Oil
Cooling
- Central Air, Electric
Appliances
- Included: Central Vacuum, Dishwasher, Ice Maker, Microwave, Oven/Range - Electric, Self Cleaning Oven, Refrigerator, Electric Water Heater
- Laundry: Main Level, Laundry Room
Features
- Family Room Off Kitchen, Kitchen - Country, Kitchen - Table Space, Dining Area, Entry Level Bedroom, Primary Bath(s), Floor Plan - Traditional, Dry Wall
- Doors: Insulated, Six Panel
- Windows: Double Pane Windows, Screens, Window Treatments
- Basement: Heated,Partially Finished,Workshop,Windows,Full
- Number of fireplaces: 1
- Fireplace features: Equipment, Mantel(s)
Interior area
- Total structure area: 2,780
- Total interior livable area: 2,780 sqft
- Finished area above ground: 1,980
- Finished area below ground: 800
Property
Parking
- Total spaces: 15
- Parking features: Garage Faces Front, Garage Door Opener, Storage, Inside Entrance, Oversized, Asphalt, Attached, Detached, Driveway
- Attached garage spaces: 3
- Uncovered spaces: 12
- Details: Garage Sqft: 576
Accessibility
- Accessibility features: None
Features
- Levels: Two
- Stories: 2
- Patio & porch: Deck, Porch
- Pool features: None
- Fencing: Partial,Back Yard
- Has view: Yes
- View description: Mountain(s), Pasture, Scenic Vista
Lot
- Size: 1.97 Acres
- Features: Landscaped, Premium, Rural
Details
- Additional structures: Above Grade, Below Grade
- Parcel number: 1126438918
- Zoning: R1
- Special conditions: Standard
Construction
Type & style
- Home type: SingleFamily
- Architectural style: Ranch/Rambler
- Property subtype: Single Family Residence
Materials
- Vinyl Siding
- Foundation: Permanent
- Roof: Asphalt
Condition
- Very Good
- New construction: No
- Year built: 1994
Details
- Builder name: FRED. CO. STUDEN
Utilities & green energy
- Sewer: Private Septic Tank
- Water: Well
- Utilities for property: Cable Available
Community & HOA
Community
- Subdivision: Muddy River Farms
HOA
- Has HOA: No
Location
- Region: Walkersville
- Municipality: WALKERSVILLE
Financial & listing details
- Price per square foot: $216/sqft
- Tax assessed value: $466,967
- Annual tax amount: $5,359
- Date on market: 7/8/2026
- Listing agreement: Exclusive Right To Sell
- Listing terms: FHA,VA Loan,Conventional,Cash,USDA Loan
- Inclusions: Dehumidifier In Hot Tub Room, Mirrors In Basement, Shelving In Basement And Garage, Disconnected Gas Fireplace In Basement, Outdoor Cat Houses
- Ownership: Fee Simple
- Road surface type: Black Top
Price history
| Date | Event | Price |
|---|---|---|
| 7/28/2026 | Sold | $600,000+0%$216/sqft |
Source:  Bright MLS #MDFR2084550 Report a problem Bright MLS #MDFR2084550 Report a problem | ||
| 7/11/2026 | Pending sale | $599,900$216/sqft |
Source: Bright MLS #MDFR2084550 Report a problem | ||
| 7/8/2026 | Listed for sale | $599,900+328.5%$216/sqft |
Source: Bright MLS #MDFR2084550 Report a problem | ||
| 4/22/2020 | Sold | $140,000-27.3%$50/sqft |
Source: Public Record Report a problem | ||
| 11/4/1996 | Sold | $192,500+3.7%$69/sqft |
Source: Public Record Report a problem | ||
| 2/16/1995 | Sold | $185,710$67/sqft |
Source: Public Record Report a problem | ||
Public tax history
| Year | Property taxes | Tax assessment |
|---|---|---|
| 2025 | $5,552 +8.2% | $442,200 +5.3% |
| 2024 | $5,130 +10.2% | $419,767 +5.6% |
| 2023 | $4,657 +6% | $397,333 +6% |
| 2022 | $4,394 +2.3% | $374,900 +2.3% |
| 2021 | $4,296 +2.3% | $366,533 |
| 2020 | $4,198 +2.4% | -- |
| 2019 | $4,100 +0.7% | $349,800 +0.7% |
| 2018 | $4,070 -0.7% | $347,267 -0.7% |
| 2017 | $4,100 +7.3% | $349,800 +2.2% |
| 2016 | $3,820 | $342,200 +0.4% |
| 2015 | $3,820 | $340,867 +0.4% |
| 2014 | $3,820 | $339,533 +0.4% |
| 2013 | -- | $338,200 |
| 2012 | -- | $338,200 |
| 2011 | -- | $338,200 -22% |
| 2010 | -- | $433,530 +6.5% |
| 2009 | -- | $407,090 +6.9% |
| 2008 | -- | $380,650 +7.5% |
| 2007 | -- | $354,210 +14% |
| 2006 | -- | $310,700 +16.3% |
| 2005 | -- | $267,190 +19.5% |
| 2004 | -- | $223,680 +6.1% |
| 2003 | -- | $210,910 +6.4% |
| 2002 | -- | $198,140 +6.9% |
| 2001 | -- | $185,370 |
Find assessor info on the county website
Neighborhood: 21793
Nearby homes
- $695,6003 bd3 ba4.2k sqft8408 Grossnickle Ct, Walkersville, MD 21793Off Market
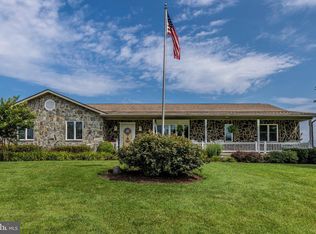
- $190,0003 bd2 ba1.3k sqft9400F Dublin Rd, Walkersville, MD 21793Sold
- $364,900-- bd1 ba2k sqft9400A Dublin Rd, Walkersville, MD 21793Sold
- $848,200-- bd1 ba2.4k sqft9400B Dublin Rd, Walkersville, MD 21793Off Market
- $490,600-- bd2 ba1.5k sqft9340 Dublin Rd, Walkersville, MD 21793Off Market
- $570,000-- bd2 ba2k sqft8412 Grossnickle Ct, Walkersville, MD 21793Off Market
- $852,100-- bd5 ba4.5k sqft8409 Grossnickle Ct, Walkersville, MD 21793Off Market
- $653,6004 bd3 ba2.3k sqft8405 Grossnickle Ct, Walkersville, MD 21793Off Market
Nearby schools
GreatSchools rating
- 8/10Glade Elementary SchoolGrades: PK-5Distance: 1.5 mi
- 9/10Walkersville Middle SchoolGrades: 6-8Distance: 1.3 mi
- 6/10Walkersville High SchoolGrades: 9-12Distance: 1.3 mi
Schools provided by the listing agent
- High: Walkersville
- District: Frederick County Public Schools
Source: Bright MLS. This data may not be complete. We recommend contacting the local school district to confirm school assignments for this home.
Get a cash offer in 3 minutes
Find out how much your home could sell for in as little as 3 minutes with a no-obligation cash offer.
Estimated market value
$600,000
Get a cash offer in 3 minutes
Find out how much your home could sell for in as little as 3 minutes with a no-obligation cash offer.
Estimated market value
$600,000
- Maryland
- Frederick County
- Walkersville
- 21793
- 8404 Grossnickle Ct
Nearby cities
Nearby zip codes
Other Walkersville Topics
