Step inside this meticulously maintained single-story home nestled in the highly sought-after master-planned community of Craig Ranch. From the moment you enter, you'll be welcomed by a freshly painted interior and a move-in ready home featuring a thoughtfully designed and versatile floor plan. Just off the foyer, you'll find a flexible space that can easily serve as a home office, formal dining room, or additional living area, perfect for adapting to your lifestyle needs. Continue into the heart of the home where the open-concept layout creates an ideal setting for everyday living and entertaining, offering seamless sightlines between the living room, kitchen, and breakfast area. The inviting living room showcases a cozy gas fireplace and beautiful built-in shelving, creating a warm and comfortable gathering space. The kitchen is fully equipped with ample cabinet and counter-top space, a gas cook-top, and a spacious walk-in pantry. Privately situated at the back of the home, the primary suite provides a peaceful retreat with plenty of space to relax and unwind. The ensuite bathroom features dual vanities, a soothing jetted tub, a separate shower, and a generous walk-in closet. Two additional bedrooms share access to a well-appointed full bathroom, offering comfort and convenience for family or guests. Step outside to enjoy your private backyard complete with a covered patio and plenty of grassy space for kids and pets to play. Residents of Craig Ranch enjoy an impressive array of amenities including community swimming pools, playgrounds, neighborhood events, and convenient access to the scenic Rowlett Creek walking trail just steps away. Ideally located with easy access to Highway 121 and US-75, and only minutes from Hub 121, District 121, shopping, dining, and entertainment.
Sold
Price Unknown
8404 La Quinta Ln, McKinney, TX 75070
3beds
1,880sqft
Single Family Residence
Built in 2004
6,098 Square Feet Lot
$413,500 Zestimate®
$--/sqft
$2,335 Estimated rent
Home value
$413,500
$389,000 - $438,000
$2,335/mo
Zestimate® history
Owner options
List your home for rent
$2,335/mo
Rent Zestimate®
Find your next renter with Zillow Rental Manager. Plus, with online applications, you can quickly screen prospective tenants – for free.
$2,335/mo
Rent Zestimate®
Refinance and save
$930/mo
Est. payment
Refinancing to a lower rate could help reduce your monthly payments and save thousands over the life of the loan.
$930/mo
Est. payment
Explore your selling options
Work with a Zillow partner agent
Leverage their expertise and Zillow's premium Showcase listings to get your home seen by more buyers.
Get startedList with your own agent
Get your home in front of millions of buyers by listing it on Zillow.
Learn how to do itSell it yourself
Take full control of how buyers see your home on Zillow by listing For Sale by Owner (FSBO).
List your homeWhat's special
Cozy gas fireplaceMeticulously maintained single-story homePrivate backyardFreshly painted interiorBeautiful built-in shelvingCovered patioGenerous walk-in closet
Zillow last checked:
Listing updated:
Listed by:
Teressa Pavich 0773839 972-599-7000,
Keller Williams Legacy 972-599-7000
Bought with:
Terri Albrecht
Coldwell Banker Apex, REALTORS
Source: NTREIS,MLS#: 21206487
Facts & features
Interior
Bedrooms & bathrooms
- Bedrooms: 3
- Bathrooms: 2
- Full bathrooms: 2
Primary bedroom
- Features: En Suite Bathroom, Walk-In Closet(s)
- Level: First
- Dimensions: 16 x 16
Bedroom
- Level: First
- Dimensions: 12 x 12
Bedroom
- Level: First
- Dimensions: 11 x 11
Primary bathroom
- Features: Built-in Features, Dual Sinks, Double Vanity, En Suite Bathroom, Jetted Tub, Separate Shower
- Level: First
- Dimensions: 14 x 10
Breakfast room nook
- Level: First
- Dimensions: 9 x 9
Other
- Features: Built-in Features
- Level: First
- Dimensions: 8 x 5
Kitchen
- Features: Breakfast Bar, Built-in Features, Walk-In Pantry
- Level: First
- Dimensions: 12 x 12
Living room
- Features: Built-in Features, Ceiling Fan(s), Fireplace
- Level: First
- Dimensions: 21 x 17
Office
- Level: First
- Dimensions: 14 x 11
Utility room
- Features: Built-in Features, Utility Room
- Level: First
- Dimensions: 7 x 7
Heating
- Central, Fireplace(s), Natural Gas
Cooling
- Central Air, Ceiling Fan(s), Electric
Appliances
- Included: Dishwasher, Electric Oven, Gas Cooktop, Disposal, Gas Water Heater, Microwave
- Laundry: Washer Hookup, Dryer Hookup, ElectricDryer Hookup
Features
- Decorative/Designer Lighting Fixtures, Double Vanity, High Speed Internet, Open Floorplan, Pantry, Cable TV, Walk-In Closet(s)
- Flooring: Carpet, Ceramic Tile, Wood
- Windows: Window Coverings
- Has basement: No
- Number of fireplaces: 1
- Fireplace features: Gas Log, Gas Starter, Living Room, Masonry
Interior area
- Total interior livable area: 1,880 sqft
Property
Parking
- Total spaces: 2
- Parking features: Door-Single, Garage Faces Front, Garage, Garage Door Opener
- Attached garage spaces: 2
Features
- Levels: One
- Stories: 1
- Patio & porch: Front Porch, Covered
- Exterior features: Rain Gutters
- Pool features: None, Community
- Fencing: Back Yard,Stone,Wood
Lot
- Size: 6,098 Square Feet
- Features: Interior Lot, Landscaped, Subdivision, Sprinkler System, Few Trees
Details
- Parcel number: R817600Q00801
Construction
Type & style
- Home type: SingleFamily
- Architectural style: Traditional,Detached
- Property subtype: Single Family Residence
Materials
- Brick
- Foundation: Slab
- Roof: Composition
Condition
- Year built: 2004
Utilities & green energy
- Sewer: Public Sewer
- Water: Public
- Utilities for property: Sewer Available, Water Available, Cable Available
Community & HOA
Community
- Features: Playground, Park, Pool, Curbs, Sidewalks
- Security: Smoke Detector(s)
- Subdivision: Craig Ranch North Ph 2c
HOA
- Has HOA: Yes
- Services included: All Facilities, Association Management
- HOA fee: $930 annually
- HOA name: Craig Ranch
- HOA phone: 972-548-9191
Location
- Region: Mckinney
Financial & listing details
- Tax assessed value: $411,983
- Annual tax amount: $6,848
- Date on market: 3/13/2026
- Cumulative days on market: 3 days
- Listing terms: Cash,Conventional,FHA,VA Loan
- Exclusions: Fireplace screen cover
Price history
| Date | Event | Price |
|---|---|---|
| 4/15/2026 | Sold | -- |
Source: NTREIS #21206487 Report a problem | ||
| 4/13/2026 | Pending sale | $410,000$218/sqft |
Source: NTREIS #21206487 Report a problem | ||
| 3/16/2026 | Contingent | $410,000$218/sqft |
Source: NTREIS #21206487 Report a problem | ||
| 3/13/2026 | Listed for sale | $410,000$218/sqft |
Source: NTREIS #21206487 Report a problem | ||
Public tax history
| Year | Property taxes | Tax assessment |
|---|---|---|
| 2025 | $2,527 -23.7% | $411,983 +8.7% |
| 2024 | $3,313 +3.5% | $379,162 +10% |
| 2023 | $3,202 -34% | $344,693 +10% |
| 2022 | $4,851 +0% | $313,357 +10% |
| 2021 | $4,849 +3.1% | $284,870 +5.4% |
| 2020 | $4,702 -6.3% | $270,280 -4.4% |
| 2019 | $5,019 +0.6% | $282,640 +3.7% |
| 2018 | $4,987 -10.1% | $272,572 +4.4% |
| 2017 | $5,547 | $260,963 +9.3% |
| 2016 | $5,547 +29.1% | $238,836 +12.4% |
| 2015 | $4,296 | $212,571 +16.8% |
| 2014 | $4,296 | $182,041 +8.2% |
| 2013 | -- | $168,259 -1.7% |
| 2012 | -- | $171,215 -1.5% |
| 2011 | -- | $173,748 +4.3% |
| 2010 | -- | $166,528 0% |
| 2009 | -- | $166,577 0% |
| 2008 | -- | $166,602 +2.2% |
| 2007 | -- | $163,073 +3.1% |
| 2006 | -- | $158,244 +0.8% |
| 2005 | -- | $157,039 |
Find assessor info on the county website
Neighborhood: Craig Ranch
Nearby homes
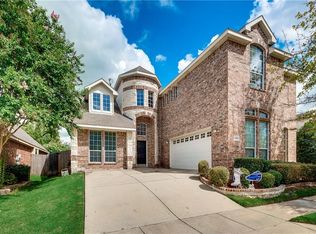
- $543,2005 bd4 ba3.2k sqft8408 La Quinta Ln, McKinney, TX 75070Off Market
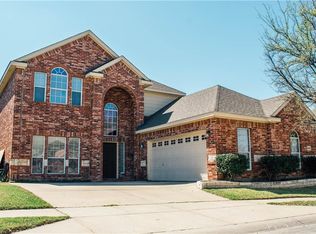
- $421,9004 bd2 ba2k sqft8400 La Quinta Ln, McKinney, TX 75070Off Market

- $444,6003 bd3 ba2.5k sqft8405 Blackwater Creek Trl, McKinney, TX 75070Off Market
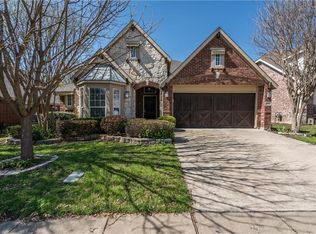
- $387,7003 bd2 ba1.9k sqft8500 La Quinta Ln, McKinney, TX 75070Off Market
- $404,1003 bd2 ba2.1k sqft8409 Blackwater Creek Trl, McKinney, TX 75070Off Market
- $452,4004 bd2 ba2.9k sqft8401 Blackwater Creek Trl, McKinney, TX 75070Off Market
- $381,2003 bd2 ba1.7k sqft4612 Rancho Del Norte Trl, McKinney, TX 75070Off Market
- $--3 bd2 ba2.3k sqft4608 Rancho Del Norte Trl, McKinney, TX 75070Sold
Nearby schools
GreatSchools rating
- 8/10Ogle Elementary SchoolGrades: PK-4Distance: 0.2 mi
- 9/10Scoggins Middle SchoolGrades: 7-8Distance: 0.8 mi
- 8/10Emerson High SchoolGrades: 9-12Distance: 1.5 mi
Schools provided by the listing agent
- Elementary: Ogle
- Middle: Scoggins
- High: Emerson
- District: Frisco ISD
Source: NTREIS. This data may not be complete. We recommend contacting the local school district to confirm school assignments for this home.
Get a cash offer in 3 minutes
Find out how much your home could sell for in as little as 3 minutes with a no-obligation cash offer.
Estimated market value
$413,500
Get a cash offer in 3 minutes
Find out how much your home could sell for in as little as 3 minutes with a no-obligation cash offer.
Estimated market value
$413,500
- Texas
- Collin County
- McKinney
- 75070
- Craig Ranch
- 8404 La Quinta Ln
