Here you go! Fabulous property all ready for you to move right in! This home features an abundance of natural light, very open and spacious throughout. Enter to the living and dining rooms, with a view out front of the fantastic greenbelt and walking path across the street. Continue to the kitchen, open to the family room with a cozy fireplace and access to the huge backyard. The yard is ready for your plans, including garden boxes and 2 sheds. Inside you'll find 3+ bedrooms- the primary bedroom has a retreat area/room that could serve as your office or nursery. Oh, and the house has owned solar so you can save on your energy bills! Located on the border of Elk Grove, this home is ready for you with fresh paint in and out, new carpet in the bedrooms and more. Do NOT miss this one!
Closed
$525,000
8404 Matisse Ct, Sacramento, CA 95828
3beds
1,712sqft
Single Family Residence
Built in 1989
7,191 Square Feet Lot
$520,800 Zestimate®
$307/sqft
$2,730 Estimated rent
Home value
$520,800
$469,000 - $578,000
$2,730/mo
Zestimate® history
Owner options
List your home for rent
$2,730/mo
Rent Zestimate®
Find your next renter with Zillow Rental Manager. Plus, with online applications, you can quickly screen prospective tenants – for free.
$2,730/mo
Rent Zestimate®
Refinance and save
$3,336/mo
Est. payment
Refinancing to a lower rate could help reduce your monthly payments and save thousands over the life of the loan.
$3,336/mo
Est. payment
Explore your selling options
Work with a Zillow partner agent
Leverage their expertise and Zillow's premium Showcase listings to get your home seen by more buyers.
Get startedList with your own agent
Get your home in front of millions of buyers by listing it on Zillow.
Learn how to do itSell it yourself
Take full control of how buyers see your home on Zillow by listing For Sale by Owner (FSBO).
List your homeWhat's special
Cozy fireplaceAbundance of natural lightHuge backyardGarden boxesLiving and dining rooms
Zillow last checked:
Listing updated:
Listed by:
Julia Bradley,
Julia Bradley, Broker,
Diana Martinez DRE #01726471 916-955-2110,
Keller Williams Realty
Bought with:
Access Realty
Source: MetroList Services of CA,MLS#: 225062832Originating MLS: MetroList Services, Inc.
Facts & features
Interior
Bedrooms & bathrooms
- Bedrooms: 3
- Bathrooms: 2
- Full bathrooms: 2
Rooms
- Room types: Master Bathroom, Master Bedroom, Dining Room, Family Room, Kitchen, Laundry, Living Room
Primary bedroom
- Features: Sitting Room, Walk-In Closet
Primary bathroom
- Features: Shower Stall(s), Double Vanity, Window
Dining room
- Features: Breakfast Nook, Skylight(s), Formal Area
Kitchen
- Features: Breakfast Area, Pantry Cabinet, Kitchen/Family Combo, Tile Counters
Heating
- Central
Cooling
- Ceiling Fan(s), Central Air
Appliances
- Included: Free-Standing Gas Range, Dishwasher, Disposal, Microwave, Plumbed For Ice Maker, Dryer, Washer
- Laundry: Laundry Room, Cabinets, Inside Room
Features
- Central Vacuum
- Flooring: Carpet, Laminate, Tile, Vinyl
- Windows: Skylight(s)
- Number of fireplaces: 1
- Fireplace features: Brick, Family Room, Gas
Interior area
- Total interior livable area: 1,712 sqft
Property
Parking
- Total spaces: 2
- Parking features: Garage Door Opener, Garage Faces Front
- Garage spaces: 2
Features
- Stories: 1
- Fencing: Back Yard
Lot
- Size: 7,191 Square Feet
- Features: Auto Sprinkler F&R, Court, Shape Regular
Details
- Additional structures: Shed(s)
- Parcel number: 11510000040000
- Zoning description: SPA
- Special conditions: Standard
Construction
Type & style
- Home type: SingleFamily
- Property subtype: Single Family Residence
Materials
- Frame
- Foundation: Slab
- Roof: Composition
Condition
- Year built: 1989
Utilities & green energy
- Sewer: In & Connected
- Water: Public
- Utilities for property: Solar, Electric, Natural Gas Connected
Green energy
- Energy generation: Solar
Community & HOA
Location
- Region: Sacramento
Financial & listing details
- Price per square foot: $307/sqft
- Tax assessed value: $213,289
- Annual tax amount: $2,439
- Date on market: 7/5/2025
- Road surface type: Paved
Price history
| Date | Event | Price |
|---|---|---|
| 6/16/2025 | Sold | $525,000+6.1%$307/sqft |
Source: MetroList Services of CA #225062832 Report a problem | ||
| 5/22/2025 | Pending sale | $495,000$289/sqft |
Source: MetroList Services of CA #225062832 Report a problem | ||
| 5/15/2025 | Listed for sale | $495,000+289.8%$289/sqft |
Source: MetroList Services of CA #225062832 Report a problem | ||
| 3/31/1995 | Sold | $127,000$74/sqft |
Source: Public Record Report a problem | ||
Public tax history
| Year | Property taxes | Tax assessment |
|---|---|---|
| 2025 | $2,439 +1.6% | $213,289 +2% |
| 2024 | $2,400 +2.5% | $209,108 +2% |
| 2023 | $2,343 -1.5% | $205,009 +2% |
| 2022 | $2,378 +1% | $200,990 +2% |
| 2021 | $2,354 +1.3% | $197,050 +1% |
| 2020 | $2,324 +1.7% | $195,030 +2% |
| 2019 | $2,285 +2.6% | $191,207 +2% |
| 2018 | $2,228 +1.6% | $187,459 +2% |
| 2017 | $2,192 +4.9% | $183,784 +2% |
| 2016 | $2,089 +3.3% | $180,181 +1.5% |
| 2015 | $2,021 | $177,475 +2% |
| 2014 | $2,021 | $173,999 +0.5% |
| 2013 | -- | $173,214 +11.9% |
| 2012 | -- | $154,834 -7% |
| 2011 | -- | $166,489 +0.8% |
| 2010 | -- | $165,246 +1.8% |
| 2008 | -- | $162,392 +2% |
| 2007 | -- | $159,208 +2% |
| 2006 | -- | $156,087 +2% |
| 2005 | -- | $153,028 +2% |
| 2004 | -- | $150,029 +1.9% |
| 2003 | -- | $147,280 +2% |
| 2002 | -- | $144,393 +2% |
| 2001 | -- | $141,563 +2% |
| 2000 | -- | $138,788 |
Find assessor info on the county website
Neighborhood: 95828
Nearby homes
- $480,0003 bd2 ba1.5k sqft8400 Matisse Ct, Sacramento, CA 95828Sold

- $485,9003 bd2 ba1.5k sqft8408 Matisse Ct, Sacramento, CA 95828Off Market
- $549,6004 bd3 ba1.8k sqft8412 Matisse Ct, Sacramento, CA 95828Off Market
- $504,0003 bd2 ba1.5k sqft8405 Tawny Ct, Sacramento, CA 95828Off Market
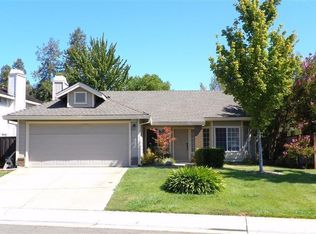
- $566,4004 bd3 ba2.1k sqft8401 Tawny Ct, Sacramento, CA 95828Off Market
- $508,5003 bd2 ba1.7k sqft8411 Tawny Ct, Sacramento, CA 95828Off Market
- $551,2004 bd3 ba2.1k sqft8301 Alpinmead Cir, Sacramento, CA 95828Off Market
- $572,2004 bd3 ba2k sqft8417 Tawny Ct, Sacramento, CA 95828Off Market
Nearby schools
GreatSchools rating
- 6/10Isabelle Jackson Elementary SchoolGrades: K-6Distance: 0.2 mi
- 7/10Edward Harris, Jr. Middle SchoolGrades: 7-8Distance: 0.8 mi
- 7/10Monterey Trail High SchoolGrades: 9-12Distance: 0.7 mi
Get a cash offer in 3 minutes
Find out how much your home could sell for in as little as 3 minutes with a no-obligation cash offer.
Estimated market value
$520,800
Get a cash offer in 3 minutes
Find out how much your home could sell for in as little as 3 minutes with a no-obligation cash offer.
Estimated market value
$520,800
- California
- Sacramento County
- Sacramento
- 95828
- 8404 Matisse Ct
Nearby cities
Nearby neighborhoods
Nearby zip codes
Other Sacramento Topics
