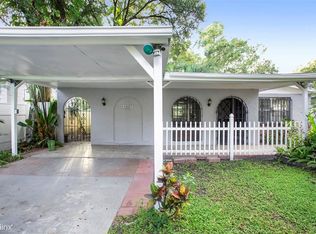
One or more photo(s) has been virtually staged. Great location in the center of Tampa! It's time for a new owner to enjoy. Dual entrances provide convenient access to this property, with one leading directly into the welcoming living room and the other, you'll be greeted by a bright warm and inviting kitchen complete with a spacious dining area, perfect for family meals and entertaining guests. The large oversized back yard with deck, provides a delightful outdoor space for cooking, dining and enjoying the sunshine. Picture yourself hosting summer barbecues or sipping your morning coffee in this expansive and private backyard retreat. The Property boasts a substantial shed that can serve as a versatile space, whether you envision it as a workshop, office or a creative studio, the possibilities are endless. This additional space is a valuable asset, allowing you to tailor the home to suit your lifestyle and hobbies. The interior of the home is filled with potential, waiting for your personal touches and design ideas. With 3 well appointed bedrooms, there is ample room for a growing family. Key updates include a new water heater, ensuring efficiency and reliability, as well as a relatively newer roof (4 years old) and also a newer A/C (2 years old), exterior of the home was painted a year ago, newer windows, these upgrades contribute to the overall value of the property. Whether you are a first time buyer or looking to customize a property to your liking this home offers the perfect starting point. Don't miss the chance to turn this gem into the home of your dreams.
Sold for $320,000
$320,000
8404 N PACKWOOD AVENUE, TAMPA, FL 33604
3beds
1,133sqft
Single Family Residence
Built in 1980
7,100 Square Feet Lot
$352,100 Zestimate®
$282/sqft
$2,051 Estimated rent
Home value
$352,100
$334,000 - $370,000
$2,051/mo
Zestimate® history
Owner options
List your home for rent
$2,051/mo
Rent Zestimate®
Find your next renter with Zillow Rental Manager. Plus, with online applications, you can quickly screen prospective tenants – for free.
$2,051/mo
Rent Zestimate®
Refinance and save
$2,216/mo
Est. payment
Refinancing to a lower rate could help reduce your monthly payments and save thousands over the life of the loan.
$2,216/mo
Est. payment
Explore your selling options
Work with a Zillow partner agent
Leverage their expertise and Zillow's premium Showcase listings to get your home seen by more buyers.
Get startedList with your own agent
Get your home in front of millions of buyers by listing it on Zillow.
Learn how to do itSell it yourself
Take full control of how buyers see your home on Zillow by listing For Sale by Owner (FSBO).
List your homeWhat's special
Newer windowsDual entrancesSpacious dining areaNew water heater
Zillow last checked:
Listing updated:
Listed by:
Brunilda Calderon 813-363-3975,
LPT REALTY, LLC 877-366-2213
Bought with:
Heydi Hernandez Diaz, 3497750
AVENUE HOMES LLC
Merlyn Velez Bodib, 3354069
AVENUE HOMES LLC
Source: Stellar MLS,MLS#: T3486952 Originating MLS: Tampa
Originating MLS: Tampa
Facts & features
Interior
Bedrooms & bathrooms
- Bedrooms: 3
- Bathrooms: 2
- Full bathrooms: 2
Rooms
- Room types: Utility Room
Primary bedroom
- Features: En Suite Bathroom, Built-in Closet
- Level: First
- Dimensions: 10x14
Bedroom 3
- Features: Ceiling Fan(s), Built-in Closet
- Level: First
- Dimensions: 9x14
Bathroom 1
- Features: Exhaust Fan
- Level: First
- Dimensions: 5x8
Kitchen
- Features: Exhaust Fan
- Level: First
- Dimensions: 8x14
Living room
- Features: Ceiling Fan(s)
- Level: First
- Dimensions: 13x14
Heating
- Central, Exhaust Fan
Cooling
- Central Air
Appliances
- Included: Convection Oven, Disposal, Electric Water Heater, Exhaust Fan, Range Hood, Refrigerator
Features
- Ceiling Fan(s), Kitchen/Family Room Combo, Primary Bedroom Main Floor
- Flooring: Ceramic Tile, Laminate
- Windows: Double Pane Windows
- Has fireplace: No
Interior area
- Total structure area: 1,512
- Total interior livable area: 1,133 sqft
Property
Parking
- Total spaces: 2
- Parking features: Covered, Driveway
- Carport spaces: 2
- Has uncovered spaces: Yes
Features
- Levels: One
- Stories: 1
- Exterior features: Sidewalk
Lot
- Size: 7,100 Square Feet
- Dimensions: 50 x 142
Details
- Additional structures: Shed(s), Storage, Workshop
- Parcel number: A2328183E700000000032.0
- Zoning: RS-50
- Special conditions: None
Construction
Type & style
- Home type: SingleFamily
- Property subtype: Single Family Residence
Materials
- Block, Brick
- Foundation: Block, Brick/Mortar
- Roof: Shingle
Condition
- New construction: No
- Year built: 1980
Utilities & green energy
- Sewer: Public Sewer
- Water: Public
- Utilities for property: Electricity Connected, Public, Water Connected
Community & HOA
Community
- Pet fee: $0 monthly
- Subdivision: BEL HAZZAN SUB
HOA
- Has HOA: No
Location
- Region: Tampa
Financial & listing details
- Price per square foot: $282/sqft
- Tax assessed value: $217,541
- Annual tax amount: $387
- Date on market: 11/20/2023
- Cumulative days on market: 29 days
- Listing terms: Cash,Conventional,FHA,VA Loan
- Ownership: Fee Simple
- Total actual rent: 0
- Electric utility on property: Yes
- Road surface type: Asphalt
Price history
| Date | Event | Price |
|---|---|---|
| 2/2/2024 | Sold | $320,000-5.3%$282/sqft |
Source:  Stellar MLS #T3486952 Report a problem Stellar MLS #T3486952 Report a problem | ||
| 12/19/2023 | Pending sale | $338,000$298/sqft |
Source: Stellar MLS #T3486952 Report a problem | ||
| 11/20/2023 | Listed for sale | $338,000+482.8%$298/sqft |
Source: Stellar MLS #T3486952 Report a problem | ||
| 5/29/1996 | Sold | $58,000$51/sqft |
Source: Public Record Report a problem | ||
Public tax history
| Year | Property taxes | Tax assessment |
|---|---|---|
| 2025 | $4,488 +1017.1% | $217,541 -0.2% |
| 2024 | $402 +2.2% | $218,006 +279.5% |
| 2023 | $393 +1.5% | $57,439 +3% |
| 2022 | $388 -43.7% | $55,766 +3% |
| 2021 | $689 +1.1% | $54,142 +1.4% |
| 2020 | $681 +2.1% | $53,394 +2.3% |
| 2019 | $667 | $52,194 +1.9% |
| 2018 | $667 +1.2% | $51,221 -49.3% |
| 2017 | $659 +1.5% | $101,032 +105.6% |
| 2016 | $649 +4.7% | $49,135 +0.7% |
| 2015 | $620 +17.9% | $48,793 +0.8% |
| 2014 | $526 | $48,406 +1.5% |
| 2013 | $526 +3.6% | $47,691 +1.7% |
| 2012 | $508 -23.4% | $46,894 -23.2% |
| 2011 | $663 -3.5% | $61,045 -6.3% |
| 2010 | $687 -5.3% | $65,122 -6.3% |
| 2009 | $725 -0.5% | $69,467 +0.1% |
| 2008 | $729 -22.8% | $69,398 +3% |
| 2007 | $944 -4.7% | $67,377 +2.5% |
| 2006 | $991 +1.8% | $65,734 +3% |
| 2005 | $973 | $63,819 +7.9% |
| 2004 | -- | $59,135 +1.9% |
| 2003 | -- | $58,032 +2.4% |
| 2002 | -- | $56,672 +1.6% |
| 2001 | -- | $55,780 -7.5% |
| 2000 | $743 | $60,276 |
Find assessor info on the county website
Neighborhood: Lowry Park Central
Nearby homes
- $220,2001 bd1 ba624 sqft8406 N Packwood Ave, Tampa, FL 33604Off Market

- $205,5003 bd1 ba672 sqft8402 N Packwood Ave, Tampa, FL 33604Off Market
- $322,0003 bd1 ba1k sqft8408 N Packwood Ave, Tampa, FL 33604Off Market
- $169,6001 bd1 ba890 sqft8403 N Jones Ave, Tampa, FL 33604Off Market
- $331,4002 bd2 ba1.8k sqft8410 N Packwood Ave, Tampa, FL 33604Off Market
- $354,2003 bd2 ba1.3k sqft8405 N Jones Ave, Tampa, FL 33604Off Market
- $241,8002 bd2 ba1.6k sqft8401 N Jones Ave, Tampa, FL 33604Off Market
- $349,6003 bd3 ba1.3k sqft8401 N Packwood Ave, Tampa, FL 33604Off Market
Nearby schools
GreatSchools rating
- 4/10Forest Hills Elementary SchoolGrades: PK-5Distance: 1.4 mi
- 2/10Memorial Middle SchoolGrades: 6-8Distance: 2.9 mi
- 2/10Chamberlain High SchoolGrades: 9-12Distance: 0.9 mi
Schools provided by the listing agent
- Elementary: Forest Hills-HB
- Middle: Adams-HB
- High: Chamberlain-HB
Source: Stellar MLS. This data may not be complete. We recommend contacting the local school district to confirm school assignments for this home.
Get a cash offer in 3 minutes
Find out how much your home could sell for in as little as 3 minutes with a no-obligation cash offer.
Estimated market value
$352,100
Get a cash offer in 3 minutes
Find out how much your home could sell for in as little as 3 minutes with a no-obligation cash offer.
Estimated market value
$352,100
- Florida
- Hillsborough County
- Tampa
- 33604
- Lowry Park Central
- 8404 N PACKWOOD AVENUE
Nearby cities
Nearby neighborhoods
Nearby zip codes
Other Tampa Topics
