Skip main navigation
Off market
  • $320,700

    8404 NW 159th St, Edmond, OK 73013

    4beds
    1,892sqft
    Single Family Residence
    Built in ----
    -- sqft lot
    $320,700 Zestimate®
    $170/sqft
    $2,419 Estimated rent

    Home value

    $320,700

    $305,000 - $337,000

    $2,419/mo

    Zestimate® history
    Loading
    Loading...

    Owner options

    List your home for rent

    $2,419/mo

    Rent Zestimate®

    Find your next renter with Zillow Rental Manager. Plus, with online applications, you can quickly screen prospective tenants – for free.

    Learn more

    $2,419/mo

    Rent Zestimate®

    Refinance and save

    $1,974/mo

    Est. payment

    Refinancing to a lower rate could help reduce your monthly payments and save thousands over the life of the loan.

    See today's rates

    $1,974/mo

    Est. payment

    Explore your selling options

    Work with a Zillow partner agent

    Leverage their expertise and Zillow's premium Showcase listings to get your home seen by more buyers.

    Get started

    List with your own agent

    Get your home in front of millions of buyers by listing it on Zillow.

    Learn how to do it

    Sell it yourself

    Take full control of how buyers see your home on Zillow by listing For Sale by Owner (FSBO).

    List your home

    What's special

    Wood fenceDual master sinksDedicated laundry roomBeautiful granite countersSpacious walk-in closet

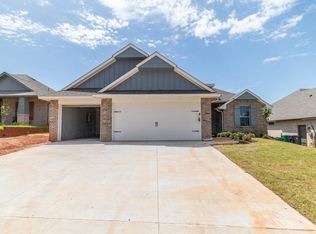
    Welcome to this beautiful 4-bedroom, 2-bathroom home located in the desirable area of Edmond, OK. This brick home offers a cozy and inviting atmosphere, perfect for creating lasting memories. Stay comfortable year-round with central AC and gas heat, ensuring a pleasant living environment no matter the season. The master bedroom features a spacious walk-in closet, providing ample storage for your belongings. The dual master sinks in the bathroom offer convenience and functionality. With a dedicated laundry room, keeping your clothes fresh and clean has never been easier. Additionally, a washer and dryer are included for your convenience. The kitchen is equipped with a stove, oven, refrigerator with ice maker, built-in dishwasher, and built-in microwave, making meal preparation a breeze. This kitchen also boasts beautiful granite counters, adding a touch of elegance to your culinary endeavors. Natural light floods the home through skylights, creating a bright and airy ambiance. Step outside onto the patio and soak up the sun or host gatherings. Enjoy the privacy of a wood fence surrounding the property, providing a serene oasis for relaxation. This community offers fantastic amenities, including a refreshing community pool and a playground, perfect for enjoying quality time with loved ones. The garage storm shelter provides peace of mind during inclement weather. Don't miss out on the opportunity to make this house your home. Contact us today to schedule a viewing and experience the comfort and convenience this property has to offer. You Will Not Want to Miss Your Opportunity to Enjoy All This Home/Area Offers!! Home's 'Available On' date is ONLY an estimate. Outside factors may cause the home's show date to move forward or backward depending on the circumstances. Contact Property Manager today! All of RPME's properties offer a DEPOSIT-FREE leasing using Obligo billing authorization technology (for qualified renters). Available with no security deposit with Obligo! com/property/managepropertydetails/MzE1Nzk= No Smoking! Additional Pet Fees May Apply! *Real property management enterprises use a platform called PetScreening to complete the screening and approval process for any pets that will be living at the property. Individuals without pets must complete the online affidavit, while Pet/Animal Owners should gather current vaccination records, veterinarian information, and snapshots of their pet/animal. You will find the link to complete your online profile in the application process. Household pets will be charged a fee of $20 for the first pet, and $15 for the additional pet which will not only complete the screening process but create a digital passport for your animal for your personal use." (THIS IS NOT THE INITIAL OR MONTHLY PET FEE - THESE FEES ARE STRICTLY FOR YOUR PET SCREENING & APPROVAL PROCESS - CALL THE OFFICE FOR INITIAL AND MONTHLY PET FEES)* ADDITIONAL INFO/FEES: Resident Benefit Package (Required): $20.00 fee includes utility concierge service, on-time rent payment credit reporting, late pay forgiveness, home buyers assistance, & more! (Charged per household, not per tenant). Brokers make an effort to deliver accurate information, but perspective applicant(s)/tenant(s) should independently verify information on which they will rely in a transaction. All properties are subject to prior lease closing, change or withdrawal. Neither RPME nor any listing broker shall be responsible for any typographical errors, misinformation, or misprints, and they shall be held totally harmless from any damages arising from reliance upon this data. This data is provided exclusively for consumers' personal, non-commercial use and may not be used for any purpose other than to identify prospective properties they may be interested in leasing.*

    This property is off market, which means it's not currently listed for sale or rent on Zillow. This may be different from what's available on other websites or public sources.

    Zillow last checked:

    Listing updated:

    Source: Zillow Rentals

    Facts & features

    Interior

    Bedrooms & bathrooms
    • Bedrooms: 4
    • Bathrooms: 2
    • Full bathrooms: 2
    Cooling
    • Central Air
    Appliances
    • Included: Dishwasher, Dryer, Microwave, Refrigerator, Stove, Washer
    • Laundry: In Unit, Shared
    Features
    • Walk In Closet, Walk-In Closet(s)
    • Windows: Skylight(s)
    Interior area
    • Total interior livable area: 1,892 sqft

    Property

    Parking
    • Parking features: Garage
    • Has garage: Yes
    • Details: Contact manager
    Features
    • Patio & porch: Patio
    • Exterior features: Brick Home, Dishwasher~Built IN, Dual Master Sinks, Granite Kitchen Counters, No Utilities included in rent, Security: none, Walk In Closet, Wood Privacy Fence
    • Has private pool: Yes
    Details
    • Parcel number: 3821213121320

    Construction

    Type & style
    • Home type: SingleFamily
    • Property subtype: Single Family Residence

    Community & neighborhood

    Community
    • Community features: Playground
    Location
    • Region: Edmond

    HOA & financial

    Other fees
    • Deposit fee: $3,299

    Other

    Other facts
    • Available date: 10/08/2024

    Price history

    DateEventPrice
    10/10/2024Listing removed$2,199$1/sqft
    Source: Zillow Rentals Report a problem
    7/24/2024Listed for rent$2,199$1/sqft
    Source: Zillow Rentals Report a problem
    8/26/2023Listing removed--
    Source: Zillow Rentals Report a problem
    8/9/2023Listed for rent$2,199$1/sqft
    Source: Zillow Rentals Report a problem
    2/26/2019Sold$234,990+440.2%$124/sqft
    Source: MLSOK/OKCMAR as distributed by MLS GRID #832016 Report a problem
    1/19/2018Sold$43,500$23/sqft
    Source: Public Record Report a problem

    Public tax history

    YearProperty taxesTax assessment
    2025$4,121 +3.7%$31,821 +5%
    2024$3,974 +4.7%$30,306 +5%
    2023$3,797 +6%$28,863 +5%
    2022$3,581 +7.2%$27,489 +5%
    2021$3,341 +0.3%$26,180 +4.2%
    2020$3,330 +5699.6%$25,135 +4007%
    2019$57 $612
    2018$57 -29.8%$612
    2017$82 $612
    2016$82 +0.5%$612
    2015$81 $612

    Find assessor info on the county website

    Neighborhood: 73013

    Nearby schools

    GreatSchools rating
    Get a cash offer in 3 minutes
    Find out how much your home could sell for in as little as 3 minutes with a no-obligation cash offer.
    Estimated market value
    $320,700
    Get a cash offer in 3 minutes
    Find out how much your home could sell for in as little as 3 minutes with a no-obligation cash offer.
    Estimated market value
    $320,700