Experience Texas living at its finest in this expansive five-bedroom, 3.5-bathroom home at 8404 Paxton Run Court! Nestled in the highly sought-after Mansfield ISD, this property offers a blend of elegance, comfort, and space that’s perfect for both relaxation and entertaining. Inside, you’ll find three inviting living areas designed to accommodate all your lifestyle needs. The spacious main living room flows seamlessly into the formal dining area, creating a welcoming space for gatherings. Just down the hall, an additional living room provides the perfect setting for unwinding by the fire in the beautiful fireplace. The kitchen is a chef’s dream, complete with generous counter space, modern appliances, and plenty of room to prep, cook, and enjoy meals together. Each bedroom is thoughtfully designed with comfort in mind, offering ample space and storage. The primary suite is a true retreat, featuring a luxurious ensuite bath with dual vanities, a soaking tub, and a separate shower. Upstairs, you’ll find four oversized bedrooms, two full baths, and a spacious additional living area. This layout provides everyone with room to unwind, relax, and enjoy their own space. Whether it’s for work, play, or rest, these large secondary bedrooms ensure comfort and privacy for family and guests alike. Step outside to your private backyard oasis, where a sparkling pool awaits. This outdoor space is perfect for hot Texas days, offering the ultimate setting for barbecues, pool parties, or a peaceful evening swim. With plenty of room for covered outdoor seating and lounging under your pergola, you’ll enjoy year-round relaxation and entertainment. Located in a prime neighborhood, this home offers quick access to excellent schools in the Mansfield High School pyramid, shopping, dining, and all the amenities you need. 8404 Paxton Run Court isn’t just a home—it’s a lifestyle. Don’t miss the opportunity to make this exceptional property yours. Schedule a tour today!
Sold
Price Unknown
8404 Paxton Run Ct, Arlington, TX 76002
5beds
3,810sqft
Single Family Residence
Built in 2005
7,579 Square Feet Lot
$433,200 Zestimate®
$--/sqft
$4,198 Estimated rent
Home value
$433,200
$399,000 - $472,000
$4,198/mo
Zestimate® history
Owner options
List your home for rent
$4,198/mo
Rent Zestimate®
Find your next renter with Zillow Rental Manager. Plus, with online applications, you can quickly screen prospective tenants – for free.
$4,198/mo
Rent Zestimate®
Refinance and save
$72/mo
Est. payment
Refinancing to a lower rate could help reduce your monthly payments and save thousands over the life of the loan.
$72/mo
Est. payment
Explore your selling options
Work with a Zillow partner agent
Leverage their expertise and Zillow's premium Showcase listings to get your home seen by more buyers.
Get startedList with your own agent
Get your home in front of millions of buyers by listing it on Zillow.
Learn how to do itSell it yourself
Take full control of how buyers see your home on Zillow by listing For Sale by Owner (FSBO).
List your homeWhat's special
Sparkling poolModern appliancesBeautiful fireplacePrivate backyard oasisLounging under your pergolaFormal dining areaExpansive five-bedroom
Zillow last checked:
Listing updated:
Listed by:
Sara Drehobl 0647390 817-523-9113,
League Real Estate 817-523-9113
Bought with:
Emily Huynh
Elite4Realty, LLC
Source: NTREIS,MLS#: 20822828
Facts & features
Interior
Bedrooms & bathrooms
- Bedrooms: 5
- Bathrooms: 4
- Full bathrooms: 3
- 1/2 bathrooms: 1
Primary bedroom
- Features: Ceiling Fan(s), En Suite Bathroom, Sitting Area in Primary, Walk-In Closet(s)
- Level: First
- Dimensions: 28 x 14
Bedroom
- Features: Ceiling Fan(s), Split Bedrooms, Walk-In Closet(s)
- Level: Second
- Dimensions: 15 x 12
Bedroom
- Features: Ceiling Fan(s), Split Bedrooms, Walk-In Closet(s)
- Level: Second
- Dimensions: 15 x 12
Bedroom
- Features: Ceiling Fan(s), Split Bedrooms, Walk-In Closet(s)
- Level: Second
- Dimensions: 16 x 12
Bedroom
- Features: Ceiling Fan(s), Split Bedrooms, Walk-In Closet(s)
- Level: Second
- Dimensions: 13 x 15
Primary bathroom
- Features: Built-in Features, Dual Sinks, En Suite Bathroom, Garden Tub/Roman Tub, Stone Counters, Solid Surface Counters, Separate Shower
- Level: First
- Dimensions: 10 x 11
Breakfast room nook
- Level: First
- Dimensions: 10 x 11
Dining room
- Level: First
- Dimensions: 11 x 11
Other
- Features: Built-in Features, Stone Counters
- Level: Second
- Dimensions: 10 x 5
Other
- Features: Built-in Features, Stone Counters
- Level: Second
- Dimensions: 10 x 5
Half bath
- Level: First
- Dimensions: 4 x 5
Kitchen
- Features: Built-in Features, Eat-in Kitchen, Pantry, Solid Surface Counters
- Level: First
- Dimensions: 18 x 11
Living room
- Level: First
- Dimensions: 12 x 13
Living room
- Features: Ceiling Fan(s), Fireplace
- Level: First
- Dimensions: 18 x 11
Living room
- Features: Ceiling Fan(s)
- Level: Second
- Dimensions: 13 x 21
Utility room
- Features: Utility Room
- Level: First
- Dimensions: 11 x 6
Heating
- Central, Electric
Cooling
- Central Air, Ceiling Fan(s), Electric
Appliances
- Included: Dishwasher, Electric Range, Electric Water Heater, Disposal, Microwave
Features
- Built-in Features, Decorative/Designer Lighting Fixtures, Eat-in Kitchen, High Speed Internet, Pantry, Cable TV, Walk-In Closet(s)
- Flooring: Carpet, Ceramic Tile, Linoleum
- Has basement: No
- Number of fireplaces: 1
- Fireplace features: Living Room, Masonry, Wood Burning
Interior area
- Total interior livable area: 3,810 sqft
Property
Parking
- Total spaces: 2
- Parking features: Door-Single, Driveway, Garage Faces Front, Garage, Garage Door Opener
- Attached garage spaces: 2
- Has uncovered spaces: Yes
Features
- Levels: Two
- Stories: 2
- Patio & porch: Covered
- Exterior features: Lighting, Rain Gutters
- Pool features: In Ground, Pool
- Fencing: Brick,Back Yard,Wood
Lot
- Size: 7,579 Square Feet
- Features: Cleared, Interior Lot, Landscaped, Level, Subdivision, Few Trees
Details
- Parcel number: 40491404
Construction
Type & style
- Home type: SingleFamily
- Architectural style: Detached
- Property subtype: Single Family Residence
- Attached to another structure: Yes
Materials
- Brick
- Foundation: Slab
- Roof: Composition
Condition
- Year built: 2005
Utilities & green energy
- Sewer: Public Sewer
- Water: Public
- Utilities for property: Electricity Available, Electricity Connected, Phone Available, Sewer Available, Separate Meters, Underground Utilities, Water Available, Cable Available
Community & HOA
Community
- Features: Curbs, Sidewalks
- Subdivision: Harris Crossing Ph I
HOA
- Has HOA: Yes
- Services included: Association Management
- HOA fee: $72 quarterly
- HOA name: CMA Management
- HOA phone: 817-310-6928
Location
- Region: Arlington
Financial & listing details
- Tax assessed value: $439,627
- Annual tax amount: $8,864
- Date on market: 1/21/2025
- Cumulative days on market: 50 days
- Listing terms: Cash,Conventional,FHA 203(k),FHA,VA Loan
- Electric utility on property: Yes
Price history
| Date | Event | Price |
|---|---|---|
| 4/14/2025 | Sold | -- |
Source: NTREIS #20822828 Report a problem | ||
| 3/17/2025 | Pending sale | $450,000$118/sqft |
Source: NTREIS #20822828 Report a problem | ||
| 3/12/2025 | Contingent | $450,000$118/sqft |
Source: NTREIS #20822828 Report a problem | ||
| 3/10/2025 | Price change | $450,000-4.3%$118/sqft |
Source: NTREIS #20822828 Report a problem | ||
| 2/10/2025 | Price change | $470,000-1.1%$123/sqft |
Source: NTREIS #20822828 Report a problem | ||
| 1/21/2025 | Listed for sale | $475,000-2.9%$125/sqft |
Source: NTREIS #20822828 Report a problem | ||
| 12/14/2024 | Listing removed | $489,000$128/sqft |
Source: NTREIS #20756426 Report a problem | ||
| 12/6/2024 | Price change | $489,000-2.2%$128/sqft |
Source: NTREIS #20756426 Report a problem | ||
| 10/21/2024 | Price change | $499,9990%$131/sqft |
Source: NTREIS #20756426 Report a problem | ||
| 10/17/2024 | Listed for sale | $500,000$131/sqft |
Source: NTREIS #20756426 Report a problem | ||
Public tax history
| Year | Property taxes | Tax assessment |
|---|---|---|
| 2025 | $4,283 -19% | $439,627 |
| 2024 | $5,287 -4.3% | $439,627 -1.5% |
| 2023 | $5,525 -14.2% | $446,120 +11.1% |
| 2022 | $6,442 +2.8% | $401,622 +51.6% |
| 2021 | $6,264 | $265,000 -1.6% |
| 2020 | -- | $269,200 |
| 2019 | $5,715 +6.9% | $269,200 +24.1% |
| 2018 | $5,348 +10% | $216,953 -14.1% |
| 2017 | $4,862 +11% | $252,587 +12.8% |
| 2016 | $4,378 +5.5% | $224,000 +37.4% |
| 2015 | $4,151 | $163,000 |
| 2014 | $4,151 | $163,000 -5.6% |
| 2013 | -- | $172,600 +5.4% |
| 2012 | -- | $163,800 -5.2% |
| 2011 | -- | $172,700 -0.1% |
| 2010 | -- | $172,800 -1.6% |
| 2009 | -- | $175,600 -2% |
| 2008 | -- | $179,200 |
| 2007 | -- | $179,200 +3.1% |
| 2006 | -- | $173,800 +513.1% |
| 2005 | -- | $28,350 |
Find assessor info on the county website
Neighborhood: Southeast
Nearby homes
- $409,1005 bd3 ba3.5k sqft8402 Paxton Run Ct, Arlington, TX 76002Off Market
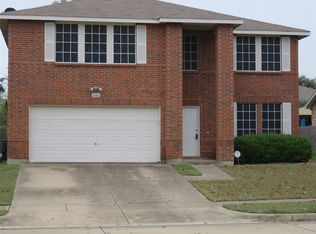
- $--5 bd4 ba4.2k sqft8406 Paxton Run Ct, Arlington, TX 76002Sold
- $298,0003 bd2 ba1.6k sqft8405 Olivia Meadow Dr, Arlington, TX 76002Off Market

- $316,1003 bd2 ba1.8k sqft8407 Olivia Meadow Dr, Arlington, TX 76002Off Market
- $408,8005 bd3 ba3.5k sqft8408 Paxton Run Ct, Arlington, TX 76002Off Market
- $323,7003 bd2 ba2.1k sqft8403 Olivia Meadow Dr, Arlington, TX 76002Off Market
- $338,8003 bd2 ba2.3k sqft8400 Paxton Run Ct, Arlington, TX 76002Off Market
- $321,9004 bd3 ba2.1k sqft8409 Olivia Meadow Dr, Arlington, TX 76002Off Market
Nearby schools
GreatSchools rating
- 8/10Martha Reid Elementary SchoolGrades: PK-4Distance: 0.1 mi
- 9/10Brooks Wester Middle SchoolGrades: 6-8Distance: 2.2 mi
- 7/10Mansfield High SchoolGrades: 9-12Distance: 1.5 mi
Schools provided by the listing agent
- Elementary: Reid
- Middle: Worley
- High: Mansfield
- District: Mansfield ISD
Source: NTREIS. This data may not be complete. We recommend contacting the local school district to confirm school assignments for this home.
Get a cash offer in 3 minutes
Find out how much your home could sell for in as little as 3 minutes with a no-obligation cash offer.
Estimated market value
$433,200
Get a cash offer in 3 minutes
Find out how much your home could sell for in as little as 3 minutes with a no-obligation cash offer.
Estimated market value
$433,200
- Texas
- Tarrant County
- Arlington
- 76002
- Southeast
- 8404 Paxton Run Ct
