Welcome to 8404 Platinum Drive in the tranquil community of Heritage Oaks. Just a short distance from shopping, restaurants, and Stillhouse Hollow Lake, and a short drive to Round Rock. This home has great curb appeal with the white brick, manicured lawn, and the colorful rose bushes. As you enter you will be greeted by a long foyer adorned with wood look tile flooring. To your left you will find 2 primary bedrooms that share a bathroom that has tiled tub surround. To your right you will find a laundry room with lots of storage and room to hang clothes and granite table top for all your laundry needs. You will also find the 3rd bedroom with its own private bathroom, that's great for those guests to have their own privacy. Entering into the open concept living and dining rooms you will find grand ceilings, crown molding, a great space to accommodate large furniture. Granite counter tops in the kitchen with plenty of counter space and an island that has space for seating as you entertain those family gatherings. Cooking will be a breeze with the glass cooktop stove, built in oven and microwave, and let's not forget the walk in pantry. The primary room is very spacious with room for king size bed and oversized furniture. Plenty of natural light. Separate vanities, garden tub with beautiful tiled design walk in shower. Nice walk in closet for storage. The backyard has room for a swing set and trampoline. You can sit and relax on the covered patio.
Closed
Price Unknown
8404 Platinum Dr, Killeen, TX 76542
4beds
2,201sqft
Single Family Residence
Built in 2020
8,498 Square Feet Lot
$393,100 Zestimate®
$--/sqft
$2,330 Estimated rent
Home value
$393,100
$373,000 - $413,000
$2,330/mo
Zestimate® history
Owner options
List your home for rent
$2,330/mo
Rent Zestimate®
Find your next renter with Zillow Rental Manager. Plus, with online applications, you can quickly screen prospective tenants – for free.
$2,330/mo
Rent Zestimate®
Refinance and save
$250/mo
Est. payment
Refinancing to a lower rate could help reduce your monthly payments and save thousands over the life of the loan.
$250/mo
Est. payment
Explore your selling options
Work with a Zillow partner agent
Leverage their expertise and Zillow's premium Showcase listings to get your home seen by more buyers.
Get startedList with your own agent
Get your home in front of millions of buyers by listing it on Zillow.
Learn how to do itSell it yourself
Take full control of how buyers see your home on Zillow by listing For Sale by Owner (FSBO).
List your homeWhat's special
Zillow last checked:
Listing updated:
Listed by:
Ronda Seanez (254)213-2708,
The Real Estate Home Team Llc
Bought with:
Jessica Lloyd, TREC #0644878
The Real Estate Home Team Llc
Source: Central Texas MLS,MLS#: 543956 Originating MLS: Fort Hood Area Association of REALTORS
Originating MLS: Fort Hood Area Association of REALTORSFacts & features
Interior
Bedrooms & bathrooms
- Bedrooms: 4
- Bathrooms: 3
- Full bathrooms: 3
Bedroom
- Level: Main
Bedroom 2
- Level: Main
Bedroom 3
- Level: Main
Bedroom 4
- Level: Main
Heating
- Central, Electric, Heat Pump
Cooling
- Central Air, Electric, Heat Pump, 1 Unit
Appliances
- Included: Dishwasher, Electric Cooktop, Electric Water Heater, Disposal, Refrigerator, Range Hood, Water Heater, Some Electric Appliances, Built-In Oven, Cooktop, Microwave
- Laundry: Washer Hookup, Electric Dryer Hookup, Inside, Main Level, Laundry Room
Features
- All Bedrooms Down, Ceiling Fan(s), Carbon Monoxide Detector, Crown Molding, Double Vanity, Garden Tub/Roman Tub, High Ceilings, In-Law Floorplan, Primary Downstairs, Main Level Primary, Open Floorplan, Pull Down Attic Stairs, Recessed Lighting, Split Bedrooms, Separate Shower, Vanity, Walk-In Closet(s), Eat-in Kitchen, Granite Counters, Kitchen Island, Kitchen/Family Room Combo
- Flooring: Carpet, Ceramic Tile, Hardwood, Tile
- Attic: Access Only,Pull Down Stairs
- Number of fireplaces: 1
- Fireplace features: Living Room, Masonry, Wood Burning
Interior area
- Total interior livable area: 2,201 sqft
Property
Parking
- Total spaces: 3
- Parking features: Garage Faces Front, Garage, Garage Door Opener
- Garage spaces: 3
Features
- Levels: One
- Stories: 1
- Patio & porch: Covered, Patio, Porch
- Exterior features: Covered Patio, Porch, Rain Gutters
- Pool features: None
- Fencing: Back Yard,Privacy,Wood
- Has view: Yes
- View description: None
- Body of water: None
Lot
- Size: 8,498 Square Feet
Details
- Parcel number: 482907
Construction
Type & style
- Home type: SingleFamily
- Architectural style: Traditional
- Property subtype: Single Family Residence
Materials
- Masonry
- Foundation: Slab
- Roof: Composition,Shingle
Condition
- Resale
- Year built: 2020
Details
- Builder name: King Signature Homes
Utilities & green energy
- Water: Public
- Utilities for property: Electricity Available, Trash Collection Public
Community & HOA
Community
- Features: None, Curbs
- Security: Security System Owned, Smoke Detector(s)
- Subdivision: Heritage Oaks
HOA
- Has HOA: Yes
- HOA fee: $250 annually
- HOA name: Heritage Oaks HOA
Location
- Region: Killeen
Financial & listing details
- Tax assessed value: $426,093
- Date on market: 5/16/2024
- Cumulative days on market: 39 days
- Listing agreement: Exclusive Right To Sell
- Listing terms: Cash,Conventional,FHA,Texas Vet,VA Loan
- Electric utility on property: Yes
- Road surface type: Paved
Price history
| Date | Event | Price |
|---|---|---|
| 7/22/2024 | Sold | -- |
Source:  Central Texas MLS #543956 Report a problem Central Texas MLS #543956 Report a problem | ||
| 6/25/2024 | Pending sale | $417,900$190/sqft |
Source: Central Texas MLS #543956 Report a problem | ||
| 5/16/2024 | Listed for sale | $417,900+30.6%$190/sqft |
Source: Central Texas MLS #543956 Report a problem | ||
| 3/12/2021 | Sold | -- |
Source: Central Texas MLS #428234 Report a problem | ||
| 12/11/2020 | Listed for sale | $319,900$145/sqft |
Source: Rancier Realty #428234 Report a problem | ||
Public tax history
| Year | Property taxes | Tax assessment |
|---|---|---|
| 2025 | -- | $426,093 +5.1% |
| 2024 | $7,104 -8.4% | $405,442 -2.3% |
| 2023 | $7,753 -1.5% | $414,968 +9.5% |
| 2022 | $7,873 | $378,888 +16% |
| 2021 | -- | $326,753 +1619.8% |
| 2020 | $451 +38.2% | $19,000 +45.1% |
| 2019 | $326 | $13,090 |
Find assessor info on the county website
Neighborhood: 76542
Nearby homes
- $349,0004 bd3 ba2.1k sqft8406 Platinum Dr, Killeen, TX 76542Off Market
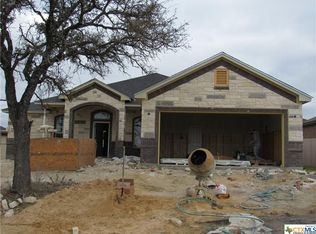
- $354,4004 bd3 ba2.1k sqft8402 Platinum Dr, Killeen, TX 76542Off Market

- $395,400-- bd-- ba2.3k sqft8405 Preserve Trl, Killeen, TX 76542Off Market
- $332,3004 bd3 ba1.9k sqft8408 Platinum Dr, Killeen, TX 76542Off Market
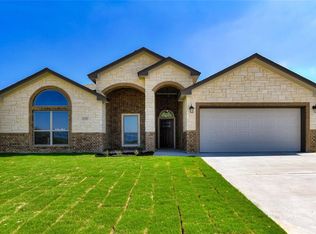
- $388,0004 bd3 ba2.3k sqft8407 Preserve Trl, Killeen, TX 76542Off Market
- $386,800-- bd-- ba2.2k sqft8400 Platinum Dr, Killeen, TX 76542Off Market
- $--4 bd3 ba2.4k sqft8403 Preserve Trl, Killeen, TX 76542Sold
- $362,2004 bd3 ba2.1k sqft8501 Preserve Trl, Killeen, TX 76542Off Market
Nearby schools
GreatSchools rating
- 7/10Maude Moore Wood Elementary SchoolGrades: PK-5Distance: 0.8 mi
- 4/10DR Jimmie Don Aycock MiddleGrades: 6-8Distance: 5.8 mi
- 6/10Chaparral High SchoolGrades: 9-12Distance: 2 mi
Schools provided by the listing agent
- Elementary: Maude Moore Wood Elementary School
- Middle: Liberty Hill Middle School
- High: Chaparral High School
- District: Killeen ISD
Source: Central Texas MLS. This data may not be complete. We recommend contacting the local school district to confirm school assignments for this home.
Get a cash offer in 3 minutes
Find out how much your home could sell for in as little as 3 minutes with a no-obligation cash offer.
Estimated market value
$393,100
Get a cash offer in 3 minutes
Find out how much your home could sell for in as little as 3 minutes with a no-obligation cash offer.
Estimated market value
$393,100
- Texas
- Bell County
- Killeen
- 76542
- 8404 Platinum Dr
Nearby cities
Nearby neighborhoods
Nearby zip codes
Other Killeen Topics
