DRASTIC PRICE REDUCTION . . .Experience ELEGANCE AND EXTRAVAGENCE at Sunset Lakes Whether you’re searching for a dream vacation getaway or your next primary residence, this stunning home truly has it all. Featuring 6 bedrooms (including 2 luxurious master suites) and 4 full bathrooms, there’s plenty of space for family, friends, or even in-laws—this residence feels like a PRIVATE 5-STAR RETREAT. The upstairs master suite offers a private balcony, perfect for sipping your morning coffee or unwinding with a glass of wine at sunset. The spa-inspired bathroom includes a garden tub, separate shower, and dual sinks. Inside, you’ll find a home designed with comfort and style in mind: ceramic tile flooring, tasteful furnishings, ceiling fans, and smart TVs in nearly every room. The GOURMET KITCHEN boasts upgraded cabinetry, granite countertops, stylish backsplash, and Bosch/Samsung stainless steel appliances, along with a breakfast bar, dinette, and double-size pantry. Step outside to your own tropical paradise. The OVERSIZED SWIMMING POOL with expansive deck and covered lanai is perfect for relaxing or entertaining. For cooler days, an electric pool heater is available. Indoors, enjoy the game room with pool table for hours of fun. ADDITIONAL FEATURES include: 119-gallon solar-assisted electric hot water heater Triple-glazed windows and doors for energy efficiency Termite Bond in place MAGNIFICENT WATER AND WILDLIFE VIEWS from multiple living spaces Nestled in Sunset Lakes, a small GATED COMMUNITY, this property combines peace and privacy with UNBEATABLE CONVENIENCE. You’ll be just minutes from shopping, dining, and attractions: Disney’s Main Gate, Margaritaville & H2O Waterpark, Universal, SeaWorld, championship golf courses, and more—all just a short drive away. This isn’t just a home—it’s a LIFESTYLE OF LUXURY, comfort, and convenience. 2024 Occupancy 69%, 22% Owner/ 2025 Occupancy 64%, 16% Owner (Income Info in attachments)
Pending
$595,000
8404 RISING STAR COURT, KISSIMMEE, FL 34747
6beds
2,604sqft
:
Get pre-qualified$3,960/mo
Single Family Residence
Built in 1999
5,489 Square Feet Lot
$563,000 Zestimate®
$228/sqft
$125/mo HOA
What's special
Ceiling fansElectric pool heaterCeramic tile flooringTasteful furnishingsDouble-size pantry
- 303 days |
- 287 |
- 27 |
Zillow last checked:
Listing updated:
Listed by:
Connie Culbertson 407-932-3400,
FIRST INTERNATIONAL REAL ESTAT 407-932-3400
Source: Stellar MLS,MLS#: S5134441 Originating MLS: Osceola
Originating MLS: Osceola
Facts & features
Interior
Bedrooms & bathrooms
- Bedrooms: 6
- Bathrooms: 4
- Full bathrooms: 4
Rooms
- Room types: Family Room, Dining Room, Living Room, Utility Room
Other
- Features: Ceiling Fan(s), Shower No Tub, Built-in Closet
- Level: First
- Area: 120 Square Feet
- Dimensions: 12x10
Primary bedroom
- Features: Ceiling Fan(s), Dual Sinks, Shower No Tub, Walk-In Closet(s)
- Level: Second
- Area: 204 Square Feet
- Dimensions: 12x17
Bedroom 1
- Features: Ceiling Fan(s), No Closet
- Level: Second
- Area: 150 Square Feet
- Dimensions: 15x10
Bedroom 2
- Features: Ceiling Fan(s), Built-in Closet
- Level: First
- Area: 120 Square Feet
- Dimensions: 12x10
Bedroom 4
- Features: Ceiling Fan(s), Built-in Closet
- Level: Second
- Area: 121 Square Feet
- Dimensions: 11x11
Bedroom 5
- Features: Ceiling Fan(s), Built-in Closet
- Level: Second
- Area: 121 Square Feet
- Dimensions: 11x11
Dinette
- Level: First
- Area: 110 Square Feet
- Dimensions: 10x11
Dining room
- Level: First
- Area: 110 Square Feet
- Dimensions: 11x10
Family room
- Features: Ceiling Fan(s)
- Level: First
- Area: 272 Square Feet
- Dimensions: 17x16
Kitchen
- Features: Breakfast Bar, Granite Counters, Pantry
- Level: First
- Area: 143 Square Feet
- Dimensions: 11x13
Living room
- Level: First
- Area: 110 Square Feet
- Dimensions: 11x10
Heating
- Central, Electric
Cooling
- Central Air
Appliances
- Included: Convection Oven, Cooktop, Dishwasher, Disposal, Dryer, Electric Water Heater, Microwave, Refrigerator, Solar Hot Water Owned, Washer, Wine Refrigerator
- Laundry: Laundry Room
Features
- Built-in Features, Cathedral Ceiling(s), Ceiling Fan(s), High Ceilings, Kitchen/Family Room Combo, Living Room/Dining Room Combo, Open Floorplan, Primary Bedroom Main Floor, PrimaryBedroom Upstairs, Solid Surface Counters, Solid Wood Cabinets, Split Bedroom, Walk-In Closet(s)
- Flooring: Carpet, Ceramic Tile
- Doors: Outdoor Shower
- Windows: Window Treatments
- Has fireplace: No
- Furnished: Yes
Interior area
- Total structure area: 3,282
- Total interior livable area: 2,604 sqft
Video & virtual tour
Property
Parking
- Total spaces: 2
- Parking features: Driveway, Garage Door Opener
- Attached garage spaces: 2
- Has uncovered spaces: Yes
- Details: Garage Dimensions: 20x20
Features
- Levels: Two
- Stories: 2
- Patio & porch: Deck, Enclosed, Patio, Screened
- Exterior features: Balcony, Outdoor Shower, Sidewalk
- Has private pool: Yes
- Pool features: Gunite, Heated, In Ground, Screen Enclosure, Tile
- Has view: Yes
- View description: Water, Lake
- Has water view: Yes
- Water view: Water,Lake
- Waterfront features: Lake Front, Lake Privileges, Fishing Pier
- Body of water: SUNSET LAKES
Lot
- Size: 5,489 Square Feet
- Dimensions: 50 x 110
- Features: In County, Landscaped, Near Golf Course, Near Public Transit, Sidewalk
- Residential vegetation: Mature Landscaping
Details
- Parcel number: 052527517700011420
- Zoning: OPUD
- Special conditions: None
Construction
Type & style
- Home type: SingleFamily
- Architectural style: Traditional
- Property subtype: Single Family Residence
- Attached to another structure: Yes
Materials
- Block, Concrete, Stucco
- Foundation: Block, Slab
- Roof: Shingle
Condition
- New construction: No
- Year built: 1999
Utilities & green energy
- Sewer: Public Sewer
- Water: Public
- Utilities for property: BB/HS Internet Available, Cable Available, Cable Connected, Electricity Available, Electricity Connected, Phone Available, Sewer Available, Sewer Connected, Street Lights, Water Available, Water Connected
Community & HOA
Community
- Security: Gated Community, Key Card Entry, Security Gate, Security System Owned, Smoke Detector(s)
- Pet fee: $0 monthly
- Subdivision: SUNSET LAKES PH 3
HOA
- Has HOA: Yes
- HOA fee: $125 monthly
- HOA name: Artemis Lifestyles Wendy Goodyear
- HOA phone: 407-782-7039
Location
- Region: Kissimmee
Financial & listing details
- Price per square foot: $228/sqft
- Tax assessed value: $474,400
- Annual tax amount: $6,273
- Date on market: 9/19/2025
- Cumulative days on market: 308 days
- Listing terms: Cash,Conventional,FHA,VA Loan
- Ownership: Fee Simple
- Total actual rent: 0
- Electric utility on property: Yes
- Road surface type: Paved
Estimated market value
$563,000
$535,000 - $591,000
$4,162/mo
Price history
| Date | Event | Price |
|---|---|---|
| 7/22/2026 | Pending sale | $595,000$228/sqft |
Source:  Stellar MLS #S5134441 Report a problem Stellar MLS #S5134441 Report a problem | ||
| 5/11/2026 | Price change | $595,000-8.5%$228/sqft |
Source: Stellar MLS #S5134441 Report a problem | ||
| 10/9/2025 | Listed for sale | $650,000$250/sqft |
Source: Stellar MLS #S5134441 Report a problem | ||
| 9/23/2025 | Listing removed | $650,000$250/sqft |
Source: Stellar MLS #S5134441 Report a problem | ||
| 9/19/2025 | Listed for sale | $650,000+1133.4%$250/sqft |
Source: Stellar MLS #S5134441 Report a problem | ||
| 7/1/1999 | Sold | $52,700$20/sqft |
Source: Public Record Report a problem | ||
Public tax history
| Year | Property taxes | Tax assessment |
|---|---|---|
| 2025 | $6,637 +5.8% | $474,400 +2.5% |
| 2024 | $6,273 +5.9% | $462,900 +5.3% |
| 2023 | $5,921 +18% | $439,800 +31.4% |
| 2022 | $5,017 +10.6% | $334,700 +22.5% |
| 2021 | $4,537 +3.8% | $273,200 +4.5% |
| 2020 | $4,371 +6.5% | $261,500 +9.6% |
| 2019 | $4,104 | $238,600 +2.8% |
| 2018 | $4,104 +3.5% | $232,200 +1.7% |
| 2017 | $3,966 +0.6% | $228,400 +11.6% |
| 2016 | $3,943 +8.8% | $204,600 +11.2% |
| 2015 | $3,623 +11.1% | $184,000 +2.5% |
| 2014 | $3,260 | $179,500 +5.2% |
| 2013 | -- | $170,700 +2.3% |
| 2012 | -- | $166,900 -8.4% |
| 2011 | -- | $182,200 -2.5% |
| 2010 | -- | $186,800 -23.4% |
| 2009 | -- | $243,800 -17.1% |
| 2008 | -- | $294,000 |
Find assessor info on the county website
Monthly payment
Est. payment
Payment breakdown
Explore the cost of this home by adjusting the details. Changes won't be saved.Climate risks
Neighborhood: 34747
Nearby schools
GreatSchools rating
- 5/10Westside K-8 SchoolGrades: PK-8Distance: 1.8 mi
- 5/10Celebration High SchoolGrades: 9-12Distance: 4.2 mi
Schools provided by the listing agent
- Elementary: Westside Elem
- Middle: West Side
- High: Celebration High
Source: Stellar MLS. This data may not be complete. We recommend contacting the local school district to confirm school assignments for this home.

- $474,4005 bd4 ba2.6k sqft8402 Rising Star Ct, Kissimmee, FL 34747Off Market
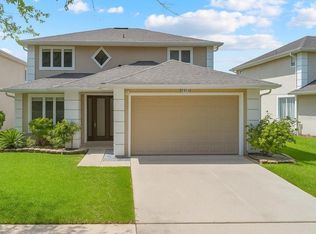
- $550,0006 bd5 ba2.6k sqft8406 Rising Star Ct, Kissimmee, FL 34747Sold
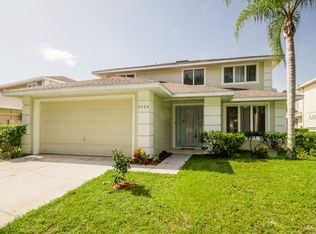
- $477,8005 bd3 ba2.6k sqft8408 Rising Star Ct, Kissimmee, FL 34747Off Market
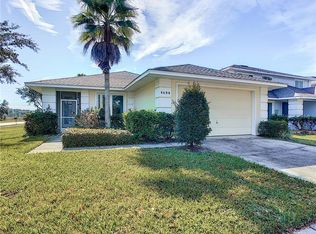
- $396,3004 bd3 ba1.7k sqft8400 Rising Star Ct, Kissimmee, FL 34747Off Market
- $479,4005 bd4 ba2.6k sqft3013 Sunset Vista Blvd, Kissimmee, FL 34747Off Market
- $467,4004 bd3 ba2.6k sqft8410 Rising Star Ct, Kissimmee, FL 34747Off Market
- $468,9004 bd3 ba2.6k sqft3011 Sunset Vista Blvd, Kissimmee, FL 34747Off Market
- $461,7004 bd3 ba2.6k sqft8412 Rising Star Ct, Kissimmee, FL 34747Off Market
A local agent can set up tours, give advice and negotiate with sellers.
A local lender can help you make sure your offer is ready when you are.
Similar homes
- $515,0005 bd3 ba2.3k sqft2694 LA ISLA COURT, KISSIMMEE, FL 34747For Sale
 MLS ID #S5149891, James Donovan, TEAM DONOVAN. Stellar MLS
 - $525,0005 bd4 ba2.4k sqft2440 TANGIER DRIVE, KISSIMMEE, FL 34747For Sale
 MLS ID #O6430214, Caitlin De Oliveira, EXP REALTY LLC. Stellar MLS
 - $610,0006 bd5 ba2.9k sqft8918 TROPICAL HAVEN COURT, KISSIMMEE, FL 34747For Sale
 MLS ID #O6391430, Julio Ospina, PA, RELATED GENERAL REALTY, LLC.. Stellar MLS
 - $640,0005 bd6 ba2.9k sqft7685 FAIRFAX DRIVE, KISSIMMEE, FL 34747For Sale
 MLS ID #O6427034, Simi Lakhani, KELLER WILLIAMS CLASSIC. Stellar MLS
 - $589,0005 bd5 ba2.5k sqft380 PENDANT COURT, KISSIMMEE, FL 34747For SaleMLS ID #O6401238, Harry Kazarian, STRONG FOUNDATION REALTY LLC. Stellar MLS
- $525,9904 bd3 ba1.5k sqft2673 EMERALD ISLAND BOULEVARD, KISSIMMEE, FL 34747For SaleMLS ID #S5147863, Janessi Rodriguez, AGENT TRUST REALTY CORPORATION. Stellar MLS
- $634,9006 bd7 ba3.3k sqft180 MINTON LOOP, KISSIMMEE, FL 34747For SaleMLS ID #O6379374, Andrey Da Silva, DOUBLE M GROUP COMPANY. Stellar MLS
- $540,0004 bd4 ba1.8k sqft7739 TEASCONE BOULEVARD, KISSIMMEE, FL 34747For SaleMLS ID #O6350201, Valeria De Alvarenga Godofredo, KELLER WILLIAMS CLASSIC. Stellar MLS
- $675,0008 bd7 ba3.4k sqft250 PENDANT COURT, KISSIMMEE, FL 34747For SaleMLS ID #S5119478, Christina Laidley, LA ROSA REALTY KISSIMMEE. Stellar MLS
- $439,9004 bd2 ba1.5k sqft2220 WYNDHAM PALMS WAY, KISSIMMEE, FL 34747For SaleMLS ID #O6429977, Steven Horner, RE/MAX PRIME PROPERTIES. Stellar MLS
- $649,0008 bd7 ba3.4k sqft450 NOVI PATH, KISSIMMEE, FL 34747For SaleMLS ID #TB8518783, Long Bui, REALTY ONE GROUP SUNSHINE. Stellar MLS
- $459,0004 bd3 ba1.8k sqft2254 WYNDHAM PALMS WAY, KISSIMMEE, FL 34747For SaleMLS ID #O6415802, Daniel Araque, KELLER WILLIAMS LEGACY REALTY. Stellar MLS
- $649,9004 bd4 ba3.3k sqft1458 OLYMPIC CLUB BOULEVARD, DAVENPORT, FL 33896For SaleMLS ID #S5155098, Amy Prill, CHAMPIONSGATE REALTY. Stellar MLS
- $669,1238 bd7 ba3.4k sqft331 PENDANT COURT, KISSIMMEE, FL 34747For SaleMLS ID #S5128341, James Donovan, TEAM DONOVAN. Stellar MLS
- $489,0005 bd5 ba2.2k sqft8866 GENEVE COURT, KISSIMMEE, FL 34747For SaleMLS ID #O6420355, Tiago Martins, LA ROSA REALTY LLC. Stellar MLS
- $398,5004 bd3 ba1.6k sqft8572 BAY LILLY LOOP, KISSIMMEE, FL 34747For SaleMLS ID #S5142891, Irena Aistrop, LA ROSA REALTY LLC. Stellar MLS
- $598,8005 bd5 ba3.2k sqft2744 BOOKMARK DRIVE, KISSIMMEE, FL 34746For SaleMLS ID #S5108150, Jose Collado, DECONOVA INTERNATIONAL REALTY. Stellar MLS
- $615,0005 bd5 ba3k sqft4778 KINGS CASTLE CIRCLE, KISSIMMEE, FL 34746For SaleMLS ID #P4937505, Mathias Jenniges, JR, IAD REAL ESTATE. Stellar MLS
- $789,9906 bd7 ba3.3k sqft428 SOUTHFIELD STREET, KISSIMMEE, FL 34747For SaleMLS ID #O6397268, Denise Batista, ALLUX REAL ESTATE LLC. Stellar MLS
- $489,8005 bd5 ba2.2k sqft2166 FLEMING MIST PLACE, KISSIMMEE, FL 34747For SaleMLS ID #S5116865, Jose Collado, DECONOVA INTERNATIONAL REALTY. Stellar MLS
