Skip main navigation
Closed
  • $339,000

    8404 Saddle Road, Kelseyville, CA 95451

    2beds
    1,248sqft
    Manufactured Home
    Built in 1987
    1.05 Acres Lot
    $341,300 Zestimate®
    $272/sqft
    $1,669 Estimated rent

    Home value

    $341,300

    $321,000 - $362,000

    $1,669/mo

    Zestimate® history
    Loading
    Loading...

    Owner options

    List your home for rent

    $1,669/mo

    Rent Zestimate®

    Find your next renter with Zillow Rental Manager. Plus, with online applications, you can quickly screen prospective tenants – for free.

    Learn more

    $1,669/mo

    Rent Zestimate®

    Refinance and save

    $2,142/mo

    Est. payment

    Refinancing to a lower rate could help reduce your monthly payments and save thousands over the life of the loan.

    See today's rates

    $2,142/mo

    Est. payment

    Explore your selling options

    Work with a Zillow partner agent

    Leverage their expertise and Zillow's premium Showcase listings to get your home seen by more buyers.

    Get started

    List with your own agent

    Get your home in front of millions of buyers by listing it on Zillow.

    Learn how to do it

    Sell it yourself

    Take full control of how buyers see your home on Zillow by listing For Sale by Owner (FSBO).

    List your home

    What's special

    Floor to ceiling windowsOpen sight linesTons of parkingNew vanityModern painted cabinetsSeparate soaking tubDouble sinks
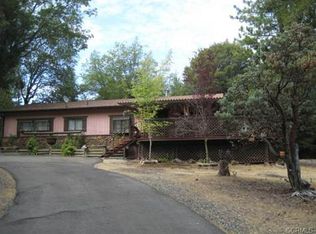
    Tucked away in the trees, you'll find this inviting property on just over one acre of useable land. Pull up the wrap around paved drive and be greeted by an open layout with tons of parking, and multiple garage/outbuildings. The home offers an oversized trex deck, leading into the laundry/office area. The kitchen is spacious and refreshed with modern painted cabinets and stainless hardware. Easy to entertain with open sight lines to the bright living room with floor to ceiling windows encompassing the stunning front yard view. Off of the living room is an enclosed section of the deck, which makes for an additional living area, dining area, etc. Down the hall is the generously sized guest bedroom, the fully remodeled guest bath with tile surround tub/shower combo, new vanity, toilet and floors. The primary suite is oversized with room for a large bed, sitting area, or crib. The primary bath has a great footprint with separate soaking tub, walk in shower, and double sinks. Updated mini split HVAC system, plumbing upgraded, and leach lines replaced. A great shady location just 10 min to HWY 29. Affordable insurance on file!

    Zillow last checked:

    Listing updated:

    Listed by:

    Hannah L Wright DRE #01943441,

    Konocti Realty 707-262-1338

    Bought with:

    Racine Eich

    RE/MAX Gold

    Source: BAREIS,MLS#: 323017542MLS LogoOriginating MLS: Lake

    Facts & features

    Interior

    Bedrooms & bathrooms
    • Bedrooms: 2
    • Bathrooms: 2
    • Full bathrooms: 2
    Rooms
    • Room types: Kitchen, Laundry, Living Room, Master Bathroom, Sun Room
    Bedroom
    • Level: Main
    Primary bathroom
    • Features: Soaking Tub
    Bathroom
    • Features: Tub w/Shower Over
    • Level: Main
    Kitchen
    • Features: Breakfast Area, Kitchen/Family Combo, Pantry Cabinet
    • Level: Main
    Living room
    • Level: Main
    Heating
    • MultiZone
    Cooling
    • MultiZone
    Appliances
    • Included: Dishwasher, Gas Cooktop
    • Laundry: Inside Area
    Features
    • Storage
    • Flooring: Carpet, Simulated Wood
    • Has basement: No
    • Has fireplace: No
    Interior area
    • Total structure area: 1,248
    • Total interior livable area: 1,248 sqft

    Property

    Parking
    • Total spaces: 6
    • Parking features: Covered, Detached, RV Possible
    • Garage spaces: 4
    Features
    • Stories: 1
    Lot
    • Size: 1.05 Acres
    • Features: Corner Lot, Landscape Misc, Private, Secluded
    Details
    • Parcel number: 114011060000
    • Special conditions: Standard

    Construction

    Type & style
    • Home type: MobileManufactured
    • Property subtype: Manufactured Home
    Condition
    • Year built: 1987
    Details
    • Builder name: Hannah

    Utilities & green energy

    • Gas: Propane Tank Leased
    • Sewer: Septic Tank
    • Water: Public
    • Utilities for property: Propane Tank Leased

    Community & HOA

    HOA
    • Has HOA: No
    Location
    • Region: Kelseyville

    Financial & listing details

    • Price per square foot: $272/sqft
    • Tax assessed value: $345,780
    • Annual tax amount: $3,674
    • Date on market: 3/2/2023

    Price history

    DateEventPrice
    8/28/2023Sold$339,000-5.6%$272/sqft
    Source: BAREIS #323017542 Report a problem
    7/10/2023Contingent$359,000$288/sqft
    Source: BAREIS #323017542 Report a problem
    4/17/2023Price change$359,000-4.3%$288/sqft
    Source: CRMLS #LC23035368 Report a problem
    4/1/2023Price change$375,000-1.1%$300/sqft
    Source: CRMLS #LC23035368 Report a problem
    3/2/2023Listed for sale$379,000$304/sqft
    Source: CRMLS #LC23035368 Report a problem

    Public tax history

    YearProperty taxesTax assessment
    2025$3,674 +1.8%$345,780 +2%
    2024$3,610 +147.4%$339,000 +144.5%
    2023$1,459 +2.8%$138,643 +2%
    2022$1,419 +1%$135,926 +2%
    2021$1,405 +1.7%$133,261 +1%
    2020$1,381 +1.6%$131,895 +2%
    2019$1,359 +2.5%$129,309 +2%
    2018$1,325 +1.6%$126,775 +2%
    2017$1,304 +2%$124,291 +2%
    2016$1,279 +7%$121,854 +1.5%
    2015$1,195 +2%$120,025 +2%
    2014$1,171 +0.4%$117,675 +0.5%
    2013$1,166 +2.1%$117,145 +2%
    2012$1,142 +1.9%$114,849 +2%
    2011$1,120 +0.7%$112,598 +0.8%
    2010$1,112 +2.9%$111,757 +1.8%
    2008$1,081 +3.2%$109,826 +2%
    2007$1,047 +6%$107,673 +4.5%
    2006$988 +1.6%$103,062 +2%
    2005$973 +1.7%$101,042 +2%
    2004$957 -0.7%$99,062 +1.9%
    2003$964 +2.1%$97,248 +2%
    2002$944 +6.8%$95,342 +2%
    2001$884 +2.1%$93,474 +2%
    2000$865 $91,642
    Find assessor info on the county website

    Neighborhood: 95451

    Nearby schools

    GreatSchools rating