Skip main navigation
Sold for $485,000
  • $485,000

    8404 Savage Guilford Rd, Savage, MD 20763

    3beds
    2,124sqft
    Single Family Residence
    Built in 1933
    0.32 Acres Lot
    $484,900 Zestimate®
    $228/sqft
    $2,864 Estimated rent

    Home value

    $484,900

    $461,000 - $509,000

    $2,864/mo

    Zestimate® history
    Loading
    Loading...

    Owner options

    List your home for rent

    $2,864/mo

    Rent Zestimate®

    Find your next renter with Zillow Rental Manager. Plus, with online applications, you can quickly screen prospective tenants – for free.

    Learn more

    $2,864/mo

    Rent Zestimate®

    Refinance and save

    $3,236/mo

    Est. payment

    Refinancing to a lower rate could help reduce your monthly payments and save thousands over the life of the loan.

    See today's rates

    $3,236/mo

    Est. payment

    Explore your selling options

    Work with a Zillow partner agent

    Leverage their expertise and Zillow's premium Showcase listings to get your home seen by more buyers.

    Get started

    List with your own agent

    Get your home in front of millions of buyers by listing it on Zillow.

    Learn how to do it

    Sell it yourself

    Take full control of how buyers see your home on Zillow by listing For Sale by Owner (FSBO).

    List your home

    What's special

    Impressive custom woodworkThoughtful updatesWoodworking shop
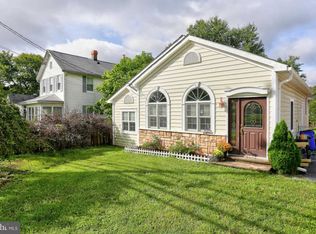
    Welcome to 8404 Savage Guilford Road! A truly special home filled with character, craftsmanship, and thoughtful updates. The main level offers two bedrooms and a full bathroom featuring granite and heated floors, while a second full bathroom was added by the current owners for additional convenience. The home’s original kitchen cabinets have been beautifully maintained and remain in exceptional condition, preserving the charm and personality that make this property so unique. NEW ROOF, SIDING, & WINDOWS ALL INSTALLED IN 2022!!!! Throughout the home and property, you’ll discover impressive custom woodwork created by the previous owner, a master carpenter. His craftsmanship can be seen in the fireplace mantel, kitchen shelving, custom kitchen cabinet tower housing the microwave, deck, woodworking shop, and shed, details that give this home warmth and individuality you simply don’t find everywhere. The basement provides even more flexible living space, including a third room that can serve as an office, den, guest room, or potential third bedroom, depending on your needs. Outside, enjoy the deck and additional workshop and shed space, perfect for hobbies, projects, storage, or anyone who appreciates quality craftsmanship. Adding to the appeal is the home’s location near Historic Savage Mill, with its distinctive shops, dining, entertainment, and historic surroundings. Walkable distance to Howard County School, local park & trails within walking distance. 5 min drive to the MARC Train!

    Zillow last checked:

    Listing updated:

    Listed by:

    Liz Sothoron 443-618-9573,

    Cummings & Co. Realtors

    Bought with:

    Mia Anderson-Fleming, 644259

    Berkshire Hathaway HomeServices Homesale Realty

    Source: Bright MLS,MLS#: MDHW2072868MLS Logo

    Facts & features

    Interior

    Bedrooms & bathrooms
    • Bedrooms: 3
    • Bathrooms: 2
    • Full bathrooms: 2
    • Main level bathrooms: 1
    • Main level bedrooms: 2
    Basement
    • Area: 1062
    Heating
    • Baseboard, Central, Natural Gas, Electric
    Cooling
    • Central Air, Electric
    Appliances
    • Included: Dishwasher, Disposal, Microwave, Oven/Range - Gas, Refrigerator, Water Heater, Gas Water Heater
    Features
    • Ceiling Fan(s), Family Room Off Kitchen, Open Floorplan, Eat-in Kitchen, Kitchen - Country, Kitchen Island
    • Doors: Storm Door(s)
    • Basement: Finished
    • Number of fireplaces: 1
    • Fireplace features: Corner, Glass Doors
    Interior area
    • Total structure area: 2,124
    • Total interior livable area: 2,124 sqft
    • Finished area above ground: 1,062
    • Finished area below ground: 1,062

    Property

    Parking
    • Parking features: Asphalt, Enclosed, Driveway, On Street, Other
    • Has uncovered spaces: Yes
    Accessibility
    • Accessibility features: None
    Features
    • Levels: Two
    • Stories: 2
    • Patio & porch: Deck, Porch
    • Exterior features: Sidewalks, Storage, Other
    • Pool features: None
    • Fencing: Back Yard
    • Has view: Yes
    • View description: Pasture, Street, Other
    Lot
    • Size: 0.32 Acres
    • Features: Backs to Trees, Cleared, Front Yard, Rear Yard, SideYard(s)
    Details
    • Additional structures: Above Grade, Below Grade
    • Parcel number: 1406391583
    • Zoning: R12
    • Special conditions: Standard

    Construction

    Type & style
    • Home type: SingleFamily
    • Architectural style: Raised Ranch/Rambler
    • Property subtype: Single Family Residence
    Materials
    • Aluminum Siding
    • Foundation: Other
    • Roof: Architectural Shingle
    Condition
    • New construction: No
    • Year built: 1933

    Utilities & green energy

    • Sewer: Public Sewer
    • Water: Public

    Community & HOA

    Community
    • Subdivision: None Available
    HOA
    • Has HOA: No
    Location
    • Region: Savage

    Financial & listing details

    • Price per square foot: $228/sqft
    • Tax assessed value: $405,600
    • Annual tax amount: $5,897
    • Date on market: 8/27/2026
    • Listing agreement: Exclusive Right To Sell
    • Listing terms: Conventional,Cash
    • Ownership: Fee Simple

    Price history

    DateEventPrice
    11/12/2026Sold$485,000+2.1%$228/sqft
    Source: Bright MLS #MDHW2072868 Report a problem
    10/23/2026Listed for sale$475,000$224/sqft
    Source: Bright MLS #MDHW2072868 Report a problem
    10/15/2026Contingent$475,000$224/sqft
    Source: Bright MLS #MDHW2072868 Report a problem
    10/10/2026Listed for sale$475,000-2.1%$224/sqft
    Source: Bright MLS #MDHW2072868 Report a problem
    9/28/2026Listing removed$485,000$228/sqft
    Source: Bright MLS #MDHW2072868 Report a problem
    9/24/2026Listed for sale$485,000$228/sqft
    Source: Bright MLS #MDHW2072868 Report a problem
    9/15/2026Contingent$485,000$228/sqft
    Source: Bright MLS #MDHW2072868 Report a problem
    8/27/2026Listed for sale$485,000+49.7%$228/sqft
    Source: Bright MLS #MDHW2072868 Report a problem
    11/12/2020Sold$323,900$152/sqft
    Source: Public Record Report a problem
    8/25/2020Pending sale$323,900+2.2%$152/sqft
    Source: Berkshire Hathaway HomeServices PenFed Realty #MDHW283616 Report a problem
    8/20/2020Listed for sale$316,900+322.5%$149/sqft
    Source: Bright MLS #MDHW283616 Report a problem
    2/10/2020Sold$75,000-73.2%$35/sqft
    Source: Public Record Report a problem
    9/18/2018Listing removed$280,000$132/sqft
    Source: Northrop Realty, A Long & Foster Company #1002346362 Report a problem
    8/30/2018Listed for sale$280,000+115.4%$132/sqft
    Source: Northrop Realty, A Long & Foster Company #1002346362 Report a problem
    9/9/1999Sold$130,000$61/sqft
    Source: Public Record Report a problem
    5/27/1997Sold$130,000$61/sqft
    Source: Public Record Report a problem

    Public tax history

    YearProperty taxesTax assessment
    2026$5,897 +4.4%$371,200 +4.9%
    2025$5,646 +49%$354,000 +5.2%
    2024$3,790 +5.4%$336,633 +5.4%
    2023$3,595 +5.8%$319,267 +5.8%
    2022$3,399 +5.4%$301,900 +5.4%
    2021$3,224 +5.7%$286,333 +5.7%
    2020$3,049 +6.1%$270,767 +6.1%
    2019$2,874 -6.2%$255,200 +1.3%
    2018$3,064 -20.3%$251,933 -1.3%
    2017$3,842 $255,200 +4%
    2016-- $245,400
    2015-- $245,400
    2014-- $245,400 -17.2%
    2013-- $296,300
    2012-- $296,300
    2011-- $296,300 -14%
    2010-- $344,640 +10%
    2009-- $313,326 +11.1%
    2008-- $282,013 +12.5%
    2007-- $250,700 +11.9%
    2006-- $224,030 +13.5%
    2005-- $197,360 +15.6%
    2004-- $170,690 +7.2%
    2003-- $159,292 +7.7%
    2002-- $147,896 +8.3%
    2001-- $136,500 +166.1%
    2000-- $51,290
    Find assessor info on the county website

    Neighborhood: 20763

    Nearby schools

    GreatSchools rating
    Schools provided by the listing agent
    • Middle: Patuxent Valley
    • High: Hammond
    • District: Howard County Public Schools

    Source: Bright MLS. This data may not be complete. We recommend contacting the local school district to confirm school assignments for this home.

    Get a cash offer in 3 minutes
    Find out how much your home could sell for in as little as 3 minutes with a no-obligation cash offer.
    Estimated market value

    $484,900

    Get a cash offer in 3 minutes
    Find out how much your home could sell for in as little as 3 minutes with a no-obligation cash offer.
    Estimated market value

    $484,900