Skip main navigation
Closed
  • $285,000

    8404 W 100th St, Bloomington, MN 55438

    2beds
    1,390sqft
    Townhouse Quad/4 Corners
    Built in 1978
    1,824 Square Feet Lot
    $290,700 Zestimate®
    $205/sqft
    $2,189 Estimated rent

    Home value

    $290,700

    $265,000 - $320,000

    $2,189/mo

    Zestimate® history
    Loading
    Loading...

    Owner options

    List your home for rent

    $2,189/mo

    Rent Zestimate®

    Find your next renter with Zillow Rental Manager. Plus, with online applications, you can quickly screen prospective tenants – for free.

    Learn more

    $2,189/mo

    Rent Zestimate®

    Refinance and save

    $1,797/mo

    Est. payment

    Refinancing to a lower rate could help reduce your monthly payments and save thousands over the life of the loan.

    See today's rates

    $1,797/mo

    Est. payment

    Explore your selling options

    Work with a Zillow partner agent

    Leverage their expertise and Zillow's premium Showcase listings to get your home seen by more buyers.

    Get started

    List with your own agent

    Get your home in front of millions of buyers by listing it on Zillow.

    Learn how to do it

    Sell it yourself

    Take full control of how buyers see your home on Zillow by listing For Sale by Owner (FSBO).

    List your home

    What's special

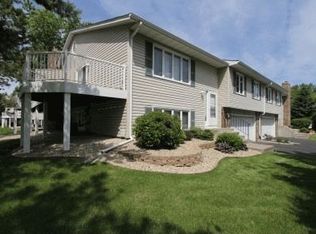
    Introducing the charming residence at 8404 W 100th St, in Bloomington, MN! This is a simply phenomenal turnkey townhome with a long list of updates and upgrades. Popular floorplan that features two well-appointed bedrooms, including a substantial primary bedroom plus an awesome walk-in closet! The upgraded kitchen is a cook's dream with its sleek granite countertops, upgraded enameled cabinets and modern amenities. Enjoy not one, but two fireplaces! The main floor you'll enjoy the fire at the flick of a switch with a gorgeous gas fireplace - or - enjoy the crackle of a natural fire in the wood burning fireplace located in the lower level! Further enhancing the appeal of this property are the brand new, top of the line, Renewal by Anderson windows that allow natural light to flood into every room. Additionally, a new furnace and AC system ensure year-round comfort in this highly efficient property. Outside, you'll find a spacious deck with Southern exposure, perfect for entertaining guests or simply enjoying some quiet outdoor time as the breeze floats past. This home benefits from being part of an affordable association that includes all your usual items as well as cable TV! There is a great space in the lower level that could easily be finished for a 3rd bedroom or office space should you desire. Schedule your tour to see everything this townhouse has to offer today before it's gone tomorrow!

    Zillow last checked:

    Listing updated:

    Listed by:

    Christopher J Broz 952-484-8956,

    RE/MAX Advantage Plus,

    Steven Nibbe 952-994-8767

    Bought with:

    Christopher Potter

    RE/MAX Advantage Plus

    Source: NorthstarMLS as distributed by MLS GRID,MLS#: 6630616MLS Logo

    Facts & features

    Interior

    Bedrooms & bathrooms
    • Bedrooms: 2
    • Bathrooms: 2
    • Full bathrooms: 1
    • 3/4 bathrooms: 1
    Bedroom
    • Level: Main
    • Area: 187 Square Feet
    • Dimensions: 17x11
    Bedroom 2
    • Level: Main
    • Area: 120 Square Feet
    • Dimensions: 12x10
    Deck
    • Level: Main
    • Area: 176 Square Feet
    • Dimensions: 22x8
    Dining room
    • Level: Main
    • Area: 88 Square Feet
    • Dimensions: 11x8
    Family room
    • Level: Main
    • Area: 88 Square Feet
    • Dimensions: 11x8
    Family room
    • Level: Lower
    • Area: 315 Square Feet
    • Dimensions: 21x15
    Kitchen
    • Level: Main
    • Area: 96 Square Feet
    • Dimensions: 12x8
    Living room
    • Level: Main
    • Area: 195 Square Feet
    • Dimensions: 15x13
    Patio
    • Level: Upper
    • Area: 176 Square Feet
    • Dimensions: 22x8
    Walk in closet
    • Level: Main
    • Area: 42 Square Feet
    • Dimensions: 7x6
    Heating
    • Forced Air
    Cooling
    • Central Air
    Appliances
    • Included: Dishwasher, Disposal, Dryer, Gas Water Heater, Microwave, Range, Refrigerator, Washer
    • Laundry: Gas Dryer Hookup, Lower Level, Laundry Room, Sink, In Unit, Washer Hookup
    Features
    • Basement: Finished
    • Number of fireplaces: 2
    • Fireplace features: Family Room, Gas, Living Room, Wood Burning
    Interior area
    • Total structure area: 1,390
    • Total interior livable area: 1,390 sqft
    • Finished area above ground: 1,012
    • Finished area below ground: 378

    Property

    Parking
    • Total spaces: 2
    • Parking features: Attached, Asphalt, Garage Door Opener
    • Attached garage spaces: 2
    • Has uncovered spaces: Yes
    • Details: Garage Dimensions (22x21)
    Accessibility
    • Accessibility features: None
    Features
    • Levels: Multi/Split
    • Patio & porch: Deck
    Lot
    • Size: 1,824 sqft
    • Dimensions: 32 x 57
    • Features: Near Public Transit, Corner Lot, Tree Coverage - Medium
    Details
    • Foundation area: 1012
    • Parcel number: 3011621330045
    • Zoning description: Residential-Single Family

    Construction

    Type & style
    • Home type: Townhouse
    • Property subtype: Townhouse Quad/4 Corners
    • Attached to another structure: Yes
    Materials
    • Frame
    • Roof: Age 8 Years or Less,Asphalt,Pitched
    Condition
    • New construction: No
    • Year built: 1978

    Utilities & green energy

    • Electric: Circuit Breakers
    • Gas: Natural Gas
    • Sewer: City Sewer/Connected
    • Water: City Water/Connected
    • Utilities for property: Underground Utilities

    Community & neighborhood

    Location
    • Region: Bloomington
    • Subdivision: Countyside West

    HOA & financial

    HOA
    • Has HOA: Yes
    • HOA fee: $325 monthly
    • Services included: Maintenance Structure, Cable TV, Hazard Insurance, Lawn Care, Maintenance Grounds, Professional Mgmt, Sanitation, Snow Removal
    • Association name: Sharper Management
    • Association phone: 952-224-4777

    Other

    Other facts
    • Road surface type: Paved

    Price history

    DateEventPrice
    5/8/2025Listing removed$1,450$1/sqft
    Source: Zillow Rentals Report a problem
    4/30/2025Listed for rent$1,450$1/sqft
    Source: Zillow Rentals Report a problem
    1/3/2025Sold$285,000+0%$205/sqft
    Source: NorthstarMLS as distributed by MLS GRID #6630616 Report a problem
    11/26/2024Pending sale$284,900$205/sqft
    Source: NorthstarMLS as distributed by MLS GRID #6630616 Report a problem
    11/14/2024Listed for sale$284,900+41%$205/sqft
    Source: NorthstarMLS as distributed by MLS GRID #6630616 Report a problem
    9/14/2018Sold$202,000-1.4%$145/sqft
    Source: NorthstarMLS as distributed by MLS GRID #4986772 Report a problem
    8/16/2018Pending sale$204,900$147/sqft
    Source: Coldwell Banker Burnet - Eden Prairie #4986772 Report a problem
    8/3/2018Listed for sale$204,900+39.4%$147/sqft
    Source: Coldwell Banker Burnet #4986772 Report a problem
    5/9/2013Sold$147,000-5.1%$106/sqft
    Source: Lake Superior Area Realtors as distributed by MLS GRID #1938829 Report a problem
    9/28/2012Price change$154,900-1.9%$111/sqft
    Source: Golden Valley Realty #4171420 Report a problem
    8/5/2012Price change$157,900-1.3%$114/sqft
    Source: Golden Valley Realty #4171420 Report a problem
    7/13/2012Listed for sale$159,900-3%$115/sqft
    Source: Golden Valley Realty #4171420 Report a problem
    7/8/2003Sold$164,900$119/sqft
    Source: Public Record Report a problem

    Public tax history

    YearProperty taxesTax assessment
    2025$3,189 -8.9%$257,400 -2.3%
    2024$3,501 +14.3%$263,500 -11.4%
    2023$3,064 +1.6%$297,400 +10.4%
    2022$3,015 +11.1%$269,500 +9.6%
    2021$2,714 +0.3%$245,900 +8.8%
    2020$2,708 -0.3%$226,100 +2.8%
    2019$2,714 +0.3%$219,900 +18.5%
    2018$2,708 +28.3%$185,500 +9.4%
    2017$2,111 +2.3%$169,500 +5.9%
    2016$2,063 +1.9%$160,000 +9.5%
    2015$2,024 +7.5%$146,100 +13.7%
    2014$1,883 +23.3%$128,500 +5.8%
    2013$1,527 -15.9%$121,400 -16.8%
    2012$1,816 -7.2%$146,000 -7.6%
    2011$1,957 +5.3%$158,000 -3%
    2010$1,858 -5.7%$162,900 -9.3%
    2009$1,970 +7.4%$179,700 +3.1%
    2006$1,835 +5.2%$174,300 +8.6%
    2005$1,743 +12.1%$160,500 +15%
    2004$1,555 -3.8%$139,600 +11.9%
    2002$1,616 -19.1%$124,700
    2001$1,998 --

    Find assessor info on the county website

    Neighborhood: 55438

    Nearby schools

    GreatSchools rating
    Get a cash offer in 3 minutes
    Find out how much your home could sell for in as little as 3 minutes with a no-obligation cash offer.
    Estimated market value
    $290,700
    Get a cash offer in 3 minutes
    Find out how much your home could sell for in as little as 3 minutes with a no-obligation cash offer.
    Estimated market value
    $290,700