Skip main navigation
Sold for $345,000
  • $345,000

    8405 12th Ave, Silver Spring, MD 20903

    4beds
    1,300sqft
    Single Family Residence
    Built in 1950
    4,356 Square Feet Lot
    $345,000 Zestimate®
    $265/sqft
    $2,871 Estimated rent

    Home value

    $345,000

    $311,000 - $383,000

    $2,871/mo

    Zestimate® history
    Loading
    Loading...

    Owner options

    List your home for rent

    $2,871/mo

    Rent Zestimate®

    Find your next renter with Zillow Rental Manager. Plus, with online applications, you can quickly screen prospective tenants – for free.

    Learn more

    $2,871/mo

    Rent Zestimate®

    Refinance and save

    $2,214/mo

    Est. payment

    Refinancing to a lower rate could help reduce your monthly payments and save thousands over the life of the loan.

    See today's rates

    $2,214/mo

    Est. payment

    Explore your selling options

    Work with a Zillow partner agent

    Leverage their expertise and Zillow's premium Showcase listings to get your home seen by more buyers.

    Get started

    List with your own agent

    Get your home in front of millions of buyers by listing it on Zillow.

    Learn how to do it

    Sell it yourself

    Take full control of how buyers see your home on Zillow by listing For Sale by Owner (FSBO).

    List your home

    What's special

    Refinished hardwood floorsLevel yardClean modern aesthetic throughoutBrick patioBrick privacy wallBeautifully refreshed homeDedicated laundry area
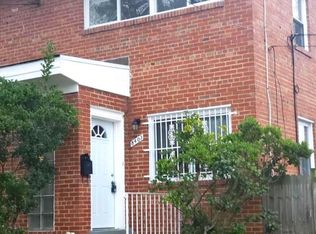
    ******* Seller has received multiple strong offers, including offers above list price. Competitive terms are expected. Seller is requesting highest and best offers by Tuesday, April 28 at 5:00 PM. Welcome to this beautifully refreshed home located in Silver Spring. Thoughtfully updated with both comfort and functionality in mind, this property offers a move-in ready experience with additional upside for buyers seeking value and flexibility. The home features 3 spacious bedrooms plus a versatile bonus room—perfect for a home office, guest room, or nursery—along with 2 full bathrooms. Recent improvements include fresh interior and exterior paint and refinished hardwood floors, creating a clean, modern aesthetic throughout. The kitchen provides direct access to the backyard, making it ideal for everyday living and entertaining. Outside, enjoy a level yard, brick patio, and brick privacy wall, offering a solid foundation for outdoor gatherings or future enhancements. A detached shed adds convenient storage. Additional highlights include: Dedicated laundry area No basement (low maintenance footprint) Large driveway with space for 2+ vehicles The seller is currently completing a heavy-up electrical service upgrade, which is expected to be finished prior to closing (however buyer should understand that property is being sold as is) —adding long-term value and peace of mind. Flexible Purchase Opportunity: The seller may elect to complete additional upgrades at their discretion. If so, the listing will be updated accordingly. However, the property may also be sold as-is, presenting a strong opportunity for buyers to secure value early. Buyer Protection: A home warranty is currently in place and will be conveyed to the purchaser if the property is sold without additional upgrades. This is an excellent opportunity to own a thoughtfully improved home with future potential in a well-established location.

    Zillow last checked:

    Listing updated:

    Listed by:

    Mr. Sauvion Remelle jeffrey 301-806-9832,

    Keller Williams Preferred Properties

    Bought with:

    Pablo Espejo-Saavedra, 5011731

    Monument Sotheby's International Realty

    Source: Bright MLS,MLS#: MDPG2199608MLS Logo

    Facts & features

    Interior

    Bedrooms & bathrooms
    • Bedrooms: 4
    • Bathrooms: 2
    • Full bathrooms: 2
    • Main level bathrooms: 1
    • Main level bedrooms: 1
    Rooms
    • Room types: Living Room, Kitchen, Laundry
    Kitchen
    • Level: Main
    Laundry
    • Level: Main
    Living room
    • Level: Main
    Heating
    • Forced Air, Natural Gas
    Cooling
    • Other
    Appliances
    • Included: Water Heater
    • Laundry: Laundry Room
    Features
    • Has basement: No
    • Has fireplace: No
    Interior area
    • Total structure area: 1,300
    • Total interior livable area: 1,300 sqft
    • Finished area above ground: 1,300
    • Finished area below ground: 0

    Property

    Parking
    • Total spaces: 2
    • Parking features: Driveway
    • Uncovered spaces: 2
    Accessibility
    • Accessibility features: 2+ Access Exits
    Features
    • Levels: Two
    • Stories: 2
    • Pool features: None
    Lot
    • Size: 4,356 Square Feet
    Details
    • Additional structures: Above Grade, Below Grade
    • Parcel number: 17171847722
    • Zoning: RSFA
    • Special conditions: Standard
    • Other equipment: None

    Construction

    Type & style
    • Home type: SingleFamily
    • Architectural style: Other
    • Property subtype: Single Family Residence
    • Attached to another structure: Yes
    Materials
    • Brick
    • Foundation: Block
    Condition
    • Good
    • New construction: No
    • Year built: 1950

    Utilities & green energy

    • Electric: 150 Amps
    • Sewer: Public Sewer
    • Water: Public

    Community & HOA

    Community
    • Subdivision: New Hampshire Estates
    HOA
    • Has HOA: No
    Location
    • Region: Silver Spring

    Financial & listing details

    • Price per square foot: $265/sqft
    • Tax assessed value: $282,867
    • Annual tax amount: $3,996
    • Date on market: 4/20/2026
    • Listing agreement: Exclusive Agency
    • Inclusions: Please Refer To Disclosure
    • Exclusions: Please Refer To Disclosure
    • Ownership: Fee Simple

    Price history

    DateEventPrice
    7/18/2026Sold$345,000+4.7%$265/sqft
    Source: Bright MLS #MDPG2199608 Report a problem
    4/30/2026Contingent$329,599$254/sqft
    Source: Bright MLS #MDPG2199608 Report a problem
    4/20/2026Listed for sale$329,599$254/sqft
    Source: Bright MLS #MDPG2199608 Report a problem

    Public tax history

    YearProperty taxesTax assessment
    2025$3,789 +33.6%$268,933 +5.5%
    2024$2,836 +6.5%$255,000 +6.5%
    2023$2,662 -6.1%$239,400 -6.1%
    2022$2,836 +22.5%$255,000 +22.5%
    2021$2,315 +6%$208,200 +6%
    2020$2,184 -15%$196,433 +13.6%
    2019$2,569 $172,900
    2018$2,569 +0.2%$172,900 +0.2%
    2017$2,563 -10.4%$172,500 +0.2%
    2016$2,859 $172,100 +0.2%
    2015$2,859 $171,700
    2014$2,859 $171,700
    2013-- $171,700 -22.1%
    2012-- $220,300
    2011-- $220,300
    2010-- $220,300 -26.3%
    2009-- $298,860 +23.3%
    2008-- $242,306 +30.4%
    2007-- $185,753 +43.8%
    2006-- $129,200 +8.2%
    2005-- $119,432 +8.9%
    2004-- $109,666 +9.8%
    2003-- $99,900
    2002-- $99,900 +1.2%
    2001-- $98,713
    Find assessor info on the county website

    Neighborhood: 20903

    Nearby schools

    GreatSchools rating
    Schools provided by the listing agent
    • District: Prince George's County Public Schools

    Source: Bright MLS. This data may not be complete. We recommend contacting the local school district to confirm school assignments for this home.

    Get a cash offer in 3 minutes
    Find out how much your home could sell for in as little as 3 minutes with a no-obligation cash offer.
    Estimated market value
    $345,000
    Get a cash offer in 3 minutes
    Find out how much your home could sell for in as little as 3 minutes with a no-obligation cash offer.
    Estimated market value
    $345,000