Skip main navigation
Closed
  • $279,900

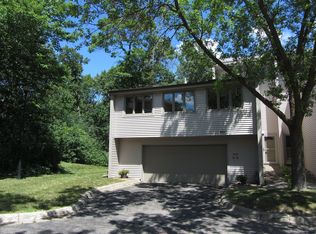
    8405 137th Ct, Apple Valley, MN 55124

    3beds
    1,892sqft
    (TH) Side x Side
    Built in 1975
    1,306.8 Square Feet Lot
    $279,700 Zestimate®
    $148/sqft
    $2,338 Estimated rent

    Home value

    $279,700

    $266,000 - $294,000

    $2,338/mo

    Zestimate® history
    Loading
    Loading...

    Owner options

    List your home for rent

    $2,338/mo

    Rent Zestimate®

    Find your next renter with Zillow Rental Manager. Plus, with online applications, you can quickly screen prospective tenants – for free.

    Learn more

    $2,338/mo

    Rent Zestimate®

    Refinance and save

    $2,104/mo

    Est. payment

    Refinancing to a lower rate could help reduce your monthly payments and save thousands over the life of the loan.

    See today's rates

    $2,104/mo

    Est. payment

    Explore your selling options

    Work with a Zillow partner agent

    Leverage their expertise and Zillow's premium Showcase listings to get your home seen by more buyers.

    Get started

    List with your own agent

    Get your home in front of millions of buyers by listing it on Zillow.

    Learn how to do it

    Sell it yourself

    Take full control of how buyers see your home on Zillow by listing For Sale by Owner (FSBO).

    List your home

    What's special

    Attractive backsplashAttached double garageConvenient breakfast bar
    Experience the “wow” factor the moment you step inside this stunning home, highlighted by a dramatic 20-foot vaulted ceiling with beautiful cedar wood beams that create a truly unforgettable first impression. The open-concept main level offers a seamless flow between the spacious living room, dining area, and kitchen—perfect for both everyday living and entertaining. Four sets of patio doors throughout the home flood the space with natural light, including two on the upper level that lead to an impressive 10' x 25' deck—ideal for relaxing or hosting guests. The kitchen is well-appointed with newer stainless steel appliances (2021), a convenient breakfast bar, attractive backsplash and abundant cabinet and countertop space. The main level also features two generously sized bedrooms, each with large walk-in closets and ceiling fans, located just steps from a beautifully updated full bathroom. The lower level offers incredible functionality and comfort. Enter from the attached double garage into a practical mudroom area with ample storage, perfect for organizing daily essentials. The space flows into a large family room with brand-new carpet and a cozy brick fireplace—perfect for gatherings or quiet nights in. This level also includes a newly remodeled ¾ bathroom and a third bedroom. Two additional patio doors on the lower level provide walkout access to a private paver patio and backyard, extending your living space outdoors. Shared outdoor pool and tennis court are a nice added feature at this price point. This home has been thoughtfully updated throughout, including: New carpet and fresh paint (2026) New water heater (2026) New LVP flooring on the upper level (2024) water softener (2022) Furnace (2021) AC and garage door (2025) Washer and dryer (2020) Located in a fantastic area close to parks, golf courses, trails, the Minnesota Zoo, and water parks, with easy access to Cedar Avenue and 35E—this home offers both convenience and lifestyle.

    Zillow last checked:

    Listing updated:

    Listed by:

    Reidell Estey & Associates – Marti Estey 651-442-9353,

    RE/MAX Results,

    Reidell Estey & Associates – Roxann Wiebusch 651-251-4800

    Bought with:

    The Huerkamp Home Group

    Keller Williams Preferred Rlty

    Candace Rooks

    Source: NorthstarMLS as distributed by MLS GRID,MLS#: 7077815MLS Logo

    Facts & features

    Interior

    Bedrooms & bathrooms
    • Bedrooms: 3
    • Bathrooms: 2
    • Full bathrooms: 1
    • 3/4 bathrooms: 1
    Bedroom
    • Level: Main
    • Area: 231 Square Feet
    • Dimensions: 21x11
    Bedroom 2
    • Level: Main
    • Area: 210 Square Feet
    • Dimensions: 21x10
    Bedroom 3
    • Level: Lower
    • Area: 110 Square Feet
    • Dimensions: 11x10
    Deck
    • Level: Main
    • Area: 250 Square Feet
    • Dimensions: 25x10
    Dining room
    • Level: Main
    • Area: 110 Square Feet
    • Dimensions: 11x10
    Family room
    • Level: Lower
    • Area: 288 Square Feet
    • Dimensions: 18x16
    Foyer
    • Level: Lower
    • Area: 32 Square Feet
    • Dimensions: 8x4
    Kitchen
    • Level: Main
    • Area: 88 Square Feet
    • Dimensions: 11x8
    Laundry
    • Level: Lower
    • Area: 88 Square Feet
    • Dimensions: 11x8
    Living room
    • Level: Main
    • Area: 252 Square Feet
    • Dimensions: 18x14
    Patio
    • Level: Lower
    • Area: 200 Square Feet
    • Dimensions: 25x8
    Heating
    • Forced Air
    Cooling
    • Central Air
    Appliances
    • Included: Dishwasher, Disposal, Dryer, Range, Refrigerator, Washer
    • Laundry: Lower Level, In Unit
    Features
    • Basement: Drainage System,Finished,Full,Sump Pump,Walk-Out Access
    • Number of fireplaces: 1
    • Fireplace features: Family Room, Stone, Wood Burning
    Interior area
    • Total structure area: 2,328
    • Total interior livable area: 1,892 sqft
    • Finished area above ground: 1,164
    • Finished area below ground: 728

    Property

    Parking
    • Total spaces: 2
    • Parking features: Attached, Asphalt, Garage Door Opener
    • Attached garage spaces: 2
    • Has uncovered spaces: Yes
    • Details: Garage Dimensions (21x20)
    Accessibility
    • Accessibility features: None
    Features
    • Levels: Multi/Split
    • Patio & porch: Deck, Patio
    • Has private pool: Yes
    • Pool features: In Ground, Heated, Outdoor Pool, Shared
    • Fencing: None
    Lot
    • Size: 1,306 sqft
    • Features: Tree Coverage - Medium
    Details
    • Foundation area: 1164
    • Parcel number: 018419201030
    • Zoning description: Residential-Single Family

    Construction

    Type & style
    • Home type: Townhouse
    • Property subtype: (TH) Side x Side
    • Attached to another structure: Yes
    Materials
    • Roof: Asphalt
    Condition
    • New construction: No
    • Year built: 1975

    Utilities & green energy

    • Electric: Circuit Breakers, 100 Amp Service
    • Gas: Natural Gas
    • Sewer: City Sewer/Connected
    • Water: City Water/Connected

    Community & neighborhood

    Location
    • Region: Apple Valley
    • Subdivision: Wildwood 3rd Add

    HOA & financial

    HOA
    • Has HOA: Yes
    • HOA fee: $388 monthly
    • Amenities included: In-Ground Sprinkler System
    • Services included: Maintenance Structure, Hazard Insurance, Lawn Care, Maintenance Grounds, Professional Mgmt, Shared Amenities, Snow Removal
    • Association name: RowCal
    • Association phone: 651-233-1307

    Other

    Other facts
    • Road surface type: Paved

    Price history

    DateEventPrice
    7/6/2026Sold$279,900$148/sqft
    Source: NorthstarMLS as distributed by MLS GRID #7077815 Report a problem
    6/22/2026Pending sale$279,900$148/sqft
    Source: NorthstarMLS as distributed by MLS GRID #7077815 Report a problem
    5/29/2026Price change$279,900-1.8%$148/sqft
    Source: NorthstarMLS as distributed by MLS GRID #7077815 Report a problem
    5/20/2026Listed for sale$285,000$151/sqft
    Source: NorthstarMLS as distributed by MLS GRID #7077815 Report a problem
    5/20/2026Listing removed$285,000$151/sqft
    Source: NorthstarMLS as distributed by MLS GRID #7012185 Report a problem
    5/13/2026Price change$285,000-1.7%$151/sqft
    Source: NorthstarMLS as distributed by MLS GRID #7012185 Report a problem
    4/30/2026Price change$289,900-1.7%$153/sqft
    Source: NorthstarMLS as distributed by MLS GRID #7012185 Report a problem
    4/16/2026Listed for sale$295,000+35.6%$156/sqft
    Source: NorthstarMLS as distributed by MLS GRID #7012185 Report a problem
    4/30/2019Sold$217,500-0.7%$115/sqft
    Source: NorthstarMLS as distributed by MLS GRID #5146584 Report a problem
    4/2/2019Listed for sale$219,000$116/sqft
    Source: Coldwell Banker Burnet - Lakeville/Burnsville #5146584 Report a problem
    4/2/2019Pending sale$219,000$116/sqft
    Source: Coldwell Banker Burnet - Lakeville/Burnsville #5146584 Report a problem
    3/23/2019Listed for sale$219,000$116/sqft
    Source: Coldwell Banker Burnet - Lakeville/Burnsville #5146584 Report a problem
    2/22/2019Pending sale$219,000$116/sqft
    Source: Coldwell Banker Burnet - Lakeville/Burnsville #5146584 Report a problem
    2/9/2019Listed for sale$219,000+28.9%$116/sqft
    Source: Coldwell Banker Burnet - Lakeville/Burnsville #5146584 Report a problem
    3/28/2014Listing removed$169,900$90/sqft
    Source: Coldwell Banker Burnet - Apple Valley #4438885 Report a problem
    1/9/2014Listed for sale$169,900-10.3%$90/sqft
    Source: Coldwell Banker Burnet - Apple Valley #4438885 Report a problem
    6/30/2006Sold$189,500+14.8%$100/sqft
    Source: Public Record Report a problem
    12/18/2003Sold$165,000$87/sqft
    Source: Public Record Report a problem

    Public tax history

    YearProperty taxesTax assessment
    2024$3,102 +9.5%$279,500 +7.7%
    2023$2,832 +7.1%$259,600 +0.5%
    2022$2,644 +11%$258,400 +18.9%
    2021$2,382 +8.3%$217,300 +21.2%
    2020$2,200 +7.4%$179,234 -1.2%
    2019$2,048 $181,500 -0.8%
    2018$2,048 +4.1%$183,000 +8.1%
    2017$1,967 +4.8%$169,300 +8.5%
    2016$1,878 +4.5%$156,100 +26.7%
    2015$1,797 +6.2%$123,208 +8.3%
    2014$1,692 +8.8%$113,725 +17.1%
    2013$1,555 +13.5%$97,157
    2012$1,370 -12.2%--
    2011$1,561 -12.7%--
    2010$1,787 -1.3%--
    2009$1,810 +2%--
    2008$1,774 +0.2%--
    2007$1,771 -2.7%--
    2006$1,820 +20.3%--
    2003$1,513 +4.5%--
    2002$1,448 -10.2%--
    2001$1,612 --

    Find assessor info on the county website

    Neighborhood: Alimagnet

    Nearby schools

    GreatSchools rating
    Get a cash offer in 3 minutes
    Find out how much your home could sell for in as little as 3 minutes with a no-obligation cash offer.
    Estimated market value
    $279,700
    Get a cash offer in 3 minutes
    Find out how much your home could sell for in as little as 3 minutes with a no-obligation cash offer.
    Estimated market value
    $279,700