Skip main navigation
Active
  • Price cut: $5K (7/17)
    $684,900

    8405 50th St SE, Eyota, MN 55934

    4beds
    2,906sqft
    : 
    Loading
    Get pre-qualified
    Single Family
    Built in 1951
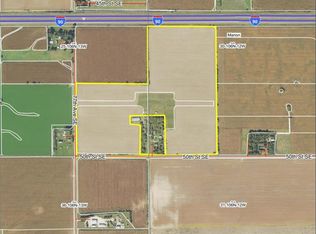
    10.02 Acres Lot
    $-- Zestimate®
    $236/sqft
    $-- HOA

    What's special

    Private backyard oasisLarge maintenance-free front porchBeautiful curb appealVaulted ceilingsUpdated appliancesStone backsplashGranite countertops
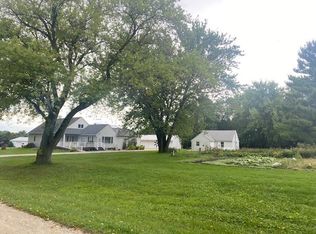
    Peaceful Country Living on 10 Acres being only 10 Minutes from Rochester! Enjoy the perfect blend of privacy, space, and convenience with this beautifully updated ranch-style home nestled on 10 acres of peaceful countryside, nature, and wide-open space. Lovingly owned by the same family since it was built in 1954, this property is now ready for its next chapter and new owners to make it their own. Offering nearly 2000 square feet of main-floor living plus close to 1000 finished square feet in the lower level, this home provides plenty of room to spread out while enjoying the ease of single-level living. A major 2011 addition added approximately 500 square feet to both the main and lower levels, while also bringing extensive updates and remodeling to the existing home. From the moment you arrive, you’ll appreciate the beautiful curb appeal with the entire exterior updated in 2011. Relax on the large maintenance-free front porch and enjoy the peaceful country views and quiet surroundings. Step inside to a spacious living room highlighted by vaulted ceilings, brand-new carpet, and a stunning floor-to-ceiling stone gas fireplace. The partially open layout flows seamlessly into the large dining area and beautifully remodeled kitchen featuring custom built quarter sawn white oak cabinetry with Michael's cherry stain, granite countertops, stone backsplash, and updated appliances. The main floor includes 3 bedrooms, an office, and a full bathroom. You’ll also love the oversized mudroom with a large closet and half bath conveniently located off the oversized 2-car garage. The finished lower level offers the extra living space you’ve been looking for, complete with a large family room featuring a built-in bar and electric fireplace. You’ll also find an additional family room, an additional bedroom, and unfinished storage space and utility room. Step outside onto the large concrete patio overlooking your private backyard oasis. Surrounded by mature woods while still offering plenty of open green space, this property delivers the privacy and peaceful setting you’ve been dreaming of. Whether you’re searching for a quiet retreat, room to roam, or the opportunity to start a hobby farm, this property has endless potential. Additional outbuildings include a pole shed, barns, and a chicken coop that could be restored or updated to fit your needs. This is a rare opportunity to enjoy serene rural living with convenient access to Rochester and Mayo Clinic. Pre-inspection report is available upon request. **Sellers offering 10k credit to buyers towards closing costs, rate buy down, or home projects.**
    48 days
    |
    1,466
    |
    59
    |

    Zillow last checked:

    Listing updated:

    Listed by:

    Dalton Travis 507-951-4038,

    Edina Realty, Inc.

    Source: NorthstarMLS as distributed by MLS GRID,MLS#: 7077856MLS Logo

      Facts & features

      Interior

      Bedrooms & bathrooms
      • Bedrooms: 4
      • Bathrooms: 2
      • Full bathrooms: 1
      • 1/2 bathrooms: 1
      Bedroom
      • Level: Main
      • Area: 182 Square Feet
      • Dimensions: 14x13
      Bedroom 2
      • Level: Main
      • Area: 150 Square Feet
      • Dimensions: 15x10
      Bedroom 3
      • Level: Main
      • Area: 196 Square Feet
      • Dimensions: 14x14
      Bedroom 4
      • Level: Basement
      • Area: 120 Square Feet
      • Dimensions: 10x12
      Other
      • Level: Basement
      • Area: 64 Square Feet
      • Dimensions: 8x8
      Dining room
      • Level: Main
      • Area: 228 Square Feet
      • Dimensions: 12x19
      Family room
      • Level: Basement
      • Area: 275 Square Feet
      • Dimensions: 11x25
      Family room
      • Level: Basement
      • Area: 361 Square Feet
      • Dimensions: 19x19
      Kitchen
      • Level: Main
      • Area: 154 Square Feet
      • Dimensions: 11x14
      Living room
      • Level: Main
      • Area: 336 Square Feet
      • Dimensions: 21x16
      Office
      • Level: Main
      • Area: 132 Square Feet
      • Dimensions: 11x12
      Heating
      • Forced Air, Fireplace(s)
      Cooling
      • Central Air
      Appliances
      • Included: Dishwasher, Dryer, Gas Water Heater, Microwave, Range, Refrigerator, Washer, Water Softener Rented
      • Laundry: Main Level
      Features
      • Basement: Block,Drain Tiled,Egress Window(s),Finished,Full,Partially Finished,Storage/Locker,Sump Basket,Sump Pump
      • Number of fireplaces: 2
      • Fireplace features: Electric, Family Room, Masonry, Gas, Living Room, Stone
      Interior area
      • Total structure area: 3,920
      • Total interior livable area: 2,906 sqft
      • Finished area above ground: 1,960
      • Finished area below ground: 946

      Property

      Parking
      • Total spaces: 2
      • Parking features: Attached, Gravel, Concrete, Garage Door Opener, Insulated Garage, RV Access/Parking
      • Attached garage spaces: 2
      • Has uncovered spaces: Yes
      Accessibility
      • Accessibility features: Partially Wheelchair
      Features
      • Levels: One
      • Stories: 1
      • Patio & porch: Composite Decking, Front Porch, Patio
      Lot
      • Size: 10.02 Acres
      • Dimensions: 881 x 463
      • Features: Suitable for Horses, Tree Coverage - Medium
      • Topography: Level,Wooded
      Details
      • Additional structures: Barn(s), Chicken Coop/Barn, Pole Building, Storage Shed
      • Foundation area: 1960
      • Parcel number: 623034079671
      • Zoning description: Residential-Single Family

      Construction

      Type & style
      • Home type: SingleFamily
      • Property subtype: Single Family
      Materials
      • Roof: Asphalt
      Condition
      • New construction: No
      • Year built: 1951

      Utilities & green energy

      • Gas: Propane
      • Sewer: Private Sewer, Septic System Compliant - Yes
      • Water: Private, Well

      Community & HOA

      HOA
      • Has HOA: No
      Location
      • Region: Eyota

      Financial & listing details

      • Price per square foot: $236/sqft
      • Tax assessed value: $496,100
      • Annual tax amount: $3,998
      • Date on market: 6/3/2026

        Estimated market value

        Not available

        Estimated sales range

        Not available

        Not available

        Price history

        DateEventPrice
        7/17/2026Price change$684,900-0.7%$236/sqft
        Source: NorthstarMLS as distributed by MLS GRID #7077856 Report a problem
        6/29/2026Price change$689,900-1.4%$237/sqft
        Source: NorthstarMLS as distributed by MLS GRID #7077856 Report a problem
        6/4/2026Listed for sale$699,990+4115.3%$241/sqft
        Source: NorthstarMLS as distributed by MLS GRID #7077856 Report a problem
        12/28/2010Sold$16,606-92.5%$6/sqft
        Source: Public Record Report a problem
        12/6/2007Sold$220,000$76/sqft
        Source: Public Record Report a problem

        Public tax history

        YearProperty taxesTax assessment
        2025$3,998 -0.3%$494,200 +17.2%
        2024$4,010 $421,800 -1.2%
        2023-- $426,900 +20.6%
        2022$3,742 +2.5%$353,900 +4.7%
        2021$3,650 -2.8%$338,000 +5.1%
        2020$3,754 -1.5%$321,500 +2%
        2019$3,810 $315,100 +12.6%
        2017$3,810 +19.7%$279,900 +6.9%
        2016$3,182 $261,800 +11.2%
        2015$3,182 +10%$235,400
        2014$2,892 +12%$235,400 -2.3%
        2012$2,582 $240,900 +15.9%
        2011-- $207,800
        Find assessor info on the county website

        Monthly payment

        Est. payment

        Payment breakdown

        Explore the cost of this home by adjusting the details. Changes won't be saved.
        All calculations are estimates and provided by Zillow, Inc. for informational purposes only. Actual amounts may vary.
        HOA fees may include property taxes on listings classified as Co-Ops. Contact the listing agent and/or owner for fee details.
        Mortgage interest rates are dependent on a number of factors, including credit score, down payment, and repayment length. Interest rate data provided by Zillow Group Marketplace, Inc. as of 1/1/1970 from various mortgage lenders with which we have lead or other similar arrangements; the Estimated Payment is an average of those rates.
        See how much you could borrow to make a competitive offer.

        Climate risks

        Neighborhood: 55934

        Getting around

        0 / 100
        Car-Dependent
        25 / 100
        Somewhat Bikeable

        Nearby schools

        GreatSchools rating

        A local agent can set up tours, give advice and negotiate with sellers.

        A local lender can help you make sure your offer is ready when you are.

        Browse local experts

        Similar homes