Skip main navigation
Off market
Street View
  • $742,000

    8405 Anderson St, Philadelphia, PA 19118

    5beds
    1,849sqft
    SingleFamily
    Built in 1920
    2,561 Square Feet Lot
    $742,000 Zestimate®
    $401/sqft
    $3,468 Estimated rent

    Home value

    $742,000

    $675,000 - $816,000

    $3,468/mo

    Zestimate® history
    Loading
    Loading...

    Owner options

    List your home for rent

    $3,468/mo

    Rent Zestimate®

    Find your next renter with Zillow Rental Manager. Plus, with online applications, you can quickly screen prospective tenants – for free.

    Learn more

    $3,468/mo

    Rent Zestimate®

    Refinance and save

    $4,580/mo

    Est. payment

    Refinancing to a lower rate could help reduce your monthly payments and save thousands over the life of the loan.

    See today's rates

    $4,580/mo

    Est. payment

    Explore your selling options

    Work with a Zillow partner agent

    Leverage their expertise and Zillow's premium Showcase listings to get your home seen by more buyers.

    Get started

    List with your own agent

    Get your home in front of millions of buyers by listing it on Zillow.

    Learn how to do it

    Sell it yourself

    Take full control of how buyers see your home on Zillow by listing For Sale by Owner (FSBO).

    List your home

    What's special

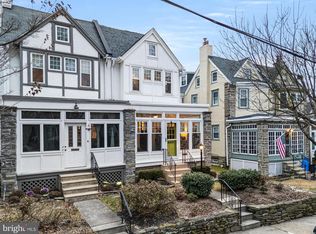
    The sunlight dances and sparkles throughout this breathable and energizing end of Row Townhome infused with healthy green spaces, and private rear parking. Authentic, classic, charming, grounding, life-affirming architecture- which has both stood the test of time, yet offers hopeful new modern beginnings- this solid Home is available to Rent on June 1st. Spend your Summer enjoying your large fenced back yard under towering trees, dining alfresco, gardening, walking through stunning Pastorious Park, or biking or horseback riding(?)along the nearby Valley Green trails and streams of the Wissahickon. The Regional Rail is but steps away for a civilized commute to Center City and beyond, or just stroll to beloved Germantown Avenue- the hardy spine of storied Chestnut Hill- offering stunning streetscapes of locally-owned Grocery stores, outdoor Cafes, Old fashioned hardware stores, boutiques, ect. Elbow room galore throughout the graciously open first floor Living, Dining & Cooking Spaces connected by old-growth hardwood flooring w/ a wood-burning fireplace as the handsome focal point. 4+ Bedrooms on second and 3rd levels offer spaces to creatively fulfill your fun pursuits, professional needs, or just restful slumber. New Washer, Dryer, and Water Heater for maximum efficiency recently installed. Deck also added in 2020 (not pictured).

    This property is off market, which means it's not currently listed for sale or rent on Zillow. This may be different from what's available on other websites or public sources.

    Facts & features

    Interior

    Bedrooms & bathrooms
    • Bedrooms: 5
    • Bathrooms: 2
    • Full bathrooms: 2
    Heating
    • Other, Radiant, Gas, Wood / Pellet
    Cooling
    • Wall
    Appliances
    • Included: Dishwasher, Dryer, Garbage disposal, Refrigerator, Washer
    Features
    • Flooring: Hardwood
    • Basement: Unfinished
    • Has fireplace: Yes
    Interior area
    • Total interior livable area: 1,849 sqft

    Property

    Parking
    • Total spaces: 2
    • Parking features: Garage - Attached, Off-street
    Features
    • Exterior features: Stone
    • Has view: Yes
    • View description: Territorial
    Lot
    • Size: 2,561 sqft
    Details
    • Parcel number: 091223400

    Construction

    Type & style
    • Home type: SingleFamily
    Materials
    • Roof: Asphalt
    Condition
    • Year built: 1920

    Community & neighborhood

    Location
    • Region: Philadelphia

    Other

    Other facts
    • Above Grade Fin SQFT Source \ Assessor
    • Above Grade Fin SQFT \ 1849
    • Application Fee \ 50.0
    • Architectural Style \ Traditional
    • Automatically Update Tax Values Y/N \ Y
    • Automatically Update Tax Values Y\N \ Y
    • Basement \ Basement Type \ Other
    • Basement \ Basement YN \ Y
    • Bathrooms Count Main Level \ 1.00
    • Bathrooms Full Main Level \ 1
    • Bathrooms Full \ 1
    • Bathrooms \ Bathrooms Count Main Level \ 1.00
    • Bathrooms \ Bathrooms Full Main Level \ 1
    • Bathrooms \ Bathrooms Full \ 1
    • Bedrooms Count Main Level \ 4
    • Bedrooms \ Bedrooms Count Main Level \ 4
    • Below Grade Fin SQFT Source \ Assessor
    • Below Grade Fin SQFT \ 0
    • Below Grade Unfin SQFT Source \ Assessor
    • Below Grade Unfin SQFT \ 0
    • Buyer Agency Comp Selection \ Percent
    • Buyer Agency Comp Type \ % Of Monthly Rent
    • Condition \ Property Condition \ Good
    • Construction Materials \ Masonry
    • Construction Materials \ Other
    • Cooling Fuel \ Electric
    • Cooling Type \ Window Unit(s)
    • Cross Street \ E. Gravers Lane
    • Date Available \ 2021-06-15
    • Dates \ Year Major Reno/Remodel \ 2020
    • Elementary School: John Story Jenks School
    • ElementarySchoolSource \ Listing Agent
    • Flooring \ Flooring Type \ Hardwood
    • Heating YN \ Y
    • Heating and Cooling \ Cooling Fuel \ Electric
    • Heating and Cooling \ Cooling Type \ Window Unit(s)
    • Heating and Cooling \ Heating Fuel \ Natural Gas
    • Heating and Cooling \ Heating Type \ Radiant
    • Heating and Cooling \ Heating YN \ Y
    • Heating system: Radiant
    • Heating: Gas
    • Hot Water \ Natural Gas
    • ListAgentStateLicenseNumber \ RS318684
    • Living Area SQFT Source \ Assessor
    • Location \ Cross Street \ E. Gravers Lane
    • Location \ Municipality \ PHILADELPHIA
    • Lot Features \ Additional Lot(s)
    • Lot Features \ Backs to Trees
    • Lot Size Dimensions \ 25.61 x 100.00
    • Lot Size Source \ Estimated
    • Lot \ Lot Features \ Additional Lot(s)
    • Lot \ Lot Features \ Backs to Trees
    • MLS Listing ID: PAPH1005564
    • MLS Name: 17496 - Bright MLS rental feed2 (17496 - Bright MLS rental feed2)
    • Materials \ Construction Materials \ Masonry
    • Materials \ Construction Materials \ Other
    • Municipality \ PHILADELPHIA
    • Other Building Features \ Application Fee \ 50.0
    • Other Building Features \ Owner Pays \ Water
    • Other Building Features \ Pet Restrictions \ Case by Case Basis
    • Other Building Features \ Pet Restrictions \ Dogs OK
    • Other Building Features \ Pets Allowed YN \ Y
    • Other Building Features \ Security Deposit \ 2675.0
    • Other Building Features \ Tenant Pays \ Utilities - All
    • Other Interior Features \ Fireplace YN \ Y
    • Other Interior Features \ Fireplaces Count \ 1
    • Other \ Price Per SQFT \ 1.45
    • Owner Pays \ Water
    • Pet Restrictions \ Case by Case Basis
    • Pet Restrictions \ Dogs OK
    • Pets Allowed YN \ Y
    • Pool \ No Pool
    • Price Per SQFT \ 1.45
    • Property Condition \ Good
    • Property Type \ Residential Lease
    • School District: The School District Of Philadelphia
    • SchoolDistrictSource \ Listing Agent
    • Schools \ ElementarySchoolSource \ Listing Agent
    • Schools \ SchoolDistrictSource \ Listing Agent
    • Security Deposit \ 2675.0
    • Sewer Septic \ Public Sewer
    • Size \ Above Grade Fin SQFT \ 1849
    • Size \ Below Grade Fin SQFT \ 0
    • Size \ Below Grade Unfin SQFT \ 0
    • Size \ Lot Size Dimensions \ 25.61 x 100.00
    • Size \ Story List \ Main
    • Sources \ Above Grade Fin SQFT Source \ Assessor
    • Sources \ Below Grade Fin SQFT Source \ Assessor
    • Sources \ Below Grade Unfin SQFT Source \ Assessor
    • Sources \ Living Area SQFT Source \ Assessor
    • Sources \ Lot Size Source \ Estimated
    • Sources \ Water Source \ Public
    • Sources \ Year Built Source \ Assessor
    • Standard Status \ Active
    • Story List \ Main
    • SubAg Comp Type \ % Of Monthly Rent
    • SubAgency Comp Selection \ Percent
    • Tax ID Number \ 091223400
    • Tenant Pays \ Utilities - All
    • Total SQFT Source \ Assessor
    • Transaction Broker Comp Selection \ Dollar Amount
    • Transaction Broker Comp Type \ $
    • Type and Style \ Architectural Style \ Traditional
    • Type and Style \ Property Type \ Residential Lease
    • Type of Parking \ Driveway
    • Utilities \ Hot Water \ Natural Gas
    • Utilities \ Sewer Septic \ Public Sewer
    • Water Source \ Public
    • Yard \ Fencing \ Fully
    • Year Built Source \ Assessor
    • Year Major Reno\Remodel \ 2020

    Price history

    DateEventPrice
    4/18/2021Listing removed--
    Source: Zillow Rental Network Premium Report a problem
    4/15/2021Listed for rent$2,675$1/sqft
    Source: Zillow Rental Network Premium #PAPH1005564 Report a problem
    4/25/2020Listing removed$2,675$1/sqft
    Source: Elfant Wissahickon-Chestnut Hill #PAPH887190 Report a problem
    4/22/2020Listed for rent$2,675+11.5%$1/sqft
    Source: Elfant Wissahickon-Chestnut Hill #PAPH887190 Report a problem
    5/12/2018Listing removed$2,400$1/sqft
    Source: Duffy Real Estate Narberth #1000214938 Report a problem
    4/30/2018Price change$2,400-4%$1/sqft
    Source: Duffy Real Estate Narberth #1000214938 Report a problem
    2/28/2018Listed for rent$2,500$1/sqft
    Source: Duffy Real Estate Narberth #1000214938 Report a problem
    10/17/2016Sold$392,500-1.6%$212/sqft
    Source: Agent Provided Report a problem
    8/18/2016Price change$399,000-6.1%$216/sqft
    Source: RE/MAX Services #6840422 Report a problem
    8/6/2016Listed for sale$425,000+30.8%$230/sqft
    Source: RE/MAX Services #6840422 Report a problem
    5/3/2011Sold$325,000-5.8%$176/sqft
    Source: Agent Provided Report a problem
    2/25/2011Price change$345,000-5.5%$187/sqft
    Source: Prudential Fox and Roach #5802174 Report a problem
    11/23/2010Listed for sale$365,000$197/sqft
    Source: Prudential Fox and Roach #5802174 Report a problem

    Public tax history

    YearProperty taxesTax assessment
    2025$7,741 +10.7%$553,000 +10.7%
    2024$6,992 -10%$499,500 -10%
    2023$7,769 +31.6%$555,000
    2022$5,902 --
    2021$5,902 -4.2%--
    2018$6,159 --
    2017$6,159 +48.3%--
    2016$4,152 +11.3%--
    2015$3,732 --
    2014$3,732 $296,600

    Find assessor info on the county website

    Neighborhood: Chestnut Hill

    Nearby schools

    GreatSchools rating
    Schools provided by the listing agent
    • Elementary: John Story Jenks School
    • District: Philadelphia

    Source: The MLS. This data may not be complete. We recommend contacting the local school district to confirm school assignments for this home.

    Get a cash offer in 3 minutes
    Find out how much your home could sell for in as little as 3 minutes with a no-obligation cash offer.
    Estimated market value
    $742,000
    Get a cash offer in 3 minutes
    Find out how much your home could sell for in as little as 3 minutes with a no-obligation cash offer.
    Estimated market value
    $742,000