Skip main navigation
Off market
  • $392,400

    8405 Biggin Hill Ln, Louisville, KY 40220

    3beds
    1,779sqft
    SingleFamily
    Built in 1997
    7,840 Square Feet Lot
    $392,400 Zestimate®
    $221/sqft
    $2,268 Estimated rent

    Home value

    $392,400

    $373,000 - $412,000

    $2,268/mo

    Zestimate® history
    Loading
    Loading...

    Owner options

    List your home for rent

    $2,268/mo

    Rent Zestimate®

    Find your next renter with Zillow Rental Manager. Plus, with online applications, you can quickly screen prospective tenants – for free.

    Learn more

    $2,268/mo

    Rent Zestimate®

    Refinance and save

    $2,432/mo

    Est. payment

    Refinancing to a lower rate could help reduce your monthly payments and save thousands over the life of the loan.

    See today's rates

    $2,432/mo

    Est. payment

    Explore your selling options

    Work with a Zillow partner agent

    Leverage their expertise and Zillow's premium Showcase listings to get your home seen by more buyers.

    Get started

    List with your own agent

    Get your home in front of millions of buyers by listing it on Zillow.

    Learn how to do it

    Sell it yourself

    Take full control of how buyers see your home on Zillow by listing For Sale by Owner (FSBO).

    List your home

    What's special

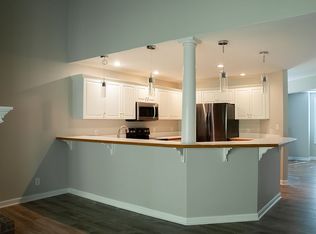
    Enjoy the convenience of living off Hurstbourne in this tucked-away cul-de-sac home which backs up to a calming creek. This 3 bedroom, 2.5 bath home with walkout basement and 2 story deck offers plenty of space and the perfect spot to wind down after a long day at work. And everywhere you look, you are bound to see an update that the current owner has done. Enter the home through the 2 car attached garage into the beautiful foyer. You will immediately notice the stunning hardwood floors and updated eat-in kitchen including new kitchen island, farmhouse sink, faucet, granite countertops, and stainless steel appliances. Then, step into the great room which offers the coziness of the fireplace or walk outside onto the top level of the deck to enjoy the wooded creek area. The first floor also features a half bath, a master bedroom with large walk-in closet, and a completely remodeled master bathroom with barn door and gorgeous tile. Walk upstairs to discover two additional bedrooms and another completely remodeled full bathroom. And don't forget the loft area that overlooks the great room and can be used for whatever suits your needs from an office to a play area to a den and more. The walkout unfinished basement is awaiting your final touches as there are numerous ways to utilize the space which walks out onto the deck. The owner will consider leaving all stainless steel appliances and the washer and dryer with pedestals with the right offer. Call today to view this two-owner home that has been very well maintained and is in move-in ready condition!

    This property is not currently displayed as for sale or rent on Zillow. This may be different from what's on other websites or public sources.

    Facts & features

    Interior

    Bedrooms & bathrooms
    • Bedrooms: 3
    • Bathrooms: 3
    • Full bathrooms: 2
    • 1/2 bathrooms: 1
    Heating
    • Other, Gas
    Cooling
    • Central
    Appliances
    • Included: Dishwasher, Dryer, Microwave, Range / Oven, Refrigerator, Washer
    Features
    • Flooring: Tile, Hardwood
    • Basement: Unfinished
    • Has fireplace: Yes
    Interior area
    • Total interior livable area: 1,779 sqft

    Property

    Parking
    • Total spaces: 2
    • Parking features: Garage - Attached
    Features
    • Exterior features: Brick
    Lot
    • Size: 7,840 Square Feet
    Details
    • Parcel number: 22257700410000

    Construction

    Type & style
    • Home type: SingleFamily
    Materials
    • Wood
    • Roof: Shake / Shingle
    Condition
    • Year built: 1997

    Utilities & green energy

    • Utilities for property: Electric, Public Sewer, Public Water, Fuel:Natural

    Community & HOA

    Location
    • Region: Louisville

    Financial & listing details

    • Price per square foot: $221/sqft
    • Tax assessed value: $319,640
    • Annual tax amount: $3,647

    Price history

    DateEventPrice
    9/7/2018Sold$277,500-0.7%$156/sqft
    Source: Metro Search Inc. LLC DBA Apex MLS #1507928 Report a problem
    7/4/2018Listed for sale$279,500$157/sqft
    Source: United Real Estate Louisville #1507928 Report a problem

    Public tax history

    YearProperty taxesTax assessment
    2025$3,647 +0.5%$319,640
    2024$3,628 +2.3%$319,640 +5.2%
    2023$3,547 +11.2%$303,700 +9.7%
    2022$3,190 -7.5%$276,890
    2021$3,447 +7.4%$276,890 -0.2%
    2020$3,211 $277,500
    2019$3,211 +13%$277,500 +9.4%
    2018$2,841 $253,550
    2017$2,841 +42.1%$253,550 +26.8%
    2013$2,000 $200,000
    2011$2,000 $200,000
    2010$2,000 $200,000
    2009$2,000 $200,000
    2007-- $200,000
    2006-- $200,000
    2005-- $200,000 +10.7%
    2004-- $180,590
    Find assessor info on the county website

    Neighborhood: Jeffersontown

    Nearby schools

    GreatSchools rating
    Schools provided by the listing agent
    • District: Jefferson

    Source: The MLS. This data may not be complete. We recommend contacting the local school district to confirm school assignments for this home.

    Get pre-qualified for a loan
    At Zillow Home Loans, we can pre-qualify you in as little as 5 minutes with no impact to your credit score.

    An equal housing lender. NMLS #10287.

    Sell for more on Zillow
    Get a Zillow Showcase℠ listing at no additional cost and you could sell for .
    $392,400
    2% more
    +$7,848
    With Zillow Showcase(estimated)
    $400,248
