Okay you re-habbers and builders (or owners who want to earn some sweat equity), you've been asking for opportunities like this property offers; so don't miss it! Great lot just under 1 acre in PRIME Washington Twp location just 2 blocks from prestigious Williams Creek and less than a mile to Nora shops. This solidly built spacious ranch has some cool features - hardwoods, glass door knobs, gorgeous art deco glass tile in both bathrooms, a 2 year old roof and HUGE 2 car attached garage with newer garage doors & openers. There is also a cozy family room overlooking the private back yard and an eat-in kitchen. Give it your own personal cosmetic touches including flooring and painting throughout.The property is being offered in "AS-IS" condition at a bargain price!
Sold
$335,000
8405 Broadway St, Indianapolis, IN 46240
3beds
4,518sqft
Residential, Single Family Residence
Built in 1940
0.64 Acres Lot
$561,200 Zestimate®
$74/sqft
$3,529 Estimated rent
Home value
$561,200
$471,000 - $668,000
$3,529/mo
Zestimate® history
Owner options
List your home for rent
$3,529/mo
Rent Zestimate®
Find your next renter with Zillow Rental Manager. Plus, with online applications, you can quickly screen prospective tenants – for free.
$3,529/mo
Rent Zestimate®
Refinance and save
$2,224/mo
Est. payment
Refinancing to a lower rate could help reduce your monthly payments and save thousands over the life of the loan.
$2,224/mo
Est. payment
Explore your selling options
Work with a Zillow partner agent
Leverage their expertise and Zillow's premium Showcase listings to get your home seen by more buyers.
Get startedList with your own agent
Get your home in front of millions of buyers by listing it on Zillow.
Learn how to do itSell it yourself
Take full control of how buyers see your home on Zillow by listing For Sale by Owner (FSBO).
List your homeWhat's special
Cozy family roomEat-in kitchenSolidly built spacious ranchGlass door knobs
Zillow last checked:
Listing updated:
Listed by:
Michael Fisher 317-590-5573,
Carpenter, REALTORS®,
David Meador 317-716-6092,
Carpenter, REALTORS®
Bought with:
Samuel Hawkins
F.C. Tucker Company
Source: MIBOR as distributed by MLS GRID,MLS#: 22065211
Facts & features
Interior
Bedrooms & bathrooms
- Bedrooms: 3
- Bathrooms: 2
- Full bathrooms: 2
- Main level bathrooms: 2
- Main level bedrooms: 3
Primary bedroom
- Level: Main
- Area: 320 Square Feet
- Dimensions: 20x16
Bedroom 2
- Level: Main
- Area: 156 Square Feet
- Dimensions: 13x12
Bedroom 3
- Level: Main
- Area: 154 Square Feet
- Dimensions: 14x11
Dining room
- Level: Main
- Area: 132 Square Feet
- Dimensions: 12x11
Family room
- Level: Main
- Area: 216 Square Feet
- Dimensions: 18x12
Kitchen
- Level: Main
- Area: 110 Square Feet
- Dimensions: 11x10
Library
- Level: Main
- Area: 130 Square Feet
- Dimensions: 13x10
Living room
- Level: Main
- Area: 325 Square Feet
- Dimensions: 25x13
Heating
- Forced Air, Natural Gas
Cooling
- Central Air
Appliances
- Included: Dishwasher, Dryer, Disposal, Gas Water Heater, MicroHood, Electric Oven, Refrigerator, Washer
- Laundry: In Basement
Features
- Walk-In Closet(s)
- Basement: Partial
- Number of fireplaces: 1
- Fireplace features: Living Room, Wood Burning
Interior area
- Total structure area: 4,518
- Total interior livable area: 4,518 sqft
- Finished area below ground: 0
Property
Parking
- Total spaces: 2
- Parking features: Attached
- Attached garage spaces: 2
- Details: Garage Parking Other(Garage Door Opener)
Features
- Levels: One
- Stories: 1
- Patio & porch: Patio
Lot
- Size: 0.64 Acres
- Features: Mature Trees
Details
- Parcel number: 490323127011000800
- Special conditions: None,As Is,Cosmetics Needed,Defects/See Remarks,Fixer Upper,Needs Updating,Sales Disclosure Supplements
- Horse amenities: None
Construction
Type & style
- Home type: SingleFamily
- Architectural style: Ranch
- Property subtype: Residential, Single Family Residence
Materials
- Brick
- Foundation: Block
Condition
- New construction: No
- Year built: 1940
Utilities & green energy
- Electric: Fuses
- Water: Public
- Utilities for property: Electricity Connected, Sewer Connected, Water Connected
Community & HOA
Community
- Security: Security System, Smoke Detector(s)
- Subdivision: Grafs College
HOA
- Has HOA: No
Location
- Region: Indianapolis
Financial & listing details
- Price per square foot: $74/sqft
- Tax assessed value: $374,900
- Annual tax amount: $4,392
- Date on market: 10/2/2025
- Cumulative days on market: 2 days
- Electric utility on property: Yes
Price history
| Date | Event | Price |
|---|---|---|
| 10/9/2025 | Sold | $335,000+13.6%$74/sqft |
Source:  MIBOR as distributed by MLS GRID #22065211 Report a problem MIBOR as distributed by MLS GRID #22065211 Report a problem | ||
| 10/4/2025 | Pending sale | $295,000$65/sqft |
Source: MIBOR as distributed by MLS GRID #22065211 Report a problem | ||
| 10/2/2025 | Listed for sale | $295,000$65/sqft |
Source: MIBOR as distributed by MLS GRID #22065211 Report a problem | ||
Public tax history
| Year | Property taxes | Tax assessment |
|---|---|---|
| 2025 | $4,391 +11.8% | $374,900 +14% |
| 2024 | $3,929 -7.8% | $328,800 +5.9% |
| 2023 | $4,262 +14.4% | $310,500 -0.8% |
| 2022 | $3,725 +10.4% | $313,100 +12.1% |
| 2021 | $3,373 +10.7% | $279,400 +4.1% |
| 2020 | $3,046 +7% | $268,500 +3.7% |
| 2019 | $2,847 +4.2% | $258,900 +4.4% |
| 2018 | $2,733 +3.9% | $248,100 +4% |
| 2017 | $2,631 +14.5% | $238,500 +0.3% |
| 2016 | $2,298 -9.1% | $237,800 -3.3% |
| 2014 | $2,528 +16.9% | $245,800 +5.2% |
| 2013 | $2,162 | $233,700 +5.6% |
| 2012 | $2,162 | $221,400 +11.8% |
| 2011 | -- | $198,000 -25.1% |
| 2010 | $2,528 +9.6% | $264,200 -3.8% |
| 2009 | $2,307 | $274,600 +12.2% |
| 2007 | -- | $244,800 +1.6% |
| 2006 | -- | $241,000 +64.2% |
| 2005 | -- | $146,800 |
| 2004 | -- | $146,800 |
| 2003 | -- | $146,800 +115.9% |
| 2002 | -- | $68,000 +200% |
| 2001 | -- | $22,670 |
| 2000 | -- | $22,670 |
Find assessor info on the county website
Neighborhood: Nora-Far Northside
Nearby homes
- $297,3002 bd2 ba1.3k sqft630 E 84th St, Indianapolis, IN 46240Off Market
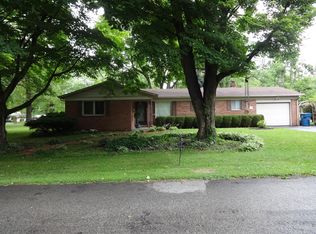
- $265,4002 bd1 ba1.7k sqft8410 N College Ave, Indianapolis, IN 46240Off Market
- $414,8003 bd3 ba2.1k sqft8412 N College Ave, Indianapolis, IN 46240Off Market
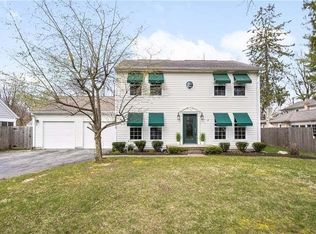
- $434,5003 bd3 ba2.4k sqft650 E 84th St, Indianapolis, IN 46240Off Market
- $420,0004 bd4 ba2.7k sqft8425 Broadway St, Indianapolis, IN 46240Sold
- $274,9003 bd1 ba1.1k sqft649 E 84th St, Indianapolis, IN 46240Off Market
- $501,4003 bd2 ba3k sqft8414 N College Ave, Indianapolis, IN 46240Off Market
- $521,9003 bd3 ba3.6k sqft8412 N Broadway St, Indianapolis, IN 46240Off Market
Nearby schools
GreatSchools rating
- 5/10Greenbriar Elementary SchoolGrades: K-5Distance: 1.9 mi
- 8/10Northview Middle SchoolGrades: 6-8Distance: 0.8 mi
- 6/10North Central High SchoolGrades: 9-12Distance: 0.9 mi
Schools provided by the listing agent
- Elementary: Spring Mill Elementary School
- Middle: Northview Middle School
- High: North Central High School
Source: MIBOR as distributed by MLS GRID. This data may not be complete. We recommend contacting the local school district to confirm school assignments for this home.
Get a cash offer in 3 minutes
Find out how much your home could sell for in as little as 3 minutes with a no-obligation cash offer.
Estimated market value
$561,200
Get a cash offer in 3 minutes
Find out how much your home could sell for in as little as 3 minutes with a no-obligation cash offer.
Estimated market value
$561,200
- Indiana
- Marion County
- Indianapolis
- 46240
- Nora-Far Northside
- 8405 Broadway St
