Skip main navigation
Sold
  • $206,600

    8405 County Road B, Oconto Falls, WI 54154

    3beds
    1,620sqft
    Single Family Residence, Manufacture/Mobile w/Land
    Built in 2004
    2 Acres Lot
    $206,600 Zestimate®
    $128/sqft
    $-- Estimated rent

    Home value

    $206,600

    $157,000 - $262,000

    Not available

    Zestimate® history
    Loading
    Loading...

    Owner options

    List your home for rent

    Find your next renter with Zillow Rental Manager. Plus, with online applications, you can quickly screen prospective tenants – for free.

    Learn more
    Refinance and save

    $1,433/mo

    Est. payment

    Refinancing to a lower rate could help reduce your monthly payments and save thousands over the life of the loan.

    See today's rates

    $1,433/mo

    Est. payment

    Explore your selling options

    Work with a Zillow partner agent

    Leverage their expertise and Zillow's premium Showcase listings to get your home seen by more buyers.

    Get started

    List with your own agent

    Get your home in front of millions of buyers by listing it on Zillow.

    Learn how to do it

    Sell it yourself

    Take full control of how buyers see your home on Zillow by listing For Sale by Owner (FSBO).

    List your home

    What's special

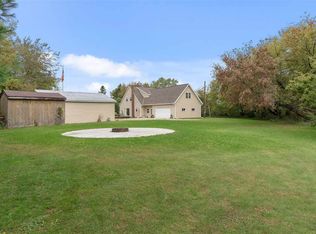
    2 quiet country acres. Beautifully maintained ranch home surrounded by vast green space. Open concept living room w/cozy wood burning fireplace, crown molding, new laminate flooring and glass doors to relaxing back deck. Applianced kitchen w/tons of raised panel cabinets, center snack island, walk-in pantry, new laminate flooring and dinette with arched doorways to foyer and living room. 1st floor laundry. Sun drenched master w/new carpet, dual closets; one a walk-in and full bath w/garden tub, separate shower and dual sinks. 2.5 car attached heated garage + storage shed

    This property is off market, which means it's not currently listed for sale or rent on Zillow. This may be different from what's available on other websites or public sources.

    Zillow last checked:

    Listing updated:

    Listed by:

    Todd J Wiese OFF-D:920-406-0001,

    Todd Wiese Homeselling System, Inc.,

    Marlene J Mastro 920-265-0594,

    Todd Wiese Homeselling System, Inc.

    Bought with:

    Jill Dickson-Kesler

    Coldwell Banker Real Estate Group

    Source: RANW as distributed by MLS GRID,MLS#: 50183506

    Facts & features

    Interior

    Bedrooms & bathrooms
    • Bedrooms: 3
    • Bathrooms: 2
    • Full bathrooms: 2
    Bedroom 1
    • Level: Main
    • Dimensions: 14x14
    Bedroom 2
    • Level: Main
    • Dimensions: 14x13
    Bedroom 3
    • Level: Main
    • Dimensions: 12x11
    Kitchen
    • Level: Main
    • Dimensions: 22x13
    Living room
    • Level: Main
    • Dimensions: 22x17
    Heating
    • Forced Air
    Cooling
    • Forced Air
    Appliances
    • Included: Dishwasher, Range, Refrigerator
    Features
    • At Least 1 Bathtub, Breakfast Bar, Kitchen Island, Pantry, Split Bedroom, Walk-In Closet(s), Walk-in Shower
    • Flooring: Wood/Simulated Wood Fl
    • Basement: Crawl Space
    • Has fireplace: Yes
    • Fireplace features: Wood Burning
    Interior area
    • Total interior livable area: 1,620 sqft
    • Finished area above ground: 1,620
    • Finished area below ground: 0

    Property

    Parking
    • Total spaces: 2
    • Parking features: Attached, Heated Garage, Garage Door Opener
    • Attached garage spaces: 2
    Accessibility
    • Accessibility features: 1st Floor Bedroom, 1st Floor Full Bath, Level Drive, Level Lot, Low Pile Or No Carpeting, Open Floor Plan
    Features
    • Patio & porch: Deck
    Lot
    • Size: 2 Acres
    • Features: Rural - Not Subdivision
    Details
    • Parcel number: 0322727702134A2
    • Zoning: Residential
    • Special conditions: Arms Length

    Construction

    Type & style
    • Home type: MobileManufactured
    • Architectural style: Manufacture/Mobile w/Land
    • Property subtype: Single Family Residence, Manufacture/Mobile w/Land
    Materials
    • Vinyl Siding
    • Foundation: Poured Concrete
    Condition
    • New construction: No
    • Year built: 2004

    Utilities & green energy

    • Sewer: Conventional Septic
    • Water: Well

    Community & neighborhood

    Location
    • Region: Oconto Falls

    Price history

    DateEventPrice
    6/29/2018Sold$136,500$84/sqft
    Source: RANW as distributed by MLS GRID #50183506 Report a problem

    Public tax history

    Tax history is unavailable.

    Neighborhood: 54154

    Nearby schools

    GreatSchools rating
    Schools provided by the listing agent
    • Elementary: Oconto Falls
    • Middle: Oconto Falls
    • High: Oconto Falls

    Source: RANW as distributed by MLS GRID. This data may not be complete. We recommend contacting the local school district to confirm school assignments for this home.