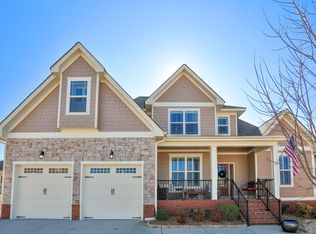
Welcome to 8405 Deer Run Circle, where timeless elegance meets effortless living in the highly sought-after gated community of Seven Lakes. Impeccably maintained and thoughtfully updated, this exceptional residence offers the rare combination of refined finishes, impeccable craftsmanship, and true move-in-ready condition.
From the charming front porch to the meticulously manicured lawn and private fenced backyard, every inch of this home reflects pride of ownership. Unwind on the screened porch as spectacular sunset views become the perfect backdrop for quiet evenings or entertaining family and friends.
Step inside to discover gorgeous hardwood floors, coffered ceilings, exquisite custom trim work featuring oversized baseboards and crown molding, and an inviting open-concept design that seamlessly blends elegance with everyday comfort. The spacious great room flows beautifully into the gourmet kitchen, where quartz countertops, under-cabinet and beneath-cabinet lighting, and abundant prep space create a setting that's as functional as it is beautiful.
The luxurious main-level owner's suite serves as a peaceful retreat, complete with a spa-inspired bath featuring a jetted soaking tub, tiled walk-in shower, double vanity, and an oversized walk-in closet. Two additional bedrooms on the main level provide comfort and flexibility, while the upstairs bonus room or fourth bedroom offers the perfect space for guests, a media room, or home office, along with generous walk-in attic storage.
Designed for lasting peace of mind, the home has been enhanced with a new HVAC system (2025), upstairs mini-split (2024), and water heater (2026), allowing you to simply move in and enjoy.
Life in Seven Lakes extends beyond your front door, with exclusive amenities including a gated entrance, scenic ponds, a community pool, and a clubhouse. Offering an unmatched blend of luxury, comfort, and community, this exceptional home is a place you'll be proud to call your own.
Sold for $515,700
$515,700
8405 Deer Run Cir, Ooltewah, TN 37363
4beds
2,218sqft
Single Family Residence
Built in 2014
8,999 Square Feet Lot
$519,000 Zestimate®
$233/sqft
$2,467 Estimated rent
Home value
$519,000
$488,000 - $555,000
$2,467/mo
Zestimate® history
Owner options
List your home for rent
$2,467/mo
Rent Zestimate®
Find your next renter with Zillow Rental Manager. Plus, with online applications, you can quickly screen prospective tenants – for free.
$2,467/mo
Rent Zestimate®
Refinance and save
$4,040/mo
Est. payment
Refinancing to a lower rate could help reduce your monthly payments and save thousands over the life of the loan.
$4,040/mo
Est. payment
Explore your selling options
Work with a Zillow partner agent
Leverage their expertise and Zillow's premium Showcase listings to get your home seen by more buyers.
Get startedList with your own agent
Get your home in front of millions of buyers by listing it on Zillow.
Learn how to do itSell it yourself
Take full control of how buyers see your home on Zillow by listing For Sale by Owner (FSBO).
List your homeWhat's special
Charming front porchScenic pondsGated entrancePrivate fenced backyardSpacious great roomInviting open-concept designGourmet kitchen
Zillow last checked:
Listing updated:
Listed by:
Lyndsey Bowman 423-432-1526,
Keller Williams Realty
Bought with:
Comps Unrepresented Buyer
COMPS ONLY
Source: Greater Chattanooga Realtors,MLS#: 1538436
Facts & features
Interior
Bedrooms & bathrooms
- Bedrooms: 4
- Bathrooms: 2
- Full bathrooms: 2
Primary bedroom
- Level: First
Bedroom
- Level: First
Bedroom
- Level: First
Bedroom
- Level: Second
Primary bathroom
- Level: First
Bathroom
- Level: First
Dining room
- Level: First
Great room
- Level: First
Kitchen
- Level: First
Laundry
- Level: First
Heating
- Central, Electric
Cooling
- Central Air, Electric
Appliances
- Included: Disposal, Dishwasher, Electric Range, Electric Water Heater, Microwave
- Laundry: Laundry Room
Features
- Ceiling Fan(s), Crown Molding, Coffered Ceiling(s), Double Vanity, Entrance Foyer, Granite Counters, Pantry, Primary Downstairs, Storage, Tray Ceiling(s), Walk-In Closet(s), Separate Shower, Tub/shower Combo, En Suite, Whirlpool Tub
- Flooring: Carpet, Hardwood, Tile
- Has basement: No
- Number of fireplaces: 1
- Fireplace features: Gas Log, Great Room
Interior area
- Total structure area: 2,218
- Total interior livable area: 2,218 sqft
- Finished area above ground: 2,218
Property
Parking
- Total spaces: 2
- Parking features: Driveway, Garage
- Attached garage spaces: 2
Features
- Levels: One and One Half
- Patio & porch: Covered, Porch, Porch - Screened
- Exterior features: Rain Gutters
- Pool features: Community
- Fencing: Fenced,Vinyl
Lot
- Size: 8,999 Square Feet
- Dimensions: 80 x 112.50
- Features: Level
Details
- Parcel number: 104k K 012
Construction
Type & style
- Home type: SingleFamily
- Property subtype: Single Family Residence
Materials
- Fiber Cement
- Foundation: Block
Condition
- New construction: No
- Year built: 2014
Utilities & green energy
- Sewer: Public Sewer
- Water: Public
- Utilities for property: Electricity Connected, Sewer Connected, Underground Utilities, Water Connected
Community & HOA
Community
- Features: Clubhouse, Gated, Pool, Sidewalks, Pond
- Subdivision: Seven Lakes
HOA
- Has HOA: Yes
- HOA fee: $825 annually
Location
- Region: Ooltewah
Financial & listing details
- Price per square foot: $233/sqft
- Tax assessed value: $551,000
- Annual tax amount: $2,096
- Date on market: 7/10/2026
- Listing terms: Cash,Conventional,FHA,VA Loan
Price history
| Date | Event | Price |
|---|---|---|
| 8/21/2026 | Sold | $515,700-0.8%$233/sqft |
Source: Greater Chattanooga Realtors #1538436 Report a problem | ||
| 7/22/2026 | Contingent | $519,900$234/sqft |
Source: Greater Chattanooga Realtors #1538436 Report a problem | ||
| 7/10/2026 | Listed for sale | $519,900+23.4%$234/sqft |
Source: Greater Chattanooga Realtors #1538436 Report a problem | ||
| 10/14/2022 | Sold | $421,400-2%$190/sqft |
Source: Greater Chattanooga Realtors #1361498 Report a problem | ||
| 9/14/2022 | Pending sale | $429,900$194/sqft |
Source: Greater Chattanooga Realtors #1361498 Report a problem | ||
| 8/31/2022 | Contingent | $429,900$194/sqft |
Source: Greater Chattanooga Realtors #1361498 Report a problem | ||
| 8/26/2022 | Listed for sale | $429,900+36.5%$194/sqft |
Source: Greater Chattanooga Realtors #1361498 Report a problem | ||
| 10/2/2020 | Sold | $314,900+0.3%$142/sqft |
Source: Public Record Report a problem | ||
| 7/30/2020 | Pending sale | $313,900$142/sqft |
Source: Keller Williams Realty #1321492 Report a problem | ||
| 7/24/2020 | Listed for sale | $313,900+11.7%$142/sqft |
Source: Keller Williams Realty #1321492 Report a problem | ||
| 9/4/2018 | Sold | $281,000-3.1%$127/sqft |
Source: Public Record Report a problem | ||
| 7/16/2018 | Listed for sale | $289,900+20.8%$131/sqft |
Source: List With Freedom #1284877 Report a problem | ||
| 10/10/2015 | Listing removed | $239,900$108/sqft |
Source: Real Estate Partners of Chattanooga #1214167 Report a problem | ||
| 10/7/2015 | Listed for sale | $239,900-1.8%$108/sqft |
Source: Real Estate Partners of Chattanooga #1214167 Report a problem | ||
| 8/7/2015 | Sold | $244,400$110/sqft |
Source: Public Record Report a problem | ||
Public tax history
| Year | Property taxes | Tax assessment |
|---|---|---|
| 2025 | $2,097 +7.9% | $137,750 +59.3% |
| 2024 | $1,943 | $86,450 |
| 2023 | $1,943 | $86,450 |
| 2022 | $1,943 +0.5% | $86,450 |
| 2021 | $1,934 +5.9% | $86,450 +30.8% |
| 2020 | $1,827 | $66,075 |
| 2019 | $1,827 | $66,075 |
| 2018 | $1,827 -0.5% | $66,075 |
| 2017 | $1,836 +2.4% | $66,075 |
| 2016 | $1,793 | -- |
| 2015 | $1,793 +0.5% | $64,500 |
| 2014 | $1,784 | -- |
Find assessor info on the county website
Neighborhood: 37363
Nearby homes
- $527,8004 bd3 ba2.3k sqft8433 Deer Run Cir, Ooltewah, TN 37363Off Market
- $458,9004 bd3 ba2.3k sqft8399 Deer Run Cir, Ooltewah, TN 37363Off Market
- $521,0004 bd3 ba2.3k sqft8483 Deer Run Cir, Ooltewah, TN 37363Off Market
- $470,700-- bd2 ba1.8k sqft8475 Deer Run Cir, Ooltewah, TN 37363Off Market
- $497,4005 bd3 ba2.3k sqft8491 Deer Run Cir, Ooltewah, TN 37363Off Market
- $467,3004 bd3 ba1.9k sqft8391 Deer Run Cir, Ooltewah, TN 37363Off Market
- $403,1003 bd2 ba1.6k sqft8400 Deer Run Crk, Ooltewah, TN 37363Off Market
- $450,5004 bd3 ba2.3k sqft8396 Deer Run Cir #225, Ooltewah, TN 37363Off Market
Nearby schools
GreatSchools rating
- 9/10Ooltewah Elementary SchoolGrades: PK-5Distance: 0.8 mi
- 7/10Hunter Middle SchoolGrades: 6-8Distance: 3.7 mi
- 5/10Ooltewah High SchoolGrades: 9-12Distance: 3.6 mi
Schools provided by the listing agent
- Elementary: Ooltewah Elementary
- Middle: Hunter Middle
- High: Ooltewah
Source: Greater Chattanooga Realtors. This data may not be complete. We recommend contacting the local school district to confirm school assignments for this home.
Get a cash offer in 3 minutes
Find out how much your home could sell for in as little as 3 minutes with a no-obligation cash offer.
Estimated market value
$519,000
Get a cash offer in 3 minutes
Find out how much your home could sell for in as little as 3 minutes with a no-obligation cash offer.
Estimated market value
$519,000
- Tennessee
- Hamilton County
- Ooltewah
- 37363
- 8405 Deer Run Cir
