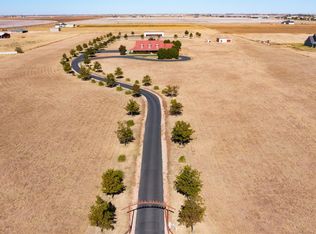
This beautiful and peaceful country home sits on 10 acres and offers five bedrooms, three full bathrooms, a powder room, and modern updates. The welcoming driveway, with its beautiful landscaping and wraparound porch, creates a welcoming first impression.
Enjoy a large living area, a wood-burning fireplace, and large windows that frame the yard and the acreage.
The kitchen features a granite island, double ovens, and a gas cooktop, with a spacious dining area, offering the perfect setting for family meals and gatherings. The isolated main suite boasts dual vanities and a large shower. Three additional bedrooms are on the first floor, with a charming fifth bedroom and full bath upstairs. A fantastic basement theater room adds extra entertainment space. The gorgeous leather theater seats remain with the house.
Recent upgrades include a 5-ton HVAC system, new hardwood floors, fresh exterior paint, a newer roof, and some mortar repair. The home has been inspected and is move-in ready for the lucky buyer! Outside, the covered patio and extended concrete area are perfect for entertaining, while the large chicken coop and open acreage offer endless possibilities. Experience the best of country living with modern comfort; welcome home!
Sold
Price Unknown
8405 E County Road 6100, Idalou, TX 79329
5beds
3,990sqft
Single Family Residence, Residential
Built in 2014
9.99 Acres Lot
$649,500 Zestimate®
$--/sqft
$3,383 Estimated rent
Home value
$649,500
$604,000 - $701,000
$3,383/mo
Zestimate® history
Owner options
List your home for rent
$3,383/mo
Rent Zestimate®
Find your next renter with Zillow Rental Manager. Plus, with online applications, you can quickly screen prospective tenants – for free.
$3,383/mo
Rent Zestimate®
Refinance and save
Refinancing to a lower rate could help reduce your monthly payments and save thousands over the life of the loan.
Explore your selling options
Work with a Zillow partner agent
Leverage their expertise and Zillow's premium Showcase listings to get your home seen by more buyers.
Get startedList with your own agent
Get your home in front of millions of buyers by listing it on Zillow.
Learn how to do itSell it yourself
Take full control of how buyers see your home on Zillow by listing For Sale by Owner (FSBO).
List your homeWhat's special
Wood-burning fireplaceOpen acreageWraparound porchLarge chicken coopLarge windowsCovered patioFantastic basement theater room
Zillow last checked:
Listing updated:
Listed by:
Rania Zeitouni TREC #0585831 806-928-8929,
WestMark Companies
Bought with:
Kaci Bearden, TREC #0599199
Keller Williams Realty
Source: LBMLS,MLS#: 202552751
Facts & features
Interior
Bedrooms & bathrooms
- Bedrooms: 5
- Bathrooms: 4
- Full bathrooms: 3
- 1/2 bathrooms: 1
Primary bedroom
- Features: Carpet Flooring, Dressing Area(s), Isolated
- Level: First
Bedroom 2
- Features: Carpet Flooring
- Level: First
Bedroom 3
- Features: Carpet Flooring
- Level: First
Bedroom 4
- Features: Carpet Flooring
- Level: First
Bedroom 5
- Features: Carpet Flooring
- Level: Second
Primary bathroom
- Features: Air Flow Tub, Double Vanity, Granite Counters, Separate Shower/Tub
Basement
- Description: Theater room with elevated platform.
- Features: Carpet Flooring
- Level: Basement
- Area: 401.98 Square Feet
- Dimensions: 20.20 x 19.90
Dining room
- Features: Hardwood Flooring
Family room
- Features: Hardwood Flooring
Kitchen
- Description: Gorgeous granite Countertops
- Features: Breakfast Bar, Granite Counters, Hardwood Flooring, Pantry, Wood Paint Cabinets
- Level: First
Living room
- Description: Tray ceiling, brand-new hardwood floors
- Features: Hardwood Flooring
Heating
- Central, Electric, Fireplace(s)
Cooling
- Ceiling Fan(s), Central Air, Electric
Appliances
- Included: Cooktop, Dishwasher, Disposal, Double Oven, Exhaust Fan, Gas Cooktop, Microwave, Stainless Steel Appliance(s)
- Laundry: Electric Dryer Hookup, Laundry Room, Sink, Washer Hookup
Features
- Bookcases, Breakfast Bar, Ceiling Fan(s), Double Vanity, Granite Counters, High Ceilings, His and Hers Closets, Kitchen Island, Open Floorplan, Pantry, Master Downstairs, Recessed Lighting, Solid Surface Counters, Storage, Tray Ceiling(s), Walk-In Closet(s)
- Flooring: Carpet, Combination, Hardwood
- Windows: Double Pane Windows, Window Coverings
- Basement: Finished,Full,Storage Space
- Number of fireplaces: 1
- Fireplace features: Living Room, Stone, Wood Burning
Interior area
- Total structure area: 3,990
- Total interior livable area: 3,990 sqft
- Finished area above ground: 3,588
- Finished area below ground: 402
Property
Parking
- Total spaces: 2
- Parking features: Additional Parking, Attached, Circular Driveway, Driveway, Garage, Garage Faces Side, RV Access/Parking
- Attached garage spaces: 2
- Has uncovered spaces: Yes
Features
- Levels: Multi/Split
- Patio & porch: Covered, Front Porch, Patio, Wrap Around
- Exterior features: Lighting, Private Yard
- Has view: Yes
Lot
- Size: 9.99 Acres
- Features: Agricultural, Back Yard, Front Yard, Landscaped, Sprinklers In Front, Sprinklers In Rear, Views
Details
- Additional structures: Poultry Coop
- Parcel number: R325713
- Special conditions: Standard
- Other equipment: Home Theater, None
Construction
Type & style
- Home type: SingleFamily
- Architectural style: Ranch,Split Level
- Property subtype: Single Family Residence, Residential
Materials
- Brick, Foam Insulation
- Foundation: Slab
- Roof: Composition
Condition
- New construction: No
- Year built: 2014
Utilities & green energy
- Sewer: Septic Tank
- Water: Well
- Utilities for property: Propane
Community & HOA
Community
- Security: None
HOA
- Has HOA: No
Location
- Region: Idalou
Financial & listing details
- Tax assessed value: $731,906
- Annual tax amount: $6,845
- Date on market: 4/4/2025
- Cumulative days on market: 106 days
- Listing terms: Cash,Conventional
- Road surface type: All Weather, Gravel, Paved
Price history
| Date | Event | Price |
|---|---|---|
| 8/25/2025 | Sold | -- |
Source:  LBMLS #202552751 Report a problem LBMLS #202552751 Report a problem | ||
| 7/22/2025 | Pending sale | $674,999$169/sqft |
Source: LBMLS #202552751 Report a problem | ||
| 5/12/2025 | Price change | $674,999-3.4%$169/sqft |
Source: LBMLS #202552751 Report a problem | ||
| 4/4/2025 | Listed for sale | $699,000-2.8%$175/sqft |
Source: LBMLS #202552751 Report a problem | ||
| 4/4/2025 | Listing removed | $719,000$180/sqft |
Source: LBMLS #202416450 Report a problem | ||
| 3/3/2025 | Listed for sale | $719,000$180/sqft |
Source: LBMLS #202416450 Report a problem | ||
| 2/22/2025 | Pending sale | $719,000$180/sqft |
Source: LBMLS #202416450 Report a problem | ||
| 12/3/2024 | Listed for sale | $719,000$180/sqft |
Source: LBMLS #202416450 Report a problem | ||
Public tax history
| Year | Property taxes | Tax assessment |
|---|---|---|
| 2025 | $7,180 +4.9% | $600,677 +10% |
| 2024 | $6,846 +1.4% | $546,070 +10% |
| 2023 | $6,750 -2.2% | $496,427 +10% |
| 2022 | $6,901 -0.3% | $451,297 +10% |
| 2021 | $6,920 -0.2% | $410,270 -1.1% |
| 2020 | $6,933 -1.8% | $414,635 -1% |
| 2019 | $7,062 -31.8% | $419,000 -29.2% |
| 2018 | $10,362 | $591,502 +9.6% |
| 2017 | $10,362 | $539,720 -1% |
| 2016 | -- | $544,946 +105.7% |
| 2015 | -- | $264,911 |
Find assessor info on the county website
Neighborhood: 79329
Nearby homes
- $699,3004 bd3 ba2.8k sqft8323 E County Road 6100, Idalou, TX 79329Off Market
- $660,6004 bd2 ba3.4k sqft8305 E County Road 6100, Idalou, TX 79329Off Market
- $1,045,9004 bd4 ba4.4k sqft8215 E County Road 6100, Idalou, TX 79329Off Market
- $766,5004 bd2 ba3k sqft7511 N County Road 3240, Idalou, TX 79329Off Market
- $149,3003 bd2 ba1.3k sqft515 Liberty Dr, Idalou, TX 79329Off Market
- $16,960-- bd-- ba840 sqft511 Liberty Dr, Idalou, TX 79329Off Market
- $969,8004 bd3 ba4.2k sqft7607 N County Road 3240, Idalou, TX 79329Off Market
- $1,112,7005 bd3 ba5k sqft8310 E County Road 6100, Idalou, TX 79329Off Market
Nearby schools
GreatSchools rating
- 8/10Idalou Elementary SchoolGrades: PK-4Distance: 0.7 mi
- 8/10Idalou Middle SchoolGrades: 5-8Distance: 0.8 mi
- 9/10Idalou High SchoolGrades: 9-12Distance: 0.7 mi
Schools provided by the listing agent
- Elementary: Idalou
- Middle: Idalou
- High: Idalou
Source: LBMLS. This data may not be complete. We recommend contacting the local school district to confirm school assignments for this home.
- Texas
- Lubbock County
- Idalou
- 79329
- 8405 E County Road 6100
Nearby cities
Nearby zip codes
Other Idalou Topics
