Don't miss this opportunity! Seller offering $10,000 towards Buyer's rate buy-down at current asking price. This beautifully maintained home is a true showcase of pride of ownership, with quality updates and impeccable attention to detail at every turn. Featuring 3 spacious bedrooms, 2 full bathrooms, vaulted ceilings in the living room and primary bedroom, and a pristine attached two-car garage, this home is ready for you to move in and enjoy. Inside, the home shines with a meticulously remodeled interior featuring hardwood floors on the main level, custom tile throughout, and a modern European-style primary bathroom. The chef's kitchen boasts sleek cabinets with black hardware, granite countertops, new appliances (all included), and custom finishes throughout. he open-concept layout flows seamlessly from the kitchen into the dining area and into the family roomperfect for both daily living and entertaining.
Few of recent upgrades include:
" Fresh paint throughout " New Water Heater " New Roof " New windows and doors " Remodeled bathrooms and laundry room " Recessed lighting throughout (including soffit lights outside) " Irrigation/sprinkler system " New window blinds " Exterior double storm doors " Washer and dryer stay
The lower level offers spacious family room with wood fireplace, bonus room currently used as an office that opens up to the outdoors, full bathroom and laundry.
Step outside to your own private oasisa serene backyard completes with pear and apple trees, a covered composite deck with custom privacy blinds, and a full wood privacy fence. Whether you're hosting summer cookouts or enjoying a quiet morning coffee, this backyard offers the perfect retreat. A custom-built storage shed and built-in roasting grill add extra functionality and charm.
Every inch of this home has been thoughtfully updated and lovingly cared for. Don't miss your opportunity to own this one-of-a-kind, move-in ready home! Schedule your showing today!
Sold for $320,000
$320,000
8405 Glendale Trce, Louisville, KY 40291
3beds
1,644sqft
Single Family Residence
Built in 1987
9,147 Square Feet Lot
$323,100 Zestimate®
$195/sqft
$2,038 Estimated rent
Home value
$323,100
$304,000 - $342,000
$2,038/mo
Zestimate® history
Owner options
List your home for rent
$2,038/mo
Rent Zestimate®
Find your next renter with Zillow Rental Manager. Plus, with online applications, you can quickly screen prospective tenants – for free.
$2,038/mo
Rent Zestimate®
Refinance and save
$1,716/mo
Est. payment
Refinancing to a lower rate could help reduce your monthly payments and save thousands over the life of the loan.
$1,716/mo
Est. payment
Explore your selling options
Work with a Zillow partner agent
Leverage their expertise and Zillow's premium Showcase listings to get your home seen by more buyers.
Get startedList with your own agent
Get your home in front of millions of buyers by listing it on Zillow.
Learn how to do itSell it yourself
Take full control of how buyers see your home on Zillow by listing For Sale by Owner (FSBO).
List your homeWhat's special
Modern european-style primary bathroomCustom privacy blindsFull wood privacy fenceBuilt-in roasting grillPrivate oasisAttached two-car garageOpen-concept layout
Zillow last checked:
Listing updated:
Listed by:
Nihada Razic 502-931-9814,
Semonin Realtors
Bought with:
Ariel Hernandez, 281610
Eline Realty Company
Source: Metro Search Inc. LLC DBA Apex MLS,MLS#: 1693873
Facts & features
Interior
Bedrooms & bathrooms
- Bedrooms: 3
- Bathrooms: 2
- Full bathrooms: 2
Primary bedroom
- Level: Second
Bedroom
- Level: Second
Bedroom
- Level: Second
Full bathroom
- Level: Second
Full bathroom
- Level: Third
Dining area
- Level: First
Family room
- Level: Third
Kitchen
- Level: First
Laundry
- Level: Third
Living room
- Level: First
Office
- Level: Third
Heating
- Forced Air, Natural Gas
Cooling
- Central Air
Features
- Basement: Finished,Walkout Finished
- Number of fireplaces: 1
Interior area
- Total structure area: 1,644
- Total interior livable area: 1,644 sqft
- Finished area above ground: 1,644
- Finished area below ground: 0
Property
Parking
- Total spaces: 2
- Parking features: Attached, Entry Front, Driveway
- Attached garage spaces: 2
- Has uncovered spaces: Yes
Features
- Stories: 3
- Patio & porch: Deck, Porch
- Fencing: Privacy,Full
Lot
- Size: 9,147 Square Feet
Details
- Additional structures: Outbuilding
- Parcel number: 215301170000
Construction
Type & style
- Home type: SingleFamily
- Property subtype: Single Family Residence
Materials
- Cement Siding, Brick
- Foundation: Crawl Space
- Roof: Shingle
Condition
- Year built: 1987
Utilities & green energy
- Sewer: Public Sewer
- Water: Public
- Utilities for property: Electricity Connected
Community & HOA
Community
- Subdivision: Farmgate Meadows
HOA
- Has HOA: Yes
- Amenities included: Storage
- HOA fee: $120 annually
Location
- Region: Louisville
Financial & listing details
- Price per square foot: $195/sqft
- Tax assessed value: $185,980
- Annual tax amount: $2,129
- Date on market: 7/29/2025
- Electric utility on property: Yes
Price history
| Date | Event | Price |
|---|---|---|
| 9/15/2025 | Pending sale | $320,000$195/sqft |
Source:  Metro Search Inc. LLC DBA Apex MLS #1693873 Report a problem Metro Search Inc. LLC DBA Apex MLS #1693873 Report a problem | ||
| 9/12/2025 | Sold | $320,000$195/sqft |
Source: Metro Search Inc. LLC DBA Apex MLS #1693873 Report a problem | ||
| 8/25/2025 | Contingent | $320,000$195/sqft |
Source: Metro Search Inc. LLC DBA Apex MLS #1693873 Report a problem | ||
| 7/23/2025 | Price change | $320,000-4.4%$195/sqft |
Source: Metro Search Inc. LLC DBA Apex MLS #1689927 Report a problem | ||
| 7/9/2025 | Price change | $334,900-2.9%$204/sqft |
Source: Metro Search Inc. LLC DBA Apex MLS #1689927 Report a problem | ||
| 6/28/2025 | Price change | $344,900-1.4%$210/sqft |
Source: Metro Search Inc. LLC DBA Apex MLS #1689927 Report a problem | ||
| 6/17/2025 | Listed for sale | $349,900+233.2%$213/sqft |
Source: Metro Search Inc. LLC DBA Apex MLS #1689927 Report a problem | ||
| 2/25/2000 | Sold | $105,000$64/sqft |
Source: Agent Provided Report a problem | ||
Public tax history
| Year | Property taxes | Tax assessment |
|---|---|---|
| 2024 | $2,129 -2.8% | $185,980 |
| 2023 | $2,191 -0.3% | $185,980 |
| 2022 | $2,198 +18.4% | $185,980 +26.7% |
| 2021 | $1,857 +7.5% | $146,790 |
| 2020 | $1,728 | $146,790 |
| 2019 | $1,728 +9.9% | $146,790 |
| 2018 | $1,571 | $146,790 |
| 2017 | $1,571 +33.7% | $146,790 +24.9% |
| 2013 | $1,175 | $117,500 |
| 2011 | $1,175 | $117,500 |
| 2010 | $1,175 | $117,500 |
| 2009 | $1,175 | $117,500 +2.2% |
| 2007 | -- | $114,990 |
| 2006 | -- | $114,990 |
| 2005 | -- | $114,990 |
| 2004 | -- | $114,990 |
Find assessor info on the county website
Neighborhood: Fern Creek
Nearby homes
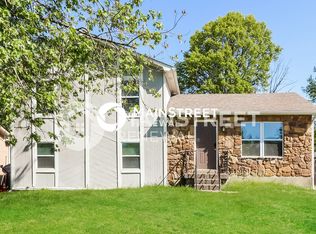
- $270,2004 bd2 ba1.6k sqft8407 Glendale Trce, Louisville, KY 40291Off Market
- $304,0004 bd3 ba2k sqft8403 Glendale Trce, Louisville, KY 40291Off Market
- $254,600-- bd2 ba1.1k sqft8314 Silver Fox Rd, Louisville, KY 40291Off Market
- $272,1003 bd2 ba1.1k sqft8409 Glendale Trce, Louisville, KY 40291Off Market
- $326,3004 bd2 ba2.1k sqft8401 Glendale Trce, Louisville, KY 40291Off Market
- $314,1003 bd2 ba1.9k sqft8316 Silver Fox Rd, Louisville, KY 40291Off Market
- $302,1004 bd2 ba1.5k sqft8402 Glendale Trce, Louisville, KY 40291Off Market
- $307,0004 bd2 ba1.2k sqft8404 Glendale Trce, Louisville, KY 40291Off Market
Nearby schools
GreatSchools rating
- 3/10Fern Creek Elementary SchoolGrades: K-5Distance: 0.8 mi
- 3/10Newburg Middle SchoolGrades: 6-8Distance: 4 mi
- 2/10Fern Creek Traditional High SchoolGrades: 9-12Distance: 0.9 mi


Get pre-qualified for a loan
At Zillow Home Loans, we can pre-qualify you in as little as 5 minutes with no impact to your credit score.An equal housing lender. NMLS #10287.
Sell for more on Zillow
Get a Zillow Showcase℠ listing at no additional cost and you could sell for .
$323,100
2% more
+$6,462
With Zillow Showcase(estimated)
$329,562
- Kentucky
- Jefferson County
- Louisville
- 40291
- Fern Creek
- 8405 Glendale Trce
Nearby cities
Nearby neighborhoods
Nearby zip codes
Other Louisville Topics
