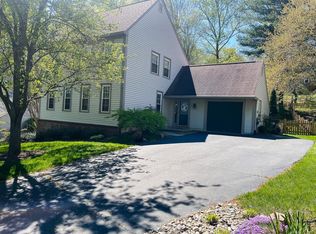
This five bedroom, three-and-a-half bath home is located on a peaceful cul-de-sac in the Medford Leas neighborhood. It feels like home the minute you pull up. This home is truly made for both entertaining and everyday living, with plenty of space for a dedicated home office and accommodating visiting guests. A soft monochromatic palette and clean lines with abundant natural sunlight and gorgeous hardwood floors on the main and upper level. The lower level has engineered hardwood flooring. This home offers inspiring spaces from the moment you walk in the door. Step into the open entryway where you will then be greeted by the warm and inviting living room, or head straight to the kitchen, the heart of the home. The kitchen — with adjoining formal dining and family room— make it ideal for gatherings. The family room is centered by a gas-burning fireplace with exposed wooden beams in the ceiling. It is the perfect place to cozy up by the fire with a book or binge watch some TV. Off the family room is the door to where you will walk outside to your backyard oasis. You’ll enjoy the back screened in porch both morning and night, so bring your coffee, wine, or your favorite beverage and fire up that grill, which you can place on the adjacent outdoor deck. It’s an ideal place for a BBQ or just to hang out. Feel free to let the dog run around too, as the backyard is fully fenced. The upper level consists of four bedrooms and two full baths, one is in the primary bedroom. Each of the bedrooms are of generous size with fantastic closet space. The first bedroom off the top of the stairs boasts a unique feature in that it has its own private expansive outdoor deck that is situated above the screened in porch below. A perfect spot to soak up some much-needed vitamin D or to practice your morning yoga. This is not to be confused with the primary bedroom which has an ensuite bath a separate vanity area and dual closets. Down to the lower level you will discover the large and open recreation room / gym area with egress window. There is even a little nook for a small office and a full bath. This level also has a separate room that can be used as the fifth bedroom or for a dedicated home office. There is a separate storage room too. Contemporary amenities include a high voltage outlet suitable for charging any EV located in the garage. This property is immaculate, well-cared for, and ready for new owners to make this house their home. Welcome home!
Sold for $950,000
$950,000
8405 Golden Aspen Ct, Springfield, VA 22153
5beds
3,448sqft
Single Family Residence
Built in 1980
10,029 Square Feet Lot
$1,002,200 Zestimate®
$276/sqft
$4,511 Estimated rent
Home value
$1,002,200
$952,000 - $1.05M
$4,511/mo
Zestimate® history
Owner options
List your home for rent
$4,511/mo
Rent Zestimate®
Find your next renter with Zillow Rental Manager. Plus, with online applications, you can quickly screen prospective tenants – for free.
$4,511/mo
Rent Zestimate®
Refinance and save
$6,325/mo
Est. payment
Refinancing to a lower rate could help reduce your monthly payments and save thousands over the life of the loan.
$6,325/mo
Est. payment
Explore your selling options
Work with a Zillow partner agent
Leverage their expertise and Zillow's premium Showcase listings to get your home seen by more buyers.
Get startedList with your own agent
Get your home in front of millions of buyers by listing it on Zillow.
Learn how to do itSell it yourself
Take full control of how buyers see your home on Zillow by listing For Sale by Owner (FSBO).
List your homeWhat's special
Gas - burning fireplaceFamily roomClean linesSmall officeOpen recreation roomFormal diningSeparate room
Zillow last checked:
Listing updated:
Listed by:
Joanne Ritchick 571-215-3350,
Long & Foster Real Estate, Inc.
Bought with:
Kellie Ackerman, 0225248874
Compass
Source: Bright MLS,MLS#: VAFX2171298
Facts & features
Interior
Bedrooms & bathrooms
- Bedrooms: 5
- Bathrooms: 4
- Full bathrooms: 3
- 1/2 bathrooms: 1
- Main level bathrooms: 1
Basement
- Area: 1205
Heating
- Forced Air, Natural Gas
Cooling
- Central Air, Ceiling Fan(s), Electric
Appliances
- Included: Dishwasher, Disposal, Dryer, Washer, Exhaust Fan, Extra Refrigerator/Freezer, Microwave, Refrigerator, Stainless Steel Appliance(s), Cooktop, Gas Water Heater
- Laundry: Main Level, Washer In Unit, Dryer In Unit
Features
- Walk-In Closet(s), Chair Railings, Recessed Lighting, Primary Bath(s), Formal/Separate Dining Room, Family Room Off Kitchen, Exposed Beams, Ceiling Fan(s)
- Flooring: Wood
- Basement: Connecting Stairway,Full,Partial,Finished,Sump Pump
- Number of fireplaces: 1
Interior area
- Total structure area: 3,513
- Total interior livable area: 3,448 sqft
- Finished area above ground: 2,308
- Finished area below ground: 1,140
Property
Parking
- Total spaces: 4
- Parking features: Garage Faces Front, Garage Door Opener, Electric Vehicle Charging Station(s), Attached, Driveway, On Street
- Attached garage spaces: 2
- Uncovered spaces: 2
Accessibility
- Accessibility features: None
Features
- Levels: Three
- Stories: 3
- Patio & porch: Screened Porch
- Pool features: None
Lot
- Size: 10,029 sqft
Details
- Additional structures: Above Grade, Below Grade
- Parcel number: 0893 15 0059
- Zoning: 131
- Special conditions: Standard
Construction
Type & style
- Home type: SingleFamily
- Architectural style: Colonial
- Property subtype: Single Family Residence
Materials
- Aluminum Siding, Brick
- Foundation: Brick/Mortar
Condition
- New construction: No
- Year built: 1980
Utilities & green energy
- Sewer: Public Sewer
- Water: Public
Community & neighborhood
Location
- Region: Springfield
- Subdivision: Greenwood Estates
HOA & financial
HOA
- Has HOA: Yes
- HOA fee: $500 annually
- Services included: Trash
Other
Other facts
- Listing agreement: Exclusive Right To Sell
- Ownership: Fee Simple
Price history
| Date | Event | Price |
|---|---|---|
| 5/23/2024 | Sold | $950,000$276/sqft |
Source:  Bright MLS #VAFX2171298 Report a problem Bright MLS #VAFX2171298 Report a problem | ||
| 4/28/2024 | Contingent | $950,000$276/sqft |
Source: Bright MLS #VAFX2171298 Report a problem | ||
| 4/12/2024 | Listed for sale | $950,000+54.5%$276/sqft |
Source: Bright MLS #VAFX2171298 Report a problem | ||
| 7/30/2018 | Sold | $615,000-1.6%$178/sqft |
Source:  Long & Foster Broker Feed #1001801678_100 Report a problem Long & Foster Broker Feed #1001801678_100 Report a problem | ||
| 6/27/2018 | Pending sale | $625,000$181/sqft |
Source: Long & Foster Real Estate, Inc. #FX10264001 Report a problem | ||
| 6/20/2018 | Price change | $625,000-3.1%$181/sqft |
Source: Long & Foster Real Estate, Inc. #FX10264001 Report a problem | ||
| 6/8/2018 | Listed for sale | $645,000+184.1%$187/sqft |
Source: Long & Foster Real Estate, Inc. #1001801678 Report a problem | ||
| 3/20/1995 | Sold | $227,000$66/sqft |
Source: Public Record Report a problem | ||
Public tax history
| Year | Property taxes | Tax assessment |
|---|---|---|
| 2025 | $10,472 +13.5% | $905,910 +13.7% |
| 2024 | $9,227 -1.6% | $796,430 -4.2% |
| 2023 | $9,378 +4.6% | $830,980 +6% |
| 2022 | $8,962 | $783,730 +15.2% |
| 2021 | -- | $680,180 +7.1% |
| 2020 | $7,516 +2.4% | $635,060 +2.4% |
| 2019 | $7,336 +4.2% | $619,880 +4.2% |
| 2018 | $7,039 +3.7% | $594,770 +1.7% |
| 2017 | $6,789 +3.3% | $584,770 +3.1% |
| 2016 | $6,571 +3.8% | $567,160 |
| 2015 | $6,330 +7.1% | $567,160 +6.9% |
| 2014 | $5,909 | $530,660 +4.4% |
| 2013 | -- | $508,420 |
| 2012 | -- | $508,420 |
| 2011 | -- | $508,420 +3.3% |
| 2010 | -- | $491,980 -5.6% |
| 2009 | -- | $521,330 -6% |
| 2008 | -- | $554,550 -4.7% |
| 2007 | -- | $581,660 +57.2% |
| 2003 | -- | $370,010 +24.8% |
| 2002 | -- | $296,485 +13% |
| 2001 | -- | $262,375 |
Find assessor info on the county website
Neighborhood: 22153
Nearby schools
GreatSchools rating
- 10/10Hunt Valley Elementary SchoolGrades: PK-6Distance: 0.8 mi
- 8/10Irving Middle SchoolGrades: 7-8Distance: 2.2 mi
- 10/10West Springfield High SchoolGrades: 9-12Distance: 2.4 mi
Schools provided by the listing agent
- Elementary: Hunt Valley
- Middle: Irving
- High: West Springfield
- District: Fairfax County Public Schools
Source: Bright MLS. This data may not be complete. We recommend contacting the local school district to confirm school assignments for this home.
Get a cash offer in 3 minutes
Find out how much your home could sell for in as little as 3 minutes with a no-obligation cash offer.
Estimated market value
$1,002,200
Get a cash offer in 3 minutes
Find out how much your home could sell for in as little as 3 minutes with a no-obligation cash offer.
Estimated market value
$1,002,200
- Virginia
- Fairfax County
- Springfield
- 22153
- 8405 Golden Aspen Ct
Nearby cities
Nearby zip codes
Other Springfield Topics
