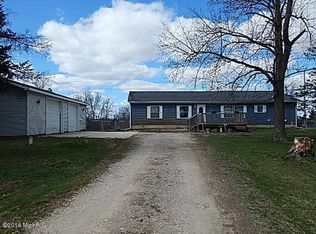
Looking for space, charm, and room to enjoy the country lifestyle? This beautifully updated and well-maintained farmhouse sits on 2.3 picturesque acres and is packed with improvements! Major updates include: new roof (2026), new furnace (2024), updated bathroom, freshened-up kitchen with updated appliances, new breaker panel and upgraded 200-amp buried electrical service (2025). And it doesn't stop there! The property features multiple outbuildings; offering plenty of flexibility for parking, storage, recreational equipment, workshop space, or even your own little hobby farm. With acreage, updates, outbuildings, and the highly sought-after Portland School District, this property offers the perfect opportunity to enjoy peaceful country living without sacrificing convenience. Bring your vision, your toys, your chickens or all three! This one is ready to welcome you home. Come see for yourself!
Accepting backups
$269,900
8405 Goodwin Rd, Lyons, MI 48851
3beds
1,288sqft
Single Family Residence
Built in 1900
2.3 Acres Lot
$264,800 Zestimate®
$210/sqft
$-- HOA
What's special
Multiple outbuildingsUpdated bathroom
- 17 days
- 553
- 37
Zillow last checked:
Listing updated:
Listed by:
Angela Cassel 517-652-1177,
WEICHERT, REALTORS- Emerald Properties 517-543-7363
Source: Greater Lansing AOR,MLS#: 298829
Facts & features
Interior
Bedrooms & bathrooms
- Bedrooms: 3
- Bathrooms: 1
- Full bathrooms: 1
Primary bedroom
- Features: Hardwood Floor
- Level: First
- Area: 85 Square Feet
- Dimensions: 10 x 8.5
Bedroom 2
- Level: Second
- Area: 103.84 Square Feet
- Dimensions: 11.8 x 8.8
Bedroom 3
- Level: Second
- Area: 157.5 Square Feet
- Dimensions: 15 x 10.5
Bonus room
- Description: Office/Drop zone
- Level: First
- Area: 117 Square Feet
- Dimensions: 19.5 x 6
Dining room
- Features: Hardwood Floor
- Level: First
- Area: 156 Square Feet
- Dimensions: 13 x 12
Kitchen
- Level: First
- Area: 90 Square Feet
- Dimensions: 10 x 9
Laundry
- Description: Laundry/Mudroom
- Level: First
- Area: 75 Square Feet
- Dimensions: 15 x 5
Living room
- Features: Crown Molding, Hardwood Floor
- Level: First
- Area: 195 Square Feet
- Dimensions: 15 x 13
Heating
- Forced Air, Propane
Cooling
- Central Air
Appliances
- Included: Dishwasher, Dryer, Gas Range, Microwave, Refrigerator, Washer, Water Heater, Water Softener Owned
- Laundry: Main Level
Features
- Ceiling Fan(s), Crown Molding
- Flooring: Hardwood
- Basement: Bilco Door,Michigan
Interior area
- Total structure area: 2,072
- Total interior livable area: 1,288 sqft
- Finished area above ground: 1,288
- Finished area below ground: 0
Property
Parking
- Total spaces: 1
- Parking features: Circular Driveway, Detached, Garage, Garage Door Opener
- Garage spaces: 1
- Has uncovered spaces: Yes
Features
- Levels: One and One Half
- Stories: 1.5
- Patio & porch: Deck
Lot
- Size: 2.3 Acres
- Dimensions: 313 x 320
Details
- Additional structures: Barn(s), Shed(s)
- Foundation area: 784
- Parcel number: 3414000900006502
- Zoning description: Zoning
Construction
Type & style
- Home type: SingleFamily
- Property subtype: Single Family Residence
Materials
- Aluminum Siding, Vinyl Siding, Hardboard
Condition
- Year built: 1900
Utilities & green energy
- Electric: 200+ Amp Service
- Sewer: Septic Tank
- Water: Well
- Utilities for property: High Speed Internet Connected
Community & HOA
Community
- Subdivision: None
Location
- Region: Lyons
Financial & listing details
- Price per square foot: $210/sqft
- Tax assessed value: $90,900
- Annual tax amount: $2,325
- Date on market: 8/27/2026
- Listing terms: VA Loan,Cash,Conventional,FHA,FMHA - Rural Housing Loan,MSHDA
Estimated market value
$264,800
$252,000 - $278,000
$1,695/mo
Price history
| Date | Event | Price |
|---|---|---|
| 8/27/2026 | Listed for sale | $269,900-1.8%$210/sqft |
Source:  Greater Lansing AOR #298829 Report a problem Greater Lansing AOR #298829 Report a problem | ||
| 8/27/2026 | Listing removed | $274,900$213/sqft |
Source: Greater Lansing AOR #296741 Report a problem | ||
| 7/30/2026 | Price change | $274,900-3.5%$213/sqft |
Source: Greater Lansing AOR #296741 Report a problem | ||
| 7/7/2026 | Price change | $284,900-3.4%$221/sqft |
Source: Greater Lansing AOR #296741 Report a problem | ||
| 6/12/2026 | Listed for sale | $294,900+31.1%$229/sqft |
Source: Greater Lansing AOR #296741 Report a problem | ||
| 11/3/2023 | Sold | $224,900$175/sqft |
Source: Greater Lansing AOR #276397 Report a problem | ||
| 10/29/2023 | Pending sale | $224,900$175/sqft |
Source: Greater Lansing AOR #276397 Report a problem | ||
| 10/14/2023 | Contingent | $224,900$175/sqft |
Source: Greater Lansing AOR #276397 Report a problem | ||
| 9/30/2023 | Listed for sale | $224,900$175/sqft |
Source: Greater Lansing AOR #276397 Report a problem | ||
Public tax history
| Year | Property taxes | Tax assessment |
|---|---|---|
| 2025 | $2,216 +49.8% | $90,900 +14.8% |
| 2024 | $1,480 | $79,200 +27.9% |
| 2023 | -- | $61,900 +10.1% |
| 2022 | -- | $56,200 |
| 2021 | -- | $56,200 +1.1% |
| 2020 | -- | $55,600 +7.8% |
| 2019 | -- | $51,600 +2.2% |
| 2018 | -- | $50,500 |
| 2017 | -- | $50,500 +11% |
| 2016 | -- | $45,500 |
| 2015 | -- | $45,500 +3.9% |
| 2014 | -- | $43,800 -4.2% |
| 2013 | -- | $45,700 |
| 2012 | -- | $45,700 +3.6% |
| 2011 | -- | $44,100 -5.4% |
| 2010 | -- | $46,600 -11.2% |
| 2009 | -- | $52,500 -7.6% |
| 2008 | -- | $56,800 -0.4% |
| 2007 | -- | $57,000 +7.1% |
| 2006 | -- | $53,200 +2.9% |
| 2005 | -- | $51,700 +5.5% |
| 2004 | -- | $49,000 +5.2% |
| 2003 | -- | $46,600 |
Find assessor info on the county website
Monthly payment
Est. payment
Payment breakdown
Explore the cost of this home by adjusting the details. Changes won't be saved.Climate risks
Neighborhood: 48851
Nearby schools
Schools provided by the listing agent
- High: Portland
Source: Greater Lansing AOR. This data may not be complete. We recommend contacting the local school district to confirm school assignments for this home.
Similar homes
- $269,0003 bd2 ba1.5k sqft226 Grape St, Portland, MI 48875For Sale
 MLS ID #298962, Wendy L Mallek, Sandborn Real Estate. Greater Lansing AOR
 - $256,0003 bd2 ba1.4k sqft11131 S Lowell Rd, Dewitt, MI 48820For Sale
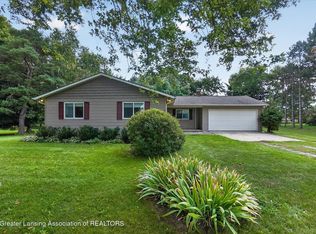 MLS ID #298868, Karen Burns, RE/MAX Real Estate Professionals Dewitt. Greater Lansing AOR
 - $210,0002 bd1 ba792 sqft309 Burgess St, Lyons, MI 48851For Sale
 MLS ID #298888, Jon Techentin, RE/MAX Real Estate Professionals. Greater Lansing AOR
 - $--4 bd1 ba1.1k sqft2320 Westover Dr, Ionia, MI 48846Auction
 ServiceLink Auction
 - $224,7503 bd1 ba1.7k sqft410 Blanchard St, Muir, MI 48860For Sale
 MLS ID #26046557, Justin M Rinks, Century 21 Affiliated (GR). MichRIC
 - $225,0004 bd2 ba1.6k sqft5705 E Riverside Dr, Lyons, MI 48851For SaleMLS ID #26036745, Jason R Carpenter, Keller Williams GR East. MichRIC
- $279,9003 bd2 ba1.2k sqft6113 E Musgrove Hwy, Sunfield, MI 48890For SaleMLS ID #26037795, Leonard L Null, City2Shore Real Estate Inc.. MichRIC
- $239,9003 bd1 ba1.5k sqft524 W Hubbell Rd, Orleans, MI 48865For SaleMLS ID #26037800, Jonathan H Dinehart, Live Local Realty. MichRIC
- $239,9003 bd2 ba1.2k sqft447 Baldie St, Ionia, MI 48846For SaleMLS ID #26046632, Maria F Blackmer, Live Local Realty. MichRIC
- $289,9002 bd2 ba1.4k sqft2389 N State Rd, Ionia, MI 48846For SaleMLS ID #26011681, Darin K Elliott, Greenridge Realty (Ionia). MichRIC
- $315,0003 bd2 ba1.6k sqft4395 S Grove Rd, Saint Johns, MI 48879For Sale
 MLS ID #50213686, Brittani Purman, REAL ESTATE ONE - GLADWIN. MiRealSource
