Previous buyer could not perform! Large Brick front Colonial with a swimming pool, Huge Master Bedroom and Theatre Room. This Home features a large grand foyer with hardwood floors and includes 6 bedrooms one on the main level, ensuring ample space for a large family or numerous guests. This Home boasts an array of luxurious features including. Huge Master bedroom with sitting room fireplace and 3 closets; Master bath has a custom marble dual shower, Jacuzzi tub, and double sink vanity. Entertainment Spaces: The property is designed for both entertaining and comfortable living, featuring a large family room with high ceilings, a custom wet bar, and fireplace, leading out to patio with a swimming pool (8ft) with waterfalls. The fully finished lower level includes a Theater Room with twelve theater chairs; a Jacuzzi tub ,full bar and in-law suite. Gourmet Chef’s Kitchen: features a Spacious eat-in kitchen with Granite Counter tops and Granite Island, stainless steel appliances and plenty of cabinet space. This Property is one of the largest homes in the community and has Surround sound speaker systems throughout the house. Outdoor Amenities: This home sits on almost a half acre and is secluded by woods, on a private street with a 8 car driveway, don’t forget the 2 car garage and fenced backyard. Home does need TLC. No HOA. This is a once-in-a-lifetime opportunity to own a truly exceptional property in a quiet neighborhood. Don't miss out on this rare opportunity – schedule your showing today. They do not Build homes this large anymore with finished basement and pool.
Sold for $700,000
$700,000
8405 Hardwick Ct, Upper Marlboro, MD 20772
6beds
5,389sqft
Single Family Residence
Built in 1994
0.4 Acres Lot
$699,000 Zestimate®
$130/sqft
$4,220 Estimated rent
Home value
$699,000
$622,000 - $783,000
$4,220/mo
Zestimate® history
Owner options
List your home for rent
$4,220/mo
Rent Zestimate®
Find your next renter with Zillow Rental Manager. Plus, with online applications, you can quickly screen prospective tenants – for free.
$4,220/mo
Rent Zestimate®
Refinance and save
$4,383/mo
Est. payment
Refinancing to a lower rate could help reduce your monthly payments and save thousands over the life of the loan.
$4,383/mo
Est. payment
Explore your selling options
Work with a Zillow partner agent
Leverage their expertise and Zillow's premium Showcase listings to get your home seen by more buyers.
Get startedList with your own agent
Get your home in front of millions of buyers by listing it on Zillow.
Learn how to do itSell it yourself
Take full control of how buyers see your home on Zillow by listing For Sale by Owner (FSBO).
List your homeWhat's special
Zillow last checked:
Listing updated:
Listed by:
Wesley Howard 202-276-9585,
Amber & Company Real Estate
Bought with:
Non Member
Metropolitan Regional Information Systems, Inc.
Source: Bright MLS,MLS#: MDPG2124904
Facts & features
Interior
Bedrooms & bathrooms
- Bedrooms: 6
- Bathrooms: 4
- Full bathrooms: 3
- 1/2 bathrooms: 1
- Main level bathrooms: 1
- Main level bedrooms: 1
Basement
- Description: Percent Finished: 100.0
- Area: 1666
Heating
- Central, Electric
Cooling
- Central Air, Natural Gas
Appliances
- Included: Microwave, Dishwasher, Dryer, Refrigerator, Stainless Steel Appliance(s), Water Heater, Electric Water Heater
- Laundry: Main Level
Features
- Recessed Lighting, Breakfast Area, Ceiling Fan(s), Dining Area, Family Room Off Kitchen, Entry Level Bedroom, Formal/Separate Dining Room, Eat-in Kitchen, Kitchen Island, Pantry, Upgraded Countertops
- Flooring: Hardwood, Carpet, Wood
- Doors: Sliding Glass
- Basement: Finished,Walk-Out Access
- Number of fireplaces: 2
- Fireplace features: Wood Burning, Electric
Interior area
- Total structure area: 5,389
- Total interior livable area: 5,389 sqft
- Finished area above ground: 3,723
- Finished area below ground: 1,666
Property
Parking
- Total spaces: 2
- Parking features: Garage Faces Front, Concrete, Attached, Driveway
- Attached garage spaces: 2
- Has uncovered spaces: Yes
Accessibility
- Accessibility features: None
Features
- Levels: Three
- Stories: 3
- Exterior features: Lighting
- Has private pool: Yes
- Pool features: In Ground, Heated, Private
- Fencing: Vinyl
Lot
- Size: 0.4 Acres
Details
- Additional structures: Above Grade, Below Grade
- Parcel number: 17151781509
- Zoning: R80
- Special conditions: Standard
Construction
Type & style
- Home type: SingleFamily
- Architectural style: Colonial
- Property subtype: Single Family Residence
Materials
- Brick
- Foundation: Brick/Mortar
- Roof: Shingle
Condition
- New construction: No
- Year built: 1994
Utilities & green energy
- Sewer: Public Sewer
- Water: Public
Community & HOA
Community
- Security: Smoke Detector(s), Security System
- Subdivision: Marlton
HOA
- Has HOA: No
Location
- Region: Upper Marlboro
Financial & listing details
- Price per square foot: $130/sqft
- Tax assessed value: $455,800
- Annual tax amount: $7,170
- Date on market: 9/6/2024
- Listing agreement: Exclusive Agency
- Listing terms: Conventional,VA Loan,USDA Loan,Cash,FHA
- Ownership: Fee Simple
Price history
| Date | Event | Price |
|---|---|---|
| 4/17/2026 | Sold | $700,000$130/sqft |
Source:  Bright MLS #MDPG2124904 Report a problem Bright MLS #MDPG2124904 Report a problem | ||
| 12/29/2025 | Pending sale | $700,000$130/sqft |
Source: Bright MLS #MDPG2124904 Report a problem | ||
| 12/26/2025 | Contingent | $700,000$130/sqft |
Source: Bright MLS #MDPG2124904 Report a problem | ||
| 12/25/2025 | Listed for sale | $700,000+12%$130/sqft |
Source: Bright MLS #MDPG2124904 Report a problem | ||
| 1/31/2025 | Listing removed | $625,000+1.6%$116/sqft |
Source: Bright MLS #MDPG2124904 Report a problem | ||
| 12/20/2024 | Pending sale | $615,000$114/sqft |
Source: Bright MLS #MDPG2124904 Report a problem | ||
| 12/17/2024 | Listed for sale | $615,000$114/sqft |
Source: Bright MLS #MDPG2124904 Report a problem | ||
| 12/11/2024 | Contingent | $615,000$114/sqft |
Source: Bright MLS #MDPG2124904 Report a problem | ||
| 12/11/2024 | Price change | $615,000-1.6%$114/sqft |
Source: Bright MLS #MDPG2124904 Report a problem | ||
| 11/4/2024 | Pending sale | $625,000$116/sqft |
Source: Bright MLS #MDPG2124904 Report a problem | ||
| 11/1/2024 | Price change | $625,000+4.2%$116/sqft |
Source: Bright MLS #MDPG2124904 Report a problem | ||
| 10/24/2024 | Pending sale | $600,000$111/sqft |
Source: Bright MLS #MDPG2124904 Report a problem | ||
| 10/2/2024 | Contingent | $600,000+9.1%$111/sqft |
Source: Bright MLS #MDPG2124904 Report a problem | ||
| 9/30/2024 | Price change | $550,000-8.3%$102/sqft |
Source: Bright MLS #MDPG2124904 Report a problem | ||
| 9/24/2024 | Listed for sale | $599,900$111/sqft |
Source: Bright MLS #MDPG2124904 Report a problem | ||
| 9/16/2024 | Listing removed | $599,900$111/sqft |
Source: Bright MLS #MDPG2124904 Report a problem | ||
| 9/12/2024 | Price change | $599,900-7.6%$111/sqft |
Source: Bright MLS #MDPG2124904 Report a problem | ||
| 9/7/2024 | Listed for sale | $649,000-7.3%$120/sqft |
Source: Bright MLS #MDPG2124904 Report a problem | ||
| 10/3/2022 | Listing removed | $699,999$130/sqft |
Source: Bright MLS #MDPG2038342 Report a problem | ||
| 8/30/2022 | Listed for sale | $699,999-1.5%$130/sqft |
Source: Bright MLS #MDPG2038342 Report a problem | ||
| 6/23/2022 | Listing removed | $710,999$132/sqft |
Source: Bright MLS #MDPG2038342 Report a problem | ||
| 5/28/2022 | Price change | $710,999-1.4%$132/sqft |
Source: Bright MLS #MDPG2038342 Report a problem | ||
| 5/6/2022 | Listed for sale | $720,999+6.2%$134/sqft |
Source: Bright MLS #MDPG2038342 Report a problem | ||
| 4/22/2008 | Listing removed | $679,000$126/sqft |
Source: Listhub #PG6597611 Report a problem | ||
| 3/15/2008 | Listed for sale | $679,000+26.2%$126/sqft |
Source: Listhub #PG6597611 Report a problem | ||
| 1/9/2006 | Sold | $538,000$100/sqft |
Source: Agent Provided Report a problem | ||
Public tax history
| Year | Property taxes | Tax assessment |
|---|---|---|
| 2025 | $9,258 +51.6% | $596,100 +8.5% |
| 2024 | $6,109 +9.3% | $549,333 +9.3% |
| 2023 | $5,589 +10.3% | $502,567 +10.3% |
| 2022 | $5,069 +1.9% | $455,800 +1.9% |
| 2021 | $4,972 +2% | $447,133 +2% |
| 2020 | $4,876 -17.5% | $438,467 +10.2% |
| 2019 | $5,912 | $397,833 |
| 2018 | $5,912 +8.7% | $397,833 +8.7% |
| 2017 | $5,437 +0.4% | $365,867 +9.6% |
| 2016 | $5,417 | $333,900 +2% |
| 2015 | $5,417 | $327,200 +2.1% |
| 2014 | $5,417 | $320,500 +2.1% |
| 2013 | -- | $313,800 |
| 2012 | -- | $313,800 |
| 2011 | -- | $313,800 -39.5% |
| 2010 | -- | $518,970 +10% |
| 2009 | -- | $472,000 +11.1% |
| 2008 | -- | $425,030 +12.4% |
| 2007 | -- | $378,060 +12.5% |
| 2006 | -- | $336,000 +14.3% |
| 2005 | -- | $293,940 +16.7% |
| 2004 | -- | $251,880 |
| 2003 | -- | $251,880 +5.2% |
| 2002 | -- | $239,472 +11.6% |
| 2001 | -- | $214,660 |
Find assessor info on the county website
Neighborhood: Marlton
Nearby homes
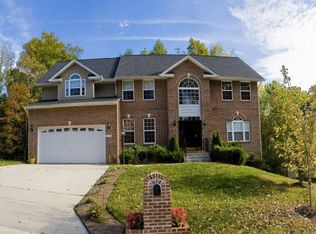
- $679,9005 bd4 ba5.3k sqft8710 Ashby Ct, Upper Marlboro, MD 20772Off Market
- $693,1004 bd3 ba3.4k sqft8708 Ashby Ct, Upper Marlboro, MD 20772Off Market
- $624,3003 bd3 ba3.4k sqft8712 Ashby Ct, Upper Marlboro, MD 20772Off Market
- $390,0004 bd3 ba2.3k sqft11712 N Marlton Ave, Upper Marlboro, MD 20772Sold
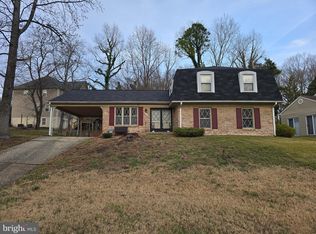
- $6,300-- bd-- ba-- sqft8404 Hardwick Ct, Upper Marlboro, MD 20772Off Market
- $427,500-- bd3 ba1.4k sqft11714 N Marlton Ave, Upper Marlboro, MD 20772Off Market
- $776,600-- bd4 ba4k sqft8706 Ashby Ct, Upper Marlboro, MD 20772Off Market
- $470,900-- bd3 ba1.6k sqft8407 Hardwick Ct, Upper Marlboro, MD 20772Off Market
Nearby schools
GreatSchools rating
- 5/10Marlton Elementary SchoolGrades: PK-5Distance: 0.4 mi
- 2/10James Madison Middle SchoolGrades: 6-8Distance: 2.5 mi
- 5/10Frederick Douglass High SchoolGrades: 9-12Distance: 0.8 mi
Schools provided by the listing agent
- Elementary: Marlton
- Middle: James Madison
- High: Frederick Douglass
- District: Prince George's County Public Schools
Source: Bright MLS. This data may not be complete. We recommend contacting the local school district to confirm school assignments for this home.
Get a cash offer in 3 minutes
Find out how much your home could sell for in as little as 3 minutes with a no-obligation cash offer.
Estimated market value
$699,000
Get a cash offer in 3 minutes
Find out how much your home could sell for in as little as 3 minutes with a no-obligation cash offer.
Estimated market value
$699,000
- Maryland
- Prince Georges County
- Upper Marlboro
- 20772
- Marlton
- 8405 Hardwick Ct
Nearby cities
Nearby neighborhoods
Nearby zip codes
Other Upper Marlboro Topics
