The Bellagio Plan is designed with practicality, elegance, and comfort in mind. Some of the features this house offers are: five bedrooms, providing ample space for family members and guests, three full baths, ensuring convenience and comfort for everyone. The spacious living room features cultured ceilings and an elegant stone electric fireplace, adding warmth and sophistication. The kitchen boasts granite countertops, a durable and stylish feature, and a large island perfect for meal prep. It also includes stainless steel appliances to include a built-in double oven, cooktop, and microwave vent hood. There is a Breakfast Area perfect for everyday dining. The Master Suite and Bathroom offers your own private retreat. The master bathroom includes Dual vanities that provide convenience and personal space while you relax and unwind in the garden tub or walk-in shower. Outdoor Features include 3 car garages, privacy fence, sprinkler system and sod.
The Bellagio plan combines functionality and comfort, making it an excellent choice for homeowners.
Closed
Price Unknown
8405 Kasen Ave, Killeen, TX 76542
5beds
2,438sqft
Single Family Residence
Built in 2023
10,441 Square Feet Lot
$442,300 Zestimate®
$--/sqft
$2,621 Estimated rent
Home value
$442,300
$420,000 - $464,000
$2,621/mo
Zestimate® history
Owner options
List your home for rent
$2,621/mo
Rent Zestimate®
Find your next renter with Zillow Rental Manager. Plus, with online applications, you can quickly screen prospective tenants – for free.
$2,621/mo
Rent Zestimate®
Refinance and save
Refinancing to a lower rate could help reduce your monthly payments and save thousands over the life of the loan.
Explore your selling options
Work with a Zillow partner agent
Leverage their expertise and Zillow's premium Showcase listings to get your home seen by more buyers.
Get startedList with your own agent
Get your home in front of millions of buyers by listing it on Zillow.
Learn how to do itSell it yourself
Take full control of how buyers see your home on Zillow by listing For Sale by Owner (FSBO).
List your homeWhat's special
Zillow last checked:
Listing updated:
Listed by:
Sheral Crawford 254-223-1997,
Shalan Crawford
Bought with:
Ronald Cooks, TREC #0584631
All City Real Estate Ltd. Co
Source: Central Texas MLS,MLS#: 538590 Originating MLS: Fort Hood Area Association of REALTORS
Originating MLS: Fort Hood Area Association of REALTORSFacts & features
Interior
Bedrooms & bathrooms
- Bedrooms: 5
- Bathrooms: 3
- Full bathrooms: 3
Heating
- Central, Electric, Fireplace(s), Heat Pump
Cooling
- Central Air, Electric, Heat Pump, 1 Unit
Appliances
- Included: Double Oven, Electric Cooktop, Disposal, Water Heater, Some Electric Appliances, Built-In Oven, Cooktop, Microwave
- Laundry: Laundry in Utility Room, Laundry Room, Laundry Tub, Sink
Features
- Ceiling Fan(s), Crown Molding, Double Vanity, Garden Tub/Roman Tub, Pull Down Attic Stairs, Separate Shower, Tub Shower, Wired for Data, Walk-In Closet(s), Window Treatments, Breakfast Area, Custom Cabinets, Granite Counters, Kitchen Island, Kitchen/Family Room Combo, Pantry, Walk-In Pantry
- Flooring: Carpet, Ceramic Tile
- Windows: Window Treatments
- Attic: Pull Down Stairs
- Number of fireplaces: 1
- Fireplace features: Electric, Living Room, Raised Hearth
Interior area
- Total interior livable area: 2,438 sqft
Property
Parking
- Total spaces: 3
- Parking features: Garage
- Garage spaces: 3
Features
- Levels: One
- Stories: 1
- Patio & porch: Covered, Patio, Porch
- Exterior features: Covered Patio, Porch, Rain Gutters
- Pool features: None
- Fencing: Wood
- Has view: Yes
- View description: None
- Body of water: None
Lot
- Size: 10,441 Square Feet
Details
- Parcel number: 497281
- Special conditions: Builder Owned
Construction
Type & style
- Home type: SingleFamily
- Architectural style: Traditional
- Property subtype: Single Family Residence
Materials
- Batts Insulation, Blown-In Insulation, Brick, Masonry, Stone Veneer
- Foundation: Slab
- Roof: Composition,Shingle
Condition
- Year built: 2023
Details
- Builder name: Carothers Homes
Utilities & green energy
- Sewer: Public Sewer
- Water: Public
- Utilities for property: Electricity Available, High Speed Internet Available, Underground Utilities
Community & HOA
Community
- Features: None, Curbs, Sidewalks
- Security: Prewired, Smoke Detector(s)
- Subdivision: Herring Legacy Estates
HOA
- Has HOA: Yes
Location
- Region: Killeen
Financial & listing details
- Tax assessed value: $451,836
- Annual tax amount: $9,055
- Date on market: 3/27/2024
- Cumulative days on market: 63 days
- Listing agreement: Exclusive Right To Sell
- Listing terms: Cash,Conventional,FHA,Texas Vet,VA Loan
- Electric utility on property: Yes
Price history
| Date | Event | Price |
|---|---|---|
| 5/29/2024 | Sold | -- |
Source:  Central Texas MLS #538590 Report a problem Central Texas MLS #538590 Report a problem | ||
| 5/29/2024 | Pending sale | $478,000$196/sqft |
Source: Central Texas MLS #538590 Report a problem | ||
| 4/25/2024 | Contingent | $478,000$196/sqft |
Source: Central Texas MLS #538590 Report a problem | ||
| 3/27/2024 | Listed for sale | $478,000$196/sqft |
Source: Central Texas MLS #538590 Report a problem | ||
| 12/7/2023 | Listing removed | -- |
Source:  Carothers Homes Report a problem Carothers Homes Report a problem | ||
| 9/21/2023 | Listed for sale | $478,000$196/sqft |
Source: Carothers Homes Report a problem | ||
Public tax history
| Year | Property taxes | Tax assessment |
|---|---|---|
| 2025 | $9,055 +5.9% | $451,836 -0.1% |
| 2024 | $8,554 +1044.7% | $452,243 +1030.6% |
| 2023 | $747 -10.1% | $40,000 |
| 2022 | $831 | $40,000 +788.9% |
| 2021 | -- | $4,500 |
Find assessor info on the county website
Neighborhood: 76542
Nearby homes
- $447,000-- bd-- ba2.4k sqft8407 Kasen Ave, Killeen, TX 76542Off Market
- $431,700-- bd-- ba2.4k sqft8404 James Herrings Way, Killeen, TX 76542Off Market
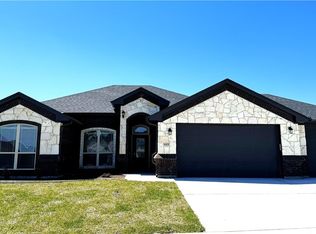
- $--4 bd3 ba2k sqft8409 Kasen Ave, Killeen, TX 76542Sold
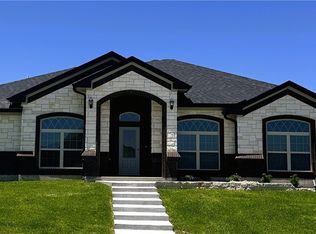
- $--4 bd3 ba2.4k sqft8401 Kasen Ave, Killeen, TX 76542Sold
- $405,700-- bd-- ba2.2k sqft8404 Kasen Ave, Killeen, TX 76542Off Market
- $403,2004 bd3 ba2.2k sqft8402 Kasen Ave, Killeen, TX 76542Off Market
- $396,8004 bd2 ba2.4k sqft8406 Kasen Ave, Killeen, TX 76542Off Market
- $--4 bd3 ba2.6k sqft8400 Kasen Ave, Killeen, TX 76542Sold
Nearby schools
GreatSchools rating
- 7/10Maude Moore Wood Elementary SchoolGrades: PK-5Distance: 0.9 mi
- 4/10DR Jimmie Don Aycock MiddleGrades: 6-8Distance: 5.8 mi
- 6/10Chaparral High SchoolGrades: 9-12Distance: 1.9 mi
Schools provided by the listing agent
- District: Killeen ISD
Source: Central Texas MLS. This data may not be complete. We recommend contacting the local school district to confirm school assignments for this home.
Get a cash offer in 3 minutes
Find out how much your home could sell for in as little as 3 minutes with a no-obligation cash offer.
Estimated market value
$442,300
Get a cash offer in 3 minutes
Find out how much your home could sell for in as little as 3 minutes with a no-obligation cash offer.
Estimated market value
$442,300
- Texas
- Bell County
- Killeen
- 76542
- 8405 Kasen Ave
Nearby cities
Nearby neighborhoods
Nearby zip codes
Other Killeen Topics
