Skip main navigation
Sold for $644,000
  • $644,000

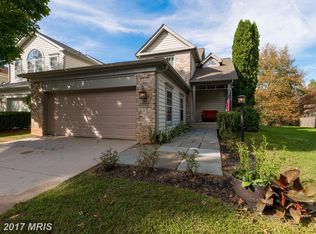
    8405 Marketree Cir, Montgomery Village, MD 20886

    4beds
    2,665sqft
    Single Family Residence
    Built in 1989
    4,400 Square Feet Lot
    $647,100 Zestimate®
    $242/sqft
    $3,379 Estimated rent

    Home value

    $647,100

    $615,000 - $679,000

    $3,379/mo

    Zestimate® history
    Loading
    Loading...

    Owner options

    List your home for rent

    $3,379/mo

    Rent Zestimate®

    Find your next renter with Zillow Rental Manager. Plus, with online applications, you can quickly screen prospective tenants – for free.

    Learn more

    $3,379/mo

    Rent Zestimate®

    Refinance and save

    $4,291/mo

    Est. payment

    Refinancing to a lower rate could help reduce your monthly payments and save thousands over the life of the loan.

    See today's rates

    $4,291/mo

    Est. payment

    Explore your selling options

    Work with a Zillow partner agent

    Leverage their expertise and Zillow's premium Showcase listings to get your home seen by more buyers.

    Get started

    List with your own agent

    Get your home in front of millions of buyers by listing it on Zillow.

    Learn how to do it

    Sell it yourself

    Take full control of how buyers see your home on Zillow by listing For Sale by Owner (FSBO).

    List your home

    What's special

    Custom plantation shuttersPrivate deckRich cabinetryStainless steel appliancesSun-filled living spacesQuaint sitting roomSpa-like bath
    A dream job out of the area has pulled my seller away from this dream house tucked away on a quiet street, so, this beautifully appointed home is making its debut to the market. From sun-filled living spaces with custom plantation shutters to an open and elegant main level designed for effortless entertaining, every detail delivers comfort and style. A stunning kitchen with granite countertops, stainless steel appliances and rich cabinetry anchors the home. A formal living room and open formal dining room with chair railing and crown molding, along with a comfortable family room overlooking the rear fenced yard make for ample space and openness. Rich warm hardwood floors feed into the living spaces on the main floor. A powder room completes the main living level. Upstairs offers a true primary retreat with hardwood floors, spa-like bath, dual walk in closets and a quaint sitting room. Rounding out this level are 3 newly carpeted additional large bedrooms and a fully renovated bath. The finished lower level offers ceramic tile floors and a bonus wet bar with granite countertops, cabinetry, fridge and microwave. The newly fenced exterior space offers multiple sitting areas from the private deck and paver patios and are perfect for gatherings or quiet evenings, Roof replaced in 2019. Newer HVAC and 1 year old hot water heater. This home offers so many recent updates and stylish design choices, Finally, enjoy all of the walking trails, community swimmings pools, tennis courts, playgrounds and other activities the community has to offer.

    Zillow last checked:

    Listing updated:

    Listed by:

    Jeanne Koerber 301-529-2976,

    RLAH @properties,

    Listing Team: Legacy & Associates

    Bought with:

    Omar Vidal

    Serhant

    Barak Sky, SP600552

    Serhant

    Source: Bright MLS,MLS#: MDMC2212400MLS Logo

    Facts & features

    Interior

    Bedrooms & bathrooms
    • Bedrooms: 4
    • Bathrooms: 4
    • Full bathrooms: 3
    • 1/2 bathrooms: 1
    • Main level bathrooms: 1
    Rooms
    • Room types: Living Room, Dining Room, Primary Bedroom, Bedroom 2, Bedroom 3, Bedroom 4, Kitchen, Family Room, Laundry, Recreation Room, Storage Room, Bathroom 2, Bathroom 3, Primary Bathroom
    Primary bedroom
    • Features: Ceiling Fan(s), Double Sink, Flooring - HardWood, Walk-In Closet(s), Window Treatments, Cathedral/Vaulted Ceiling, Attached Bathroom, Primary Bedroom - Sitting Area
    • Level: Upper
    Bedroom 2
    • Features: Ceiling Fan(s), Flooring - Carpet, Window Treatments
    • Level: Upper
    Bedroom 3
    • Features: Ceiling Fan(s), Flooring - Carpet, Window Treatments
    • Level: Upper
    Bedroom 4
    • Features: Ceiling Fan(s), Flooring - Carpet, Window Treatments
    • Level: Upper
    Primary bathroom
    • Features: Attached Bathroom, Soaking Tub, Bathroom - Walk-In Shower, Countertop(s) - Solid Surface, Double Sink, Flooring - Tile/Brick
    • Level: Upper
    Bathroom 2
    • Features: Bathroom - Tub Shower, Flooring - Ceramic Tile
    • Level: Upper
    Bathroom 3
    • Features: Flooring - Ceramic Tile, Bathroom - Tub Shower
    • Level: Lower
    Dining room
    • Features: Chair Rail, Crown Molding, Flooring - HardWood, Lighting - Pendants, Recessed Lighting, Living/Dining Room Combo, Window Treatments
    • Level: Main
    Family room
    • Features: Fireplace - Gas, Flooring - HardWood, Window Treatments
    • Level: Main
    Kitchen
    • Features: Breakfast Bar, Granite Counters, Flooring - Tile/Brick, Eat-in Kitchen, Lighting - Pendants, Recessed Lighting, Window Treatments
    • Level: Main
    Laundry
    • Features: Flooring - Concrete
    • Level: Lower
    Living room
    • Features: Crown Molding, Flooring - HardWood, Recessed Lighting, Window Treatments
    • Level: Main
    Recreation room
    • Features: Basement - Finished, Flooring - Ceramic Tile, Recessed Lighting, Pantry, Wet Bar, Window Treatments
    • Level: Lower
    Storage room
    • Features: Flooring - Concrete
    • Level: Lower
    Heating
    • Heat Pump, Electric
    Cooling
    • Central Air, Ceiling Fan(s), Electric
    Appliances
    • Included: Electric Water Heater
    • Laundry: Lower Level, Laundry Room
    Features
    • Soaking Tub, Bathroom - Tub Shower, Bathroom - Walk-In Shower, Breakfast Area, Ceiling Fan(s), Chair Railings, Combination Dining/Living, Crown Molding, Dining Area, Family Room Off Kitchen, Open Floorplan, Formal/Separate Dining Room, Kitchen - Gourmet, Kitchen Island, Primary Bath(s), Recessed Lighting, Upgraded Countertops, Walk-In Closet(s), Bar
    • Flooring: Hardwood, Carpet
    • Basement: Finished,Heated,Improved,Interior Entry,Windows
    • Number of fireplaces: 1
    • Fireplace features: Gas/Propane
    Interior area
    • Total structure area: 3,230
    • Total interior livable area: 2,665 sqft
    • Finished area above ground: 2,165
    • Finished area below ground: 500

    Property

    Parking
    • Total spaces: 2
    • Parking features: Garage Faces Front, Garage Door Opener, Inside Entrance, Concrete, Attached
    • Attached garage spaces: 2
    • Has uncovered spaces: Yes
    Accessibility
    • Accessibility features: None
    Features
    • Levels: Three
    • Stories: 3
    • Patio & porch: Deck, Patio, Porch, Enclosed
    • Exterior features: Extensive Hardscape, Lighting
    • Pool features: Community
    Lot
    • Size: 4,400 Square Feet
    • Features: Landscaped
    Details
    • Additional structures: Above Grade, Below Grade
    • Parcel number: 160102775512
    • Zoning: R60
    • Special conditions: Standard

    Construction

    Type & style
    • Home type: SingleFamily
    • Architectural style: Colonial
    • Property subtype: Single Family Residence
    Materials
    • Brick, Vinyl Siding
    • Foundation: Concrete Perimeter
    • Roof: Architectural Shingle,Shingle
    Condition
    • Excellent
    • New construction: No
    • Year built: 1989

    Utilities & green energy

    • Sewer: Public Sewer
    • Water: Public

    Community & HOA

    Community
    • Subdivision: Gable Field
    HOA
    • Has HOA: Yes
    • Amenities included: Jogging Path, Pool, Tennis Court(s), Tot Lots/Playground, Basketball Court, Bike Trail, Community Center, Recreation Facilities
    • Services included: Trash
    • HOA fee: $404 quarterly
    • HOA name: MONTGOMERY VILLAGE FOUNDATION
    Location
    • Region: Montgomery Village

    Financial & listing details

    • Price per square foot: $242/sqft
    • Tax assessed value: $517,200
    • Annual tax amount: $6,489
    • Date on market: 1/7/2026
    • Listing agreement: Exclusive Right To Sell
    • Listing terms: Cash,Conventional,FHA
    • Inclusions: 3 Tv's
    • Ownership: Fee Simple

    Price history

    DateEventPrice
    1/30/2026Sold$644,000+0.8%$242/sqft
    Source: Bright MLS #MDMC2212400 Report a problem
    1/11/2026Pending sale$639,000$240/sqft
    Source: Bright MLS #MDMC2212400 Report a problem
    1/11/2026Contingent$639,000$240/sqft
    Source: Bright MLS #MDMC2212400 Report a problem
    1/7/2026Listed for sale$639,000+14.1%$240/sqft
    Source: Bright MLS #MDMC2212400 Report a problem
    5/14/2023Listing removed--
    Source: Bright MLS #MDMC751120 Report a problem
    6/29/2021Sold$560,000+9.8%$210/sqft
    Source: Public Record Report a problem
    4/19/2021Pending sale$509,900$191/sqft
    Source: Bright MLS #MDMC751120 Report a problem
    4/14/2021Listed for sale$509,900$191/sqft
    Source: Bright MLS #MDMC751120 Report a problem
    4/10/2021Pending sale$509,900$191/sqft
    Source: Bright MLS #MDMC751120 Report a problem
    4/8/2021Listed for sale$509,900+52.2%$191/sqft
    Source: Bright MLS #MDMC751120 Report a problem
    3/25/2010Sold$335,000+2.4%$126/sqft
    Source: Agent Provided Report a problem
    1/6/2010Sold$327,000-0.9%$123/sqft
    Source: Public Record Report a problem
    12/19/2009Listed for sale$329,900-39.5%$124/sqft
    Source: Weichert Realtors #MC7222231 Report a problem
    5/15/2006Sold$545,000+10.1%$205/sqft
    Source: Public Record Report a problem
    5/3/2005Sold$495,000+24.1%$186/sqft
    Source: Public Record Report a problem
    11/14/2003Sold$399,000+86%$150/sqft
    Source: Public Record Report a problem
    10/1/1999Sold$214,500$80/sqft
    Source: Public Record Report a problem

    Public tax history

    YearProperty taxesTax assessment
    2025$5,504 +3.5%$517,200 +12%
    2024$5,316 +13.5%$461,800 +13.6%
    2023$4,683 +5.6%$406,400 +1.1%
    2022$4,436 +1.2%$401,967 +1.1%
    2021$4,383 +1.1%$397,533 +1.1%
    2020$4,337 +2%$393,100
    2019$4,253 -0.2%$393,100 +1.9%
    2018$4,261 -2.2%$385,700 +1%
    2017$4,357 +19%$382,000 +2.6%
    2016$3,663 $372,167 +2.7%
    2015$3,663 $362,333 +2.8%
    2014$3,663 $352,500
    2013-- $352,500
    2012-- $352,500 -7.3%
    2011-- $380,070
    2010-- $380,070
    2009-- $380,070 -23.5%
    2008-- $496,510 +20%
    2007-- $413,900 +24.9%
    2006-- $331,290 +33.2%
    2005-- $248,680 +7%
    2004-- $232,392
    2003-- $232,392 +16.3%
    2002-- $199,820
    2001-- $199,820
    Find assessor info on the county website

    Neighborhood: 20886

    Nearby schools

    GreatSchools rating
    Schools provided by the listing agent
    • District: Montgomery County Public Schools

    Source: Bright MLS. This data may not be complete. We recommend contacting the local school district to confirm school assignments for this home.

    Get a cash offer in 3 minutes
    Find out how much your home could sell for in as little as 3 minutes with a no-obligation cash offer.
    Estimated market value
    $647,100
    Get a cash offer in 3 minutes
    Find out how much your home could sell for in as little as 3 minutes with a no-obligation cash offer.
    Estimated market value
    $647,100