Move in ready home located in a desirable subdivision featuring hard surface flooring throughout, a cozy fireplace, and granite countertops in the kitchen along with major updates including a newer roof and HVAC furnace for added peace of mind. The flexible floor plan offers two dining areas with the option to use one as a home office as well as two living spaces or a potential fourth bedroom to fit your needs. The home also includes a large backyard with a covered patio that is perfect for entertaining guests or relaxing after a long day and is conveniently located near businesses, parks, and schools making it a great combination of comfort, function, and location.
Sold for $210,000
$210,000
8405 Meadow Dr, Fort Smith, AR 72908
3beds
1,867sqft
Single Family Residence
Built in 1975
0.4 Acres Lot
$211,600 Zestimate®
$112/sqft
$1,573 Estimated rent
Home value
$211,600
$178,000 - $254,000
$1,573/mo
Zestimate® history
Owner options
List your home for rent
$1,573/mo
Rent Zestimate®
Find your next renter with Zillow Rental Manager. Plus, with online applications, you can quickly screen prospective tenants – for free.
$1,573/mo
Rent Zestimate®
Refinance and save
$1,346/mo
Est. payment
Refinancing to a lower rate could help reduce your monthly payments and save thousands over the life of the loan.
$1,346/mo
Est. payment
Explore your selling options
Work with a Zillow partner agent
Leverage their expertise and Zillow's premium Showcase listings to get your home seen by more buyers.
Get startedList with your own agent
Get your home in front of millions of buyers by listing it on Zillow.
Learn how to do itSell it yourself
Take full control of how buyers see your home on Zillow by listing For Sale by Owner (FSBO).
List your homeWhat's special
Two living spacesFlexible floor planCovered patioNewer roofCozy fireplaceLarge backyardTwo dining areas
Zillow last checked:
Listing updated:
Listed by:
Clint Avaritt 479-647-2658,
Ascend Real Estate
Bought with:
Vky Ahuyon, SA00082028
Chuck Fawcett Realty FSM
Source: Western River Valley BOR,MLS#: 1088671Originating MLS: Fort Smith Board of Realtors
Facts & features
Interior
Bedrooms & bathrooms
- Bedrooms: 3
- Bathrooms: 2
- Full bathrooms: 2
Heating
- Central, Gas
Cooling
- Central Air, Electric
Appliances
- Included: Counter Top, Double Oven, Dishwasher, Gas Water Heater, Oven, Range Hood, Plumbed For Ice Maker
- Laundry: Electric Dryer Hookup, Washer Hookup, Dryer Hookup
Features
- Ceiling Fan(s), Granite Counters, Walk-In Closet(s), Multiple Living Areas
- Flooring: Ceramic Tile, Vinyl
- Windows: Double Pane Windows, Vinyl
- Number of fireplaces: 1
- Fireplace features: Gas Log, Living Room
Interior area
- Total interior livable area: 1,867 sqft
Property
Parking
- Total spaces: 2
- Parking features: Attached, Garage, Garage Door Opener
- Has attached garage: Yes
- Covered spaces: 2
Features
- Levels: One
- Stories: 1
- Patio & porch: Covered, Patio
- Exterior features: Concrete Driveway
- Fencing: Back Yard,Chain Link
Lot
- Size: 0.4 Acres
- Dimensions: 124 x 140
- Features: Cleared, City Lot, Level, Subdivision
Details
- Parcel number: 1719601390000000
- Zoning description: Residential
- Special conditions: None
Construction
Type & style
- Home type: SingleFamily
- Architectural style: Traditional
- Property subtype: Single Family Residence
Materials
- Brick, Vinyl Siding
- Foundation: Slab
- Roof: Architectural,Shingle
Condition
- Year built: 1975
Utilities & green energy
- Water: Public
- Utilities for property: Cable Available, Electricity Available, Natural Gas Available, Sewer Available, Water Available
Community & HOA
Community
- Security: Security System
- Subdivision: South Haven 2
Location
- Region: Fort Smith
Financial & listing details
- Price per square foot: $112/sqft
- Tax assessed value: $217,465
- Annual tax amount: $1,662
- Date on market: 4/27/2026
- Listing terms: ARM,Conventional,FHA,VA Loan
- Road surface type: Paved
Price history
| Date | Event | Price |
|---|---|---|
| 7/30/2026 | Sold | $210,000-4.3%$112/sqft |
Source: Western River Valley BOR #1088671 Report a problem | ||
| 7/17/2026 | Pending sale | $219,500$118/sqft |
Source: Western River Valley BOR #1088671 Report a problem | ||
| 4/27/2026 | Listed for sale | $219,500+46.3%$118/sqft |
Source: Western River Valley BOR #1088671 Report a problem | ||
| 5/8/2020 | Sold | $150,000+3.4%$80/sqft |
Source: Western River Valley BOR #1032193 Report a problem | ||
| 3/26/2020 | Pending sale | $145,000$78/sqft |
Source: Harmon Real Estate Company #1032193 Report a problem | ||
| 3/20/2020 | Listed for sale | $145,000-3.3%$78/sqft |
Source: Harmon Real Estate Company #1032193 Report a problem | ||
| 10/1/2019 | Listing removed | $1,150$1/sqft |
Source: Owner Report a problem | ||
| 9/21/2019 | Listing removed | $149,900$80/sqft |
Source: Owner Report a problem | ||
| 9/21/2019 | Listed for rent | $1,150$1/sqft |
Source: Owner Report a problem | ||
| 7/16/2019 | Listed for sale | $149,900+7.8%$80/sqft |
Source: Owner Report a problem | ||
| 11/19/2018 | Listing removed | $139,000$74/sqft |
Source: Owner Report a problem | ||
| 11/12/2018 | Price change | $139,000+6.9%$74/sqft |
Source: Owner Report a problem | ||
| 10/20/2018 | Listed for sale | $130,000+3.2%$70/sqft |
Source: Owner Report a problem | ||
| 1/5/2018 | Sold | $126,000-3%$67/sqft |
Source: Western River Valley BOR #1014726 Report a problem | ||
| 11/30/2017 | Pending sale | $129,900$70/sqft |
Source: Fort Smith - WEICHERT, REALTORS - King Realty Group #1014726 Report a problem | ||
| 11/13/2017 | Listed for sale | $129,900$70/sqft |
Source: Weichert Realtors - King Realty Group #1014726 Report a problem | ||
Public tax history
| Year | Property taxes | Tax assessment |
|---|---|---|
| 2025 | $1,663 +8.9% | $28,920 +10% |
| 2024 | $1,526 | $26,290 |
| 2023 | $1,526 | $26,290 |
| 2022 | $1,526 | $26,290 |
| 2021 | $1,526 +44.9% | $26,290 |
| 2020 | $1,053 | $26,290 +6.9% |
| 2019 | $1,053 +45.1% | $24,600 |
| 2018 | $726 +16.5% | $24,600 |
| 2017 | $623 | -- |
| 2016 | $623 | $24,600 |
| 2015 | $623 | $24,600 +32.8% |
| 2014 | $623 -36% | $18,530 |
| 2013 | $973 | $18,530 |
| 2012 | $973 | $18,530 |
| 2011 | $973 +56.2% | $18,530 |
| 2010 | $623 | $18,530 |
| 2009 | $623 | $18,530 |
| 2008 | $623 | $18,530 |
| 2007 | $623 | $18,530 |
| 2006 | -- | $18,530 |
| 2005 | -- | $18,530 |
| 2004 | -- | $18,530 |
| 2003 | -- | $18,530 |
| 2002 | -- | $18,530 +16.6% |
| 2001 | -- | $15,890 |
| 2000 | -- | $15,890 |
Find assessor info on the county website
Neighborhood: 72908
Nearby homes
- $216,700-- bd2 ba1.7k sqft8401 Meadow Dr, Fort Smith, AR 72908Off Market
- $215,4003 bd2 ba2.1k sqft1501 Harvard Ave, Fort Smith, AR 72908Off Market
- $175,300-- bd2 ba1.4k sqft1600 Holly Cir, Fort Smith, AR 72908Off Market
- $248,6004 bd3 ba2.2k sqft1509 Harvard Ave, Fort Smith, AR 72908Off Market
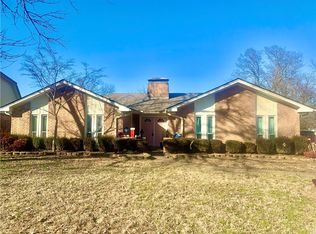
- $175,500-- bd2 ba1.3k sqft1418 Mesa Dr, Fort Smith, AR 72908Off Market
- $221,400-- bd2 ba1.9k sqft8317 Meadow Dr, Fort Smith, AR 72908Off Market
- $226,0004 bd3 ba2.2k sqft1517 Harvard Ave, Fort Smith, AR 72908Off Market
- $168,200-- bd2 ba1.2k sqft1419 Harvard Ave, Fort Smith, AR 72908Off Market
Nearby schools
GreatSchools rating
- 4/10Beard Elementary SchoolGrades: PK-5Distance: 0.5 mi
- 6/10Ramsey Junior High SchoolGrades: 6-8Distance: 3.3 mi
- 7/10Southside High SchoolGrades: 9-12Distance: 3.4 mi
Schools provided by the listing agent
- Elementary: Beard
- Middle: Ramsey
- High: Southside
- District: Fort Smith
Source: Western River Valley BOR. This data may not be complete. We recommend contacting the local school district to confirm school assignments for this home.
Sell for more on Zillow
Get a Zillow Showcase℠ listing at no additional cost and you could sell for .
$211,600
2% more
+$4,232
With Zillow Showcase(estimated)
$215,832
Sell for more on Zillow
Get a Zillow Showcase℠ listing at no additional cost and you could sell for .
$211,600
2% more
+$4,232
With Zillow Showcase(estimated)
$215,832
- Arkansas
- Sebastian County
- Fort Smith
- 72908
- 8405 Meadow Dr
