YOU do not want to miss this one! This spacious custom built home is situated on 5.03 beautiful acres in the Gull Lake School District, offering an exceptional combination of privacy, space and convenience. With over 4,000 finished square feet, this home provides plenty of room for everyday living, entertaining and guests. The main level features beautiful Michigan hardwood flooring throughout, tall ceilings, multiple living spaces that include a formal living room, formal dining room, main-floor laundry, kitchen, eating area, and a family room with a cozy fireplace and access to the deck and pool area. The kitchen offers marble countertops, a farmhouse sink, generous cabinetry, two pantries, and an open connection to the eating and family room areas. Upstairs you'll find the spacious primary suite including his & hers walk-in closets and a private ensuite, along with three additional generously sized bedrooms & a full bath. The finished daylight basement adds even more usable living space with an additional family/recreation area, bedroom, full bath, and an extra large utility room with a work bench and ample storage. The attached 3.5-car garage provides even more room for vehicles, storage and everyday convenience. Outside is where this property truly stands out. Enjoy the 32' x 18' in-ground pool, basketball court, expansive deck, and a fenced in area for your furry friends. Imagine having family reunions, birthday parties and even weddings here. It's an entertainers dream! A 30' x 40' pole barn provides excellent additional storage for equipment or a hobby farm. A whole-house Generac generator adds peace of mind during those Michigan storms and power outages. Located approximately three minutes from the small town feel of Richland this property offers the privacy and space of country living without sacrificing convenient access to big box stores, grocery stores, coffee shops, and restaurants that are just 10 minutes away on Gull Road. 8405 N. 30th Street offers a combination of features that are increasingly difficult to find. Schedule your showing today!
Active
Price cut: $10.1K (9/30)
$619,900
8405 N 30th St, Richland, MI 49083
5beds
4,077sqft
Single Family Residence
Built in 1996
5.03 Acres Lot
$604,500 Zestimate®
$152/sqft
$-- HOA
What's special
Basketball courtPrivate ensuiteTall ceilingsMultiple living spacesExpansive deckSpacious primary suiteMain-floor laundry
- 39 days
- 1,576
- 125
Zillow last checked:
Listing updated:
Listed by:
Anthony D Warden 269-830-0057,
CENTURY 21 Affiliated 269-888-1900,
Kristi McFellin 269-274-8738,
CENTURY 21 Affiliated
Source: MichRIC,MLS#: 26049162
Facts & features
Interior
Bedrooms & bathrooms
- Bedrooms: 5
- Bathrooms: 4
- Full bathrooms: 3
- 1/2 bathrooms: 1
Heating
- Forced Air
Cooling
- Central Air
Appliances
- Included: Iron Water FIlter, Dishwasher, Dryer, Microwave, Oven, Range, Refrigerator, Washer, Water Softener Owned
- Laundry: Laundry Room, Main Level
Features
- Ceiling Fan(s), Eat-in Kitchen, Pantry
- Flooring: Carpet, Ceramic Tile, Wood
- Windows: Low-Emissivity Windows, Screens, Insulated Windows, Bay/Bow
- Basement: Daylight,Full
- Number of fireplaces: 1
- Fireplace features: Family Room, Wood Burning
Interior area
- Total structure area: 2,710
- Total interior livable area: 4,077 sqft
- Finished area below ground: 1,182
Property
Parking
- Total spaces: 3
- Parking features: Garage Faces Front, Garage Door Opener, Attached
- Garage spaces: 3
Features
- Stories: 2
- Has private pool: Yes
- Pool features: In Ground
Lot
- Size: 5.03 Acres
- Dimensions: 332 x 607
- Features: Shrubs/Hedges
Details
- Additional structures: Pole Barn
- Parcel number: 0316426012
Construction
Type & style
- Home type: SingleFamily
- Architectural style: Traditional
- Property subtype: Single Family Residence
Materials
- Brick, Vinyl Siding
- Roof: Composition
Condition
- New construction: No
- Year built: 1996
Utilities & green energy
- Sewer: Septic Tank
- Water: Well
- Utilities for property: Natural Gas Connected
Community & HOA
Location
- Region: Richland
Financial & listing details
- Price per square foot: $152/sqft
- Tax assessed value: $273,163
- Annual tax amount: $8,976
- Date on market: 10/19/2026
- Listing terms: Cash,Conventional
- Road surface type: Paved
Estimated market value
$604,500
$574,000 - $635,000
$3,980/mo
Price history
| Date | Event | Price |
|---|---|---|
| 10/19/2026 | Listed for sale | $619,900$152/sqft |
Source:  MichRIC #26049162 Report a problem MichRIC #26049162 Report a problem | ||
| 10/8/2026 | Pending sale | $619,900$152/sqft |
Source: MichRIC #26049162 Report a problem | ||
| 9/30/2026 | Price change | $619,900-1.6%$152/sqft |
Source: MichRIC #26049162 Report a problem | ||
| 9/16/2026 | Listed for sale | $630,000+10.5%$155/sqft |
Source: MichRIC #26049162 Report a problem | ||
| 7/6/2022 | Sold | $570,000-1.7%$140/sqft |
Source: MichRIC #22007931 Report a problem | ||
| 6/1/2022 | Pending sale | $580,000$142/sqft |
Source: MichRIC #22007931 Report a problem | ||
| 6/1/2022 | Listing removed | -- |
Source: MichRIC #22007931 Report a problem | ||
| 4/4/2022 | Price change | $580,000-1.7%$142/sqft |
Source: MichRIC #22007931 Report a problem | ||
| 3/29/2022 | Price change | $590,000-1.7%$145/sqft |
Source: MichRIC #22007931 Report a problem | ||
| 3/14/2022 | Listed for sale | $600,000+44.6%$147/sqft |
Source: MichRIC #22007931 Report a problem | ||
| 3/24/2021 | Listing removed | -- |
Source: Owner Report a problem | ||
| 5/15/2018 | Sold | $415,000$102/sqft |
Source: Public Record Report a problem | ||
| 5/3/2018 | Listed for sale | $415,000$102/sqft |
Source: Owner Report a problem | ||
| 4/21/2018 | Pending sale | $415,000$102/sqft |
Source: Owner Report a problem | ||
| 3/13/2018 | Listed for sale | $415,000$102/sqft |
Source: Owner Report a problem | ||
Public tax history
| Year | Property taxes | Tax assessment |
|---|---|---|
| 2026 | $8,976 +5.3% | $298,100 +4.7% |
| 2025 | $8,526 +4.7% | $284,700 -1.4% |
| 2024 | $8,147 | $288,600 +17.5% |
| 2023 | -- | $245,700 +9% |
| 2022 | -- | $225,500 +6.5% |
| 2021 | -- | $211,700 +2.4% |
| 2020 | -- | $206,700 +8.7% |
| 2018 | -- | $190,100 +2.9% |
| 2017 | -- | $184,700 +9.5% |
| 2016 | -- | $168,700 +0.4% |
| 2015 | -- | $168,000 +4.1% |
| 2014 | -- | $161,400 +1.6% |
| 2013 | -- | $158,800 +1.4% |
| 2012 | -- | $156,600 -5% |
| 2011 | -- | $164,900 -9.3% |
| 2010 | -- | $181,900 -5.2% |
| 2009 | -- | $191,800 -2.7% |
| 2008 | -- | $197,200 +12.2% |
| 2004 | -- | $175,800 +6% |
| 2003 | -- | $165,800 +2.4% |
| 2002 | -- | $161,900 +4.2% |
| 2001 | -- | $155,400 |
Find assessor info on the county website
Monthly payment
Est. payment
Payment breakdown
Explore the cost of this home by adjusting the details. Changes won't be saved.Climate risks
Neighborhood: 49083
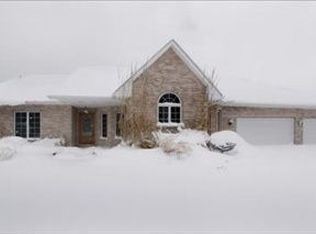

Similar homes
- $625,0004 bd5 ba4k sqft6251 Bethany Cir, Richland, MI 49083For Sale
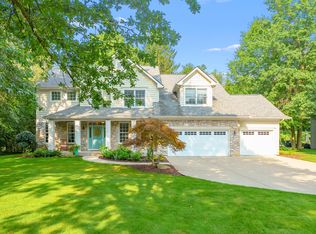
 MLS ID #26043135, Jodi Noble, Jaqua, REALTORS. MichRIC
 - $544,0004 bd3 ba3.8k sqft9370 Alex Dr, Richland, MI 49083For Sale
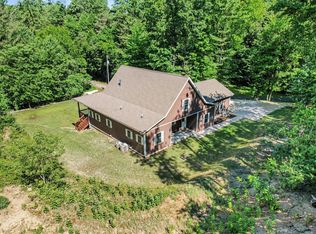 Berkshire Hathaway HomeServices Michigan and Northern Indiana Real Estate
 - $725,0006 bd5 ba4.4k sqft6418 Whitney Woods, Richland, MI 49083For Sale
 MLS ID #26039273, Kevan Hess, Jaqua, REALTORS. MichRIC
 - $699,0004 bd4 ba3.2k sqft5947 Hidden Oak Ave, Richland, MI 49083For Sale
 MLS ID #26045134, Greg S Miller, Berkshire Hathaway HomeServices MI. MichRIC
 - $598,0004 bd4 ba4k sqft336 Hyder Circle Dr, Plainwell, MI 49080For SaleMLS ID #26055436, Brett G Cosner, Jaqua REALTORS. MichRIC
- $450,0004 bd3 ba3.1k sqft5643 E C Ave, Richland, MI 49083For SaleMLS ID #26042549, Patrick L McCullough, RE/MAX Advantage. MichRIC
- $565,0004 bd4 ba4.2k sqft9095 Marsh Creek Cir, Galesburg, MI 49053For SaleMLS ID #26048855, Kelli Stierle, RE/MAX Perrett Associates. MichRIC
- $499,0003 bd4 ba3.3k sqft11104 Littlefield, Richland, MI 49083For SaleMLS ID #26049132, Bill Sikkema, Berkshire Hathaway HomeServices MI. MichRIC
- $625,0003 bd3 ba2.4k sqft12405 Oakridge Rd, Plainwell, MI 49080For SaleMLS ID #26045918, Jodi Noble, Jaqua, REALTORS. MichRIC
- $425,0004 bd4 ba2.4k sqft9170 Richland Woods Dr, Richland, MI 49083For SaleMLS ID #26054069, Chuck Clancy, Berkshire Hathaway HomeServices MI. MichRIC
- $559,9004 bd4 ba2.8k sqft3185 N 38th St, Augusta, MI 49012For SaleMLS ID #26053590, Mark Doorlag, Doorlag Realty Company. MichRIC
- $739,9004 bd3 ba4.8k sqft14761 Trillium Dr, Augusta, MI 49012For SaleMLS ID #26043290, David (Josh) Wiser, Keller Williams GR North. MichRIC
- $599,9004 bd4 ba3.9k sqft351 Hyder Circle Dr, Plainwell, MI 49080For SaleMLS ID #26030535, Sherry L Crossley, Jaqua, REALTORS. MichRIC
- $750,0005 bd4 ba4k sqft7805 Cougar Dr, Delton, MI 49046For SaleMLS ID #26044848, Bill Sikkema, Berkshire Hathaway HomeServices MI. MichRIC
- $575,0005 bd4 ba3.4k sqft5441 Turkey Run Dr, Kalamazoo, MI 49004For SaleMLS ID #26023886, Greg S Miller, Berkshire Hathaway HomeServices MI. MichRIC
- $639,0004 bd2 ba2.4k sqft1080 122nd Ave, Martin, MI 49070For SaleMLS ID #26048652, Denny Moore, Keller Williams GR East. MichRIC
- $665,0006 bd5 ba4k sqft5162 Tillman St, Kalamazoo, MI 49009For SaleMLS ID #26045611, Ellen Jarl, Chuck Jaqua, REALTOR. MichRIC
- $699,0005 bd4 ba4.6k sqft6390 Shugarbush Trl, Kalamazoo, MI 49009For SaleMLS ID #26048432, Chris T Adrian, Adrian Real Estate. MichRIC
- $464,8005 bd4 ba3.2k sqft4053 Lavender Cir, Galesburg, MI 49053For SaleMLS ID #26039091, Andrew S Bigelow, Bellabay Realty (North). MichRIC
