New Price and easy to show! Westside Location in Lakeview Estates A spacious three-car oversized garage with 858 square feet, shop space, and 220 electrical, provides ample room for storage, hobbies, and parking along with an extended, level, parking pad. Key features include central air conditioning, energy-efficient vinyl windows, ceiling fans and skylights The family room is equipped with a freestanding gas stove, providing a cozy atmosphere. Main floor bedrooms include on-suite primary bedroom with large closets, along with secondary bedroom. Third bedroom and loft are upstairs The loft offers a separate, private space and a closet, ideal for use as a fourth bedroom, office, or hang out room. Additionally, the home features a generously sized main floor laundry area with folding space for added convenience. When the weather is inclement, make full use of the sunroom for entertaining or relaxing. A garden structure is thoughtfully positioned off the family room, allowing for gardening enthusiasts to nurture their plants with ease. Outside, the Southern exposure ensures enjoyment in the garden, raised bed, and backyard, a comprehensive sprinkler system for both the front, garden, and backyard, complete with a covered concrete patio area, perfect for outdoor barbecues and relaxation. Espalier apple trees, and a fall crop of vegetables are ready for harvest. Easy care yard. Notably, the property's wide front door and hallways ensure easy accessibility throughout the home with minimal steps, accommodating residents and guests alike in style and comfort. Updated Kitchen with soft close and drawer in drawer cabinets. Schedule your appointment to see this Lakview Estate home today.
Sold
$715,000
8405 NW 12th Ave, Vancouver, WA 98665
3beds
2,286sqft
Residential, Single Family Residence
Built in 1988
10,018 Square Feet Lot
$727,800 Zestimate®
$313/sqft
$2,993 Estimated rent
Home value
$727,800
$691,000 - $764,000
$2,993/mo
Zestimate® history
Owner options
List your home for rent
$2,993/mo
Rent Zestimate®
Find your next renter with Zillow Rental Manager. Plus, with online applications, you can quickly screen prospective tenants – for free.
$2,993/mo
Rent Zestimate®
Refinance and save
$4,403/mo
Est. payment
Refinancing to a lower rate could help reduce your monthly payments and save thousands over the life of the loan.
$4,403/mo
Est. payment
Explore your selling options
Work with a Zillow partner agent
Leverage their expertise and Zillow's premium Showcase listings to get your home seen by more buyers.
Get startedList with your own agent
Get your home in front of millions of buyers by listing it on Zillow.
Learn how to do itSell it yourself
Take full control of how buyers see your home on Zillow by listing For Sale by Owner (FSBO).
List your homeWhat's special
Shop spaceUpdated kitchenLarge closetsPrivate spaceSpacious three-car oversized garageFolding spaceEspalier apple trees
Zillow last checked:
Listing updated:
Listed by:
Susan Estes 503-799-9410,
RE/MAX Equity Group
Bought with:
Amy Asivido, 25413
Keller Williams Realty
Source: RMLS (OR),MLS#: 23044424
Facts & features
Interior
Bedrooms & bathrooms
- Bedrooms: 3
- Bathrooms: 3
- Full bathrooms: 3
- Main level bathrooms: 2
Rooms
- Room types: Loft, Sun Room, Bedroom 2, Bedroom 3, Dining Room, Family Room, Kitchen, Living Room, Primary Bedroom
Primary bedroom
- Level: Main
Bedroom 2
- Level: Main
Bedroom 3
- Level: Upper
Dining room
- Level: Main
Family room
- Level: Main
Kitchen
- Level: Main
Living room
- Level: Main
Heating
- Forced Air
Cooling
- Central Air
Appliances
- Included: Built In Oven, Convection Oven, Cooktop, Dishwasher, Disposal, ENERGY STAR Qualified Appliances, Free-Standing Refrigerator, Gas Appliances, Plumbed For Ice Maker, Range Hood, Stainless Steel Appliance(s), Water Purifier, Washer/Dryer, Gas Water Heater
- Laundry: Laundry Room
Features
- Ceiling Fan(s), High Ceilings, High Speed Internet, Quartz, Vaulted Ceiling(s), Pantry
- Flooring: Hardwood, Tile, Wall to Wall Carpet
- Windows: Double Pane Windows, Vinyl Frames
- Basement: Crawl Space
- Number of fireplaces: 1
- Fireplace features: Gas
Interior area
- Total structure area: 2,286
- Total interior livable area: 2,286 sqft
Property
Parking
- Total spaces: 3
- Parking features: Driveway, Off Street, RV Boat Storage, Garage Door Opener, Attached
- Attached garage spaces: 3
- Has uncovered spaces: Yes
Accessibility
- Accessibility features: Main Floor Bedroom Bath, Minimal Steps, Accessibility
Features
- Stories: 2
- Patio & porch: Covered Patio, Patio, Porch
- Exterior features: Garden, Raised Beds, Water Feature, Yard
- Fencing: Fenced
Lot
- Size: 10,018 Square Feet
- Features: Corner Lot, Level, Sprinkler, SqFt 10000 to 14999
Details
- Additional structures: RVBoatStorage, Workshop
- Parcel number: 098283102
Construction
Type & style
- Home type: SingleFamily
- Architectural style: NW Contemporary
- Property subtype: Residential, Single Family Residence
Materials
- Cedar
- Foundation: Concrete Perimeter, Pillar/Post/Pier
- Roof: Other
Condition
- Resale
- New construction: No
- Year built: 1988
Utilities & green energy
- Gas: Gas
- Sewer: Public Sewer
- Water: Public
Community & HOA
HOA
- Has HOA: No
Location
- Region: Vancouver
Financial & listing details
- Price per square foot: $313/sqft
- Tax assessed value: $601,943
- Annual tax amount: $5,530
- Date on market: 9/21/2023
- Cumulative days on market: 74 days
- Listing terms: Cash,Conventional
- Road surface type: Paved
Price history
| Date | Event | Price |
|---|---|---|
| 1/19/2024 | Sold | $715,000-1.4%$313/sqft |
Source:  RMLS (OR) #23044424 Report a problem RMLS (OR) #23044424 Report a problem | ||
| 12/5/2023 | Pending sale | $724,900$317/sqft |
Source: RMLS (OR) #23044424 Report a problem | ||
| 11/6/2023 | Listed for sale | $724,900+99.1%$317/sqft |
Source: RMLS (OR) #23044424 Report a problem | ||
| 3/10/2016 | Sold | $364,000-3.7%$159/sqft |
Source: RMLS (OR) #16423956 Report a problem | ||
| 1/25/2016 | Pending sale | $377,800$165/sqft |
Source: RE/MAX Equity Group #16423956 Report a problem | ||
| 1/8/2016 | Listed for sale | $377,800+34.9%$165/sqft |
Source: RE/MAX Equity Group #16423956 Report a problem | ||
| 5/21/2004 | Sold | $280,000+20.7%$122/sqft |
Source: Public Record Report a problem | ||
| 3/11/2004 | Sold | $231,958+0.9%$101/sqft |
Source: Public Record Report a problem | ||
| 9/26/1995 | Sold | $229,900$101/sqft |
Source: Public Record Report a problem | ||
Public tax history
| Year | Property taxes | Tax assessment |
|---|---|---|
| 2024 | $6,335 +10.3% | $601,943 +2.1% |
| 2023 | $5,743 +5% | $589,283 +4.7% |
| 2022 | $5,467 +3.2% | $562,700 +13.5% |
| 2021 | $5,298 +12.7% | $495,719 +10% |
| 2020 | $4,702 | $450,766 +6.1% |
| 2019 | $4,702 +3.8% | $424,887 -0.1% |
| 2018 | $4,530 -4.8% | $425,121 +14% |
| 2017 | $4,758 +9.2% | $372,877 +4.8% |
| 2016 | $4,359 +2% | $355,676 +9.1% |
| 2015 | $4,273 -2% | $326,100 +1.5% |
| 2014 | $4,358 | $321,312 +11.5% |
| 2013 | $4,358 +11.6% | $288,058 +8.2% |
| 2012 | $3,904 +1.3% | $266,346 -2.3% |
| 2011 | $3,856 +4.4% | $272,620 -2.6% |
| 2010 | $3,694 -2.5% | $279,981 -7.1% |
| 2009 | $3,790 | $301,325 -23.2% |
| 2008 | -- | $392,300 |
| 2007 | -- | $392,300 +50.4% |
| 2005 | -- | $260,800 |
| 2004 | -- | $260,800 +9.6% |
| 2001 | $3,541 -0.1% | $238,000 -0.2% |
| 2000 | $3,546 | $238,400 |
Find assessor info on the county website
Neighborhood: Lake Shore
Nearby homes
- $674,0004 bd2 ba2.4k sqft1116 NW 84th Cir, Vancouver, WA 98665Off Market
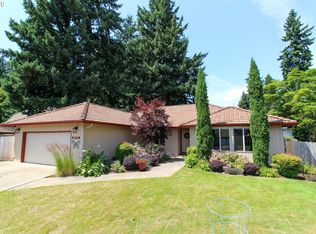
- $747,1005 bd3 ba3.1k sqft8503 NW 12th Ave, Vancouver, WA 98665Off Market
- $652,6004 bd2 ba2.4k sqft8402 NW 12th Ave, Vancouver, WA 98665Off Market
- $794,5004 bd3 ba3.2k sqft8317 NW 12th Ave, Vancouver, WA 98665Off Market
- $755,0004 bd3 ba3.1k sqft8406 NW 12th Ave, Vancouver, WA 98665Sold
- $616,4004 bd2 ba2.1k sqft1114 NW 84th Cir, Vancouver, WA 98665Off Market
- $756,6005 bd2 ba3.2k sqft8314 NW 12th Ave, Vancouver, WA 98665Off Market
- $658,6003 bd3 ba2.3k sqft1205 NW 86th Cir, Vancouver, WA 98665Off Market
Nearby schools
GreatSchools rating
- 8/10Dwight D Eisenhower Elementary SchoolGrades: K-5Distance: 0.5 mi
- 4/10Jason Lee Middle SchoolGrades: 6-8Distance: 0.2 mi
- 6/10Columbia River High SchoolGrades: 9-12Distance: 0.8 mi
Schools provided by the listing agent
- Elementary: Eisenhower
- Middle: Jason Lee
- High: Columbia River
Source: RMLS (OR). This data may not be complete. We recommend contacting the local school district to confirm school assignments for this home.
Get a cash offer in 3 minutes
Find out how much your home could sell for in as little as 3 minutes with a no-obligation cash offer.
Estimated market value
$727,800
Get a cash offer in 3 minutes
Find out how much your home could sell for in as little as 3 minutes with a no-obligation cash offer.
Estimated market value
$727,800
- Washington
- Clark County
- Vancouver
- 98665
- Lake Shore
- 8405 NW 12th Ave
Nearby cities
Nearby neighborhoods
Nearby zip codes
Other Vancouver Topics
