Welcome home to this 4 bed plus study, 2.5 baths, 2 dining, master suite has full bath, whirlpool tub, walkin closet and sitting area perfect for lounging with access outside to the large covered patio. The flow of the split floorplan is perfect for get togethers. The backyard features a large covered patio, fire pit and storage building with no neighbors behind for great privacy. You are going to love this home and location which is void of commercial developements with still being close enough for easy access to any part of the metro. The hoa takes care of common areas, has a 38 acre(mol) park with walking trails. If you enjoy the city trail system you can easily access it right outside the property as well as enjoy a walk at Stinchomb Wild life reserve. Come take a look you will be glad you did.
Sold for $329,900
$329,900
8405 NW 63rd Ter, Oklahoma City, OK 73132
4beds
2,533sqft
Single Family Residence
Built in 2006
10,001 Square Feet Lot
$361,800 Zestimate®
$130/sqft
$2,215 Estimated rent
Home value
$361,800
$344,000 - $380,000
$2,215/mo
Zestimate® history
Owner options
List your home for rent
$2,215/mo
Rent Zestimate®
Find your next renter with Zillow Rental Manager. Plus, with online applications, you can quickly screen prospective tenants – for free.
$2,215/mo
Rent Zestimate®
Refinance and save
$1,806/mo
Est. payment
Refinancing to a lower rate could help reduce your monthly payments and save thousands over the life of the loan.
$1,806/mo
Est. payment
Explore your selling options
Work with a Zillow partner agent
Leverage their expertise and Zillow's premium Showcase listings to get your home seen by more buyers.
Get startedList with your own agent
Get your home in front of millions of buyers by listing it on Zillow.
Learn how to do itSell it yourself
Take full control of how buyers see your home on Zillow by listing For Sale by Owner (FSBO).
List your homeWhat's special
Zillow last checked:
Listing updated:
Listed by:
Paul Brooks 405-990-0548,
RE/MAX Preferred,
Fran Brooks 405-354-9360,
RE/MAX Preferred
Bought with:
Katy or Kate Stark, 158660
McGraw REALTORS (BO)
Source: MLSOK/OKCMAR as distributed by MLS GRID,MLS#: 1088206
Facts & features
Interior
Bedrooms & bathrooms
- Bedrooms: 4
- Bathrooms: 3
- Full bathrooms: 2
- 1/2 bathrooms: 1
Primary bedroom
- Description: Sitting Area,Split,Tub & Shower,Walk In Closet,Whirlpool
Bathroom
- Description: Half Bath
Bathroom
- Description: Full Bath
Dining room
- Description: Formal
Dining room
- Description: Eating Space
Kitchen
- Description: Breakfast Bar,Eating Space,Pantry
Living room
- Description: Breakfast Bar,Ceiling Fan,Fireplace
Heating
- Central
Cooling
- Has cooling: Yes
Appliances
- Included: Dishwasher, Disposal, Microwave, Water Heater, Built-In Electric Oven, Built-In Electric Range
Features
- Ceiling Fan(s), Combo Woodwork
- Flooring: Combination, Carpet, Tile
- Windows: Window Treatments
- Number of fireplaces: 1
- Fireplace features: Insert
Interior area
- Total structure area: 2,533
- Total interior livable area: 2,533 sqft
Property
Parking
- Total spaces: 3
- Parking features: Concrete
- Garage spaces: 3
Features
- Levels: One
- Stories: 1
- Patio & porch: Patio
- Exterior features: Fire Pit, Rain Gutters
- Has spa: Yes
- Spa features: Bath
- Fencing: Combination
Lot
- Size: 10,001 Square Feet
- Features: Interior Lot
Details
- Additional structures: Outbuilding
- Parcel number: 8405NW63rd73132
- Special conditions: None
Construction
Type & style
- Home type: SingleFamily
- Architectural style: Dallas,Traditional
- Property subtype: Single Family Residence
Materials
- Brick
- Foundation: Slab
- Roof: Composition
Condition
- Year built: 2006
Utilities & green energy
- Utilities for property: Public
Community & HOA
HOA
- Has HOA: Yes
- Services included: Common Area Maintenance
- HOA fee: $125 annually
Location
- Region: Oklahoma City
Financial & listing details
- Price per square foot: $130/sqft
- Tax assessed value: $382,500
- Annual tax amount: $3,663
- Date on market: 11/20/2024
Price history
| Date | Event | Price |
|---|---|---|
| 12/12/2023 | Sold | $329,900$130/sqft |
Source:  MLSOK/OKCMAR as distributed by MLS GRID #1088206 Report a problem MLSOK/OKCMAR as distributed by MLS GRID #1088206 Report a problem | ||
| 11/13/2023 | Pending sale | $329,900$130/sqft |
Source: MLSOK/OKCMAR as distributed by MLS GRID #1088206 Report a problem | ||
| 11/11/2023 | Listed for sale | $329,900-1.5%$130/sqft |
Source: MLSOK/OKCMAR as distributed by MLS GRID #1088206 Report a problem | ||
| 11/9/2023 | Listing removed | -- |
Source: MLSOK/OKCMAR as distributed by MLS GRID #1073744 Report a problem | ||
| 10/23/2023 | Price change | $334,9990%$132/sqft |
Source: MLSOK/OKCMAR as distributed by MLS GRID #1073744 Report a problem | ||
| 10/13/2023 | Price change | $335,000-2.9%$132/sqft |
Source: MLSOK/OKCMAR as distributed by MLS GRID #1073744 Report a problem | ||
| 9/13/2023 | Price change | $345,000-1.4%$136/sqft |
Source: MLSOK/OKCMAR as distributed by MLS GRID #1073744 Report a problem | ||
| 8/31/2023 | Price change | $350,000-2.8%$138/sqft |
Source: MLSOK/OKCMAR as distributed by MLS GRID #1073744 Report a problem | ||
| 8/5/2023 | Listed for sale | $360,000+46.9%$142/sqft |
Source: MLSOK/OKCMAR as distributed by MLS GRID #1073744 Report a problem | ||
| 11/14/2012 | Sold | $245,000+6.6%$97/sqft |
Source: MLSOK/OKCMAR as distributed by MLS GRID #483590 Report a problem | ||
| 9/13/2012 | Price change | $229,900-4.2%$91/sqft |
Source: RE/MAX Preferred Properties #483590 Report a problem | ||
| 8/7/2012 | Price change | $239,900-4%$95/sqft |
Source: RE/MAX Preferred Properties #483590 Report a problem | ||
| 6/29/2012 | Price change | $249,900-3.8%$99/sqft |
Source: RE/MAX Preferred Properties #483590 Report a problem | ||
| 5/18/2012 | Price change | $259,777-3.8%$103/sqft |
Source: RE/MAX Preferred Properties #483590 Report a problem | ||
| 3/23/2012 | Listed for sale | $269,900-8.5%$107/sqft |
Source: Preferred Real Estate Properties, Inc #483590 Report a problem | ||
| 9/14/2007 | Sold | $295,000$116/sqft |
Source: Public Record Report a problem | ||
Public tax history
| Year | Property taxes | Tax assessment |
|---|---|---|
| 2025 | $5,059 +0% | $42,075 -0.6% |
| 2024 | $5,057 +33.1% | $42,350 +35.9% |
| 2023 | $3,800 +3.7% | $31,167 +5% |
| 2022 | $3,663 +6% | $29,683 +5% |
| 2021 | $3,455 -5.3% | $28,270 -5.7% |
| 2020 | $3,647 +36.2% | $29,972 +5% |
| 2019 | $2,678 -0.4% | $28,545 -0.4% |
| 2018 | $2,688 -22.7% | $28,655 -1% |
| 2017 | $3,479 | $28,931 +5% |
| 2016 | $3,479 +5.2% | $27,555 +4.2% |
| 2015 | $3,307 +7.2% | $26,444 +0.1% |
| 2014 | $3,087 | $26,418 -2.3% |
| 2013 | -- | $27,030 -0.1% |
| 2012 | -- | $27,064 -0.2% |
| 2011 | -- | $27,111 +1.7% |
| 2010 | -- | $26,667 -17.7% |
| 2009 | -- | $32,408 |
| 2008 | -- | $32,408 +17513% |
| 2007 | -- | $184 |
Find assessor info on the county website
Neighborhood: 73132
Nearby homes
- $390,0003 bd2 ba2.4k sqft8401 NW 63rd Ter, Oklahoma City, OK 73132Sold

- $382,3004 bd3 ba2.5k sqft8409 NW 63rd Ter, Oklahoma City, OK 73132Off Market
- $372,2004 bd3 ba2.5k sqft8413 NW 63rd Ter, Oklahoma City, OK 73132Off Market
- $395,0003 bd2 ba2.2k sqft8404 NW 63rd Ter, Oklahoma City, OK 73132Sold
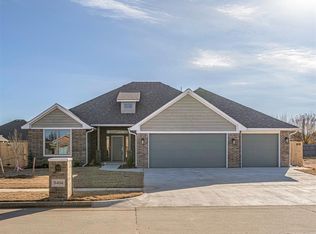
- $408,0003 bd2 ba2.3k sqft8400 NW 63rd Ter, Oklahoma City, OK 73132Sold
- $418,0003 bd2 ba2.3k sqft8408 NW 63rd Ter, Oklahoma City, OK 73132Sold
- $398,2003 bd2 ba2.4k sqft8321 NW 63rd Ter, Oklahoma City, OK 73132Off Market
- $360,5003 bd3 ba2.6k sqft8404 NW 64th Ter, Oklahoma City, OK 73132Off Market
Nearby schools
GreatSchools rating
- 5/10Central Elementary SchoolGrades: PK-5Distance: 3.1 mi
- 2/10James L. Capps Middle SchoolGrades: 6-8Distance: 1.9 mi
- 3/10Putnam City High SchoolGrades: 9-12Distance: 3.3 mi
Schools provided by the listing agent
- Elementary: Northridge ES
- Middle: Cooper MS
- High: Putnam City HS
Source: MLSOK/OKCMAR as distributed by MLS GRID. This data may not be complete. We recommend contacting the local school district to confirm school assignments for this home.
Get a cash offer in 3 minutes
Find out how much your home could sell for in as little as 3 minutes with a no-obligation cash offer.
Estimated market value
$361,800
Get a cash offer in 3 minutes
Find out how much your home could sell for in as little as 3 minutes with a no-obligation cash offer.
Estimated market value
$361,800
- Oklahoma
- Oklahoma County
- Oklahoma City
- 73132
- 8405 NW 63rd Ter
Nearby cities
Nearby neighborhoods
Nearby zip codes
Other Oklahoma City Topics
