Skip main navigation
Sold for $375,000
  • $375,000

    8405 Pebble Creek Way #104, Highlands Ranch, CO 80126

    2beds
    1,078sqft
    Condominium
    Built in 1996
    -- sqft lot
    $348,000 Zestimate®
    $348/sqft
    $1,960 Estimated rent

    Home value

    $348,000

    $331,000 - $365,000

    $1,960/mo

    Zestimate® history
    Loading
    Loading...

    Owner options

    List your home for rent

    $1,960/mo

    Rent Zestimate®

    Find your next renter with Zillow Rental Manager. Plus, with online applications, you can quickly screen prospective tenants – for free.

    Learn more

    $1,960/mo

    Rent Zestimate®

    Refinance and save

    $2,556/mo

    Est. payment

    Refinancing to a lower rate could help reduce your monthly payments and save thousands over the life of the loan.

    See today's rates

    $2,556/mo

    Est. payment

    Explore your selling options

    Work with a Zillow partner agent

    Leverage their expertise and Zillow's premium Showcase listings to get your home seen by more buyers.

    Get started

    List with your own agent

    Get your home in front of millions of buyers by listing it on Zillow.

    Learn how to do it

    Sell it yourself

    Take full control of how buyers see your home on Zillow by listing For Sale by Owner (FSBO).

    List your home

    What's special

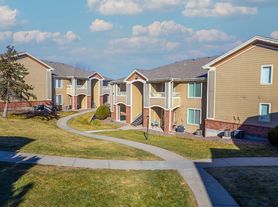
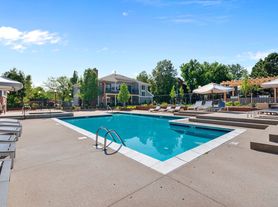


    Welcome to your new home! Nestled on the ground floor, this inviting residence offers a seamless blend of comfort and convenience. Boasting two bedrooms, two bathrooms and 1,078 square feet of single level living space. Step inside to discover a warm and inviting living space. The updated kitchen is a chef's delight, featuring sleek granite countertops, modern appliances and ample storage space. Parking couldn't be easier! Enjoy the luxury of ample parking options, including your very own detached garage conveniently situated right in front of unit 39C. Plus, there's off-street parking available for added convenience. As part of the community, you'll have access to fantastic amenities including a gym, hot tub and pool. No need to worry about the changing seasons, as central AC ensures comfort year-round. Step outside to unwind on your private porch, where you can soak in the sunshine and enjoy peaceful moments amidst the lush surroundings. Includes the convenience of a washer/dryer, making laundry days a breeze. Don't let this inviting opportunity pass you by—schedule a viewing today and discover the perfect place to call home.

    Zillow last checked:

    Listing updated:

    Listed by:

    Russell Brown 720-266-3005 russ.brown@cbrealty.com,

    Coldwell Banker Realty 24,

    Kimberly Brown 303-588-1768,

    Coldwell Banker Realty 24

    Bought with:

    Elluz Arrieta, 100068707

    Equity Colorado Real Estate

    Source: REcolorado as distributed by MLS GRID,MLS#: 5385581MLS Logo

    Facts & features

    Interior

    Bedrooms & bathrooms
    • Bedrooms: 2
    • Bathrooms: 2
    • Full bathrooms: 2
    • Main level bathrooms: 2
    • Main level bedrooms: 2
    Primary bedroom
    • Description: Carpet Flooring With Walk In Closet.
    • Level: Main
    • Area: 165 Square Feet
    • Dimensions: 15 x 11
    Bedroom
    • Description: Carpet Flooring
    • Level: Main
    • Area: 140 Square Feet
    • Dimensions: 14 x 10
    Primary bathroom
    • Description: Tile Flooring That Looks Like Wood
    • Level: Main
    • Area: 48 Square Feet
    • Dimensions: 12 x 4
    Bathroom
    • Description: Tile Flooring That Looks Like Wood
    • Level: Main
    • Area: 40 Square Feet
    • Dimensions: 10 x 4
    Dining room
    • Description: Tile Flooring That Looks Like Wood. Stainless Steele Appliances
    • Level: Main
    • Area: 90 Square Feet
    • Dimensions: 10 x 9
    Kitchen
    • Description: Tile Flooring That Looks Like Wood
    • Level: Main
    • Area: 81 Square Feet
    • Dimensions: 9 x 9
    Laundry
    • Description: Closet Along The Hallway With Shelving
    • Level: Main
    • Area: 15 Square Feet
    • Dimensions: 5 x 3
    Living room
    • Description: Ceiling Fan & Carpet Flooring
    • Level: Main
    • Area: 180 Square Feet
    • Dimensions: 15 x 12
    Heating
    • Forced Air
    Cooling
    • Central Air
    Appliances
    • Included: Dishwasher, Disposal, Dryer, Electric Water Heater, Microwave, Oven, Washer
    • Laundry: In Unit
    Features
    • Ceiling Fan(s), No Stairs, Smoke Free, Walk-In Closet(s)
    • Flooring: Carpet, Tile
    • Has basement: No
    • Common walls with other units/homes: End Unit,No One Below
    Interior area
    • Total structure area: 1,078
    • Total interior livable area: 1,078 sqft
    • Finished area above ground: 1,078

    Property

    Parking
    • Total spaces: 1
    • Parking features: Garage
    • Garage spaces: 1
    Features
    • Levels: One
    • Stories: 1
    • Entry location: Garden
    • Patio & porch: Covered, Patio
    Details
    • Parcel number: R0395765
    • Zoning: PDU
    • Special conditions: Standard

    Construction

    Type & style
    • Home type: Condo
    • Property subtype: Condominium
    • Attached to another structure: Yes
    Materials
    • Frame
    • Roof: Composition
    Condition
    • Year built: 1996

    Utilities & green energy

    • Sewer: Public Sewer

    Community & neighborhood

    Security
    • Security features: Carbon Monoxide Detector(s), Smoke Detector(s)
    Location
    • Region: Highlands Ranch
    • Subdivision: Highlands Ranch

    HOA & financial

    HOA
    • Has HOA: Yes
    • HOA fee: $347 monthly
    • Amenities included: Clubhouse, Fitness Center, Playground, Pool
    • Services included: Recycling, Sewer, Trash
    • Association name: Canyon Ranch Condo Association
    • Association phone: 303-758-4355
    • Second HOA fee: $165 quarterly
    • Second association name: Highlands Ranch Community Association
    • Second association phone: 303-471-8815

    Other

    Other facts
    • Listing terms: 1031 Exchange,Cash,Conventional,VA Loan
    • Ownership: Individual
    • Road surface type: Paved

    Price history

    DateEventPrice
    6/21/2025Listing removed$2,600$2/sqft
    Source: Zillow Rentals Report a problem
    6/14/2025Listed for rent$2,600$2/sqft
    Source: Zillow Rentals Report a problem
    7/25/2024Listing removed--
    Source: REcolorado as distributed by MLS GRID #5811866 Report a problem
    7/22/2024Listed for rent$2,600$2/sqft
    Source: REcolorado as distributed by MLS GRID #5811866 Report a problem
    7/21/2024Listing removed--
    Source: Zillow Rentals Report a problem
    7/9/2024Listed for rent$2,600$2/sqft
    Source: Zillow Rentals Report a problem
    6/6/2024Sold$375,000-2.6%$348/sqft
    Source: REcolorado as distributed by MLS GRID #5385581 Report a problem
    5/16/2024Pending sale$385,000$357/sqft
    Source: REcolorado as distributed by MLS GRID #5385581 Report a problem
    4/16/2024Listed for sale$385,000+55.6%$357/sqft
    Source: REcolorado as distributed by MLS GRID #5385581 Report a problem
    5/2/2017Sold$247,500$230/sqft
    Source: Public Record Report a problem
    4/25/2017Pending sale$247,500$230/sqft
    Source: Realty Oasis #6382439 Report a problem
    4/25/2017Listed for sale$247,500+72.2%$230/sqft
    Source: Realty Oasis #6382439 Report a problem
    7/3/2003Sold$143,750+47.1%$133/sqft
    Source: Public Record Report a problem
    1/24/1997Sold$97,750$91/sqft
    Source: Public Record Report a problem

    Public tax history

    YearProperty taxesTax assessment
    2025$2,098 +0.2%$23,530 -9.3%
    2024$2,094 +23.2%$25,950 -1%
    2023$1,700 -3.8%$26,200 +40.8%
    2022$1,768 $18,610 -2.8%
    2021-- $19,140 +2.4%
    2020$1,733 +21.6%$18,690
    2019$1,425 0%$18,690 +23.9%
    2018$1,425 +9.8%$15,080
    2017$1,298 +134.9%$15,080 +19.7%
    2016$552 -51.1%$12,600
    2015$1,129 +14.8%$12,600 +24.3%
    2014$983 $10,140
    2013-- $10,140 -4.4%
    2012-- $10,610
    2011-- $10,610 -1.7%
    2010-- $10,790 -6.5%
    2009$553 $11,540
    2008-- $11,540 +1.9%
    2007-- $11,320
    2006$1,083 -6%$11,320 -6%
    2004$1,152 -29.7%$12,040 +2.3%
    2003$1,638 $11,770
    2002-- $11,770 +27.7%
    2001$912 -2.4%$9,220 -0.1%
    2000$934 $9,225

    Find assessor info on the county website

    Neighborhood: 80126

    Nearby schools

    GreatSchools rating
    Schools provided by the listing agent
    • Elementary: Cougar Run
    • Middle: Mountain Ridge
    • High: Highlands Ranch
    • District: Douglas RE-1

    Source: REcolorado as distributed by MLS GRID. This data may not be complete. We recommend contacting the local school district to confirm school assignments for this home.

    Get a cash offer in 3 minutes
    Find out how much your home could sell for in as little as 3 minutes with a no-obligation cash offer.
    Estimated market value
    $348,000
    Get a cash offer in 3 minutes
    Find out how much your home could sell for in as little as 3 minutes with a no-obligation cash offer.
    Estimated market value
    $348,000