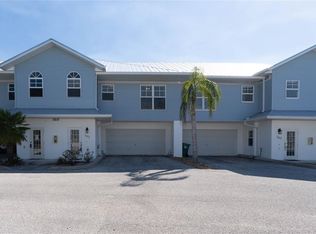
Absolutely stunning, fully remodeled 2-bedroom, 2-bath residence, *WITH GARAGE and storage unit at Cape Haze Resort - move-in ready and designed for effortless coastal living. Enjoy serene pond views framed by tranquil wooded surroundings, creating a private and peaceful retreat. The beautifully renovated kitchen showcases a modern, open design with a single-level quartz countertop, ceiling-height shaker cabinetry with crown molding, and sleek stainless steel appliances. Luxury vinyl flooring flows throughout most of the home, complementing the light, coastal aesthetic. Most of the stylish furnishings are included in the price, with an inventory list available. Both bathrooms feature quality finishes, including wood cabinetry and granite countertops, with a newly tiled shower in the guest bath. Recent exterior upgrades provide exceptional value and peace of mind, including impact-resistant windows and doors and a new standing seam metal roof. This is not only an upgraded condo but also part of a meticulously improved building, all assessments paid - ready for a new owner to enjoy immediately. Residents benefit from resort-style amenities, including a large swimming pool and spa, fitness center, pickle ball, volleyball, and basketball courts. Scenic walking paths wind through lush landscaping and natural wooded areas, enhancing the community's relaxed atmosphere. Nature lovers will appreciate the proximity to Don Pedro Island State Park just across the street, while the surrounding preserve adds to the sense of privacy. Ideally located near multiple marinas, golf courses, pristine beaches, and the charm of Boca Grande, known for its world-class fishing and boating. Conveniently within walking distance to shopping, dining, and a Publix center, this property offers the perfect blend of comfort, style, and location.
For sale
Price cut: $11K (6/25)
$229,000
8405 PLACIDA ROAD #204, PLACIDA, FL 33946
2beds
903sqft
:
Get pre-qualified$2,348/mo
Condominium
Built in 2007
-- sqft lot
$215,600 Zestimate®
$254/sqft
$800/mo HOA
What's special
- 102 days |
- 214 |
- 14 |
Zillow last checked:
Listing updated:
Listed by:
John Harms 941-232-5397,
MICHAEL SAUNDERS & CO. - BOCA 941-964-2000
Source: Stellar MLS,MLS#: D6147306 Originating MLS: Englewood
Originating MLS: Englewood
Facts & features
Interior
Bedrooms & bathrooms
- Bedrooms: 2
- Bathrooms: 2
- Full bathrooms: 2
Primary bedroom
- Features: Walk-In Closet(s)
- Level: First
- Area: 156 Square Feet
- Dimensions: 13x12
Bedroom 2
- Features: Built-in Closet
- Level: First
- Area: 110 Square Feet
- Dimensions: 10x11
Balcony porch lanai
- Level: First
- Area: 84 Square Feet
- Dimensions: 12x7
Kitchen
- Level: First
- Area: 90 Square Feet
- Dimensions: 10x9
Living room
- Level: First
- Area: 234 Square Feet
- Dimensions: 18x13
Heating
- Central, Electric
Cooling
- Central Air
Appliances
- Included: Dishwasher, Disposal, Dryer, Electric Water Heater, Microwave, Range, Refrigerator, Washer
- Laundry: Inside, Laundry Closet
Features
- Ceiling Fan(s), Open Floorplan, Solid Wood Cabinets, Stone Counters, Thermostat, Walk-In Closet(s)
- Flooring: Ceramic Tile, Luxury Vinyl
- Doors: Sliding Doors
- Windows: Window Treatments, Hurricane Shutters/Windows
- Has fireplace: No
- Furnished: Yes
Interior area
- Total structure area: 963
- Total interior livable area: 903 sqft
Video & virtual tour
Property
Parking
- Total spaces: 1
- Parking features: Assigned, Garage Door Opener, Ground Level, Guest
- Garage spaces: 1
Features
- Levels: One
- Stories: 1
- Patio & porch: Covered, Screened
- Exterior features: Rain Gutters, Storage
- Has view: Yes
- View description: Water, Pond
- Has water view: Yes
- Water view: Water,Pond
- Waterfront features: Pond
Lot
- Size: 930 Square Feet
- Features: Cul-De-Sac, FloodZone, Private, Sidewalk
- Residential vegetation: Mature Landscaping
Details
- Additional structures: Storage
- Parcel number: 412034626104
- Zoning: RMF12
- Special conditions: None
Construction
Type & style
- Home type: Condo
- Architectural style: Florida
- Property subtype: Condominium
Materials
- Block
- Foundation: Slab
- Roof: Metal
Condition
- New construction: No
- Year built: 2007
Utilities & green energy
- Sewer: Public Sewer
- Water: Public
- Utilities for property: Cable Connected, Electricity Connected, Sewer Connected, Street Lights, Underground Utilities, Water Connected
Community & HOA
Community
- Features: Clubhouse, Community Mailbox, Deed Restrictions, Fitness Center, Gated Community - No Guard, Irrigation-Reclaimed Water, Pool, Sidewalks, Tennis Court(s), Wheelchair Access
- Security: Gated Community
- Pet fee: $0 monthly
- Subdivision: CAPE HAZE RESIDENCE B 03 5
HOA
- Has HOA: No
- Amenities included: Basketball Court, Cable TV, Clubhouse, Elevator(s), Fitness Center, Gated, Lobby Key Required, Maintenance, Pickleball Court(s), Pool, Recreation Facilities, Spa/Hot Tub, Storage, Tennis Court(s), Wheelchair Access
- Services included: Cable TV, Community Pool, Reserve Fund, Internet, Maintenance Structure, Maintenance Grounds, Maintenance Repairs, Manager, Pool Maintenance, Private Road, Recreational Facilities, Sewer, Trash, Water
- HOA fee: $800 monthly
- HOA name: Grande Property Services
- HOA phone: 941-697-9722
Location
- Region: Placida
Financial & listing details
- Price per square foot: $254/sqft
- Annual tax amount: $3,393
- Date on market: 5/1/2026
- Cumulative days on market: 92 days
- Ownership: Condominium
- Total actual rent: 0
- Electric utility on property: Yes
- Road surface type: Paved, Asphalt
Estimated market value
$215,600
$205,000 - $226,000
$2,212/mo
Price history
| Date | Event | Price |
|---|---|---|
| 6/25/2026 | Price change | $229,000-4.6%$254/sqft |
Source:  Stellar MLS #D6147306 Report a problem Stellar MLS #D6147306 Report a problem | ||
| 5/1/2026 | Listed for sale | $240,000+41.2%$266/sqft |
Source: Stellar MLS #D6147306 Report a problem | ||
| 12/30/2020 | Sold | $170,000-2.8%$188/sqft |
Source: Stellar MLS #D6114956 Report a problem | ||
| 12/7/2020 | Pending sale | $174,900$194/sqft |
Source: RE/MAX ALLIANCE GROUP #D6114956 Report a problem | ||
| 11/25/2020 | Listed for sale | $174,900+6.6%$194/sqft |
Source: RE/MAX ALLIANCE GROUP #D6114956 Report a problem | ||
| 11/30/2017 | Sold | $164,000$182/sqft |
Source: Stellar MLS #D5920850 Report a problem | ||
Public tax history
Tax history is unavailable.
Monthly payment
Est. payment
Payment breakdown
Explore the cost of this home by adjusting the details. Changes won't be saved.Climate risks
Neighborhood: 33946
Nearby schools
GreatSchools rating
- 8/10Vineland Elementary SchoolGrades: PK-5Distance: 3.8 mi
- 7/10L. A. Ainger Middle SchoolGrades: 6-8Distance: 3.7 mi
- 5/10Lemon Bay High SchoolGrades: 9-12Distance: 4.9 mi
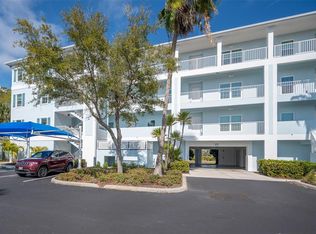
- $280,0003 bd2 ba1.2k sqft8405 Placida Rd UNIT 201, Placida, FL 33946Sold
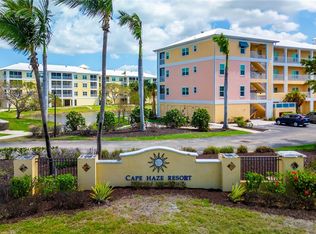
- $265,0002 bd2 ba996 sqft8405 Placida Rd UNIT 206, Placida, FL 33946For Sale
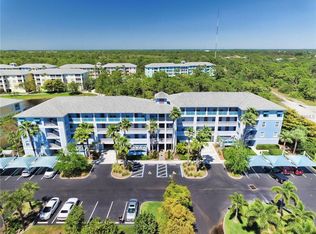
- $239,0003 bd2 ba1.2k sqft8405 Placida Rd #5, Placida, FL 33946Off Market
- $190,2002 bd2 ba903 sqft8405 Placida Rd #5, Placida, FL 33946Off Market
- $192,1002 bd2 ba996 sqft8405 Placida Rd #5, Placida, FL 33946Off Market
- $198,0002 bd2 ba1k sqft8405 Placida Rd #5, Placida, FL 33946Off Market
- $191,4002 bd2 ba996 sqft8405 Placida Rd #5, Placida, FL 33946Off Market
- $161,0002 bd2 ba903 sqft8405 Placida Rd UNIT 205, Placida, FL 33946Off Market
A local agent can set up tours, give advice and negotiate with sellers.
Similar homes
- $265,0002 bd2 ba996 sqft8405 PLACIDA ROAD #206, PLACIDA, FL 33946For Sale
 MLS ID #N6140850, Sandy Carlberg, HOMESMART. Stellar MLS

 - $200,0002 bd2 ba996 sqft8409 PLACIDA ROAD #206, PLACIDA, FL 33946For Sale
 MLS ID #N6144944, Sheli Rodriguez, WELLEN REALTY. Stellar MLS
 - $209,5002 bd2 ba1.1k sqft3919 CAPE HAZE DRIVE #503, ROTONDA WEST, FL 33947For Sale
 MLS ID #O6383386, Ron Biegelaar, WINDERMERE INTERNATIONAL REALTY. Stellar MLS
 - $220,0002 bd2 ba1.2k sqft9500 FIDDLERS GREEN CIRCLE #101, ROTONDA WEST, FL 33947For Sale
 MLS ID #D6148145, Vicki Painter-Hinchman, PROGRAM REALTY, LLC. Stellar MLS
 - $224,9002 bd2 ba950 sqft4260 PLACIDA ROAD #12C, ENGLEWOOD, FL 34224For SaleMLS ID #D6145651, Nicole Mantha, KELLER WILLIAMS ISLAND LIFE REAL ESTATE. Stellar MLS
- $219,0002 bd1 ba1.3k sqft23 ANNAPOLIS LANE, ROTONDA WEST, FL 33947For SaleMLS ID #D6148013, Carla Stiver, PA, RE/MAX ALLIANCE GROUP. Stellar MLS
- $249,5002 bd2 ba1k sqft52 ANNAPOLIS LANE, ROTONDA WEST, FL 33947For SaleMLS ID #O6410119, Gerald Buck, FIVE STAR REAL ESTATE OF FL. Stellar MLS
- $224,9002 bd2 ba1.1k sqft5725 GREENWOOD AVENUE #1201, NORTH PORT, FL 34287For SaleMLS ID #A4695543, Sarah Autry, THE KEYES COMPANY - SARASOTA. Stellar MLS
- $125,0002 bd2 ba1k sqft6800 PLACIDA ROAD #2014, ENGLEWOOD, FL 34224For SaleMLS ID #D6148041, Julie Starbuck, TALL PINES REALTY. Stellar MLS
- $199,0001 bd1 ba668 sqft7454 PALM ISLAND DRIVE #3311, PLACIDA, FL 33946For SaleMLS ID #C7522136, Carla Nix, COLDWELL BANKER SUNSTAR REALTY. Stellar MLS
- $229,5002 bd2 ba997 sqft918 WEXFORD BOULEVARD #918, VENICE, FL 34293For SaleMLS ID #N6143686, Rob Brooker, MICHAEL SAUNDERS & COMPANY. Stellar MLS
- $243,0002 bd2 ba1.1k sqft801 MONTROSE DRIVE #202, VENICE, FL 34293For SaleMLS ID #N6144208, Mitchell Roberts, PA, PARADISE REALTY OF VENICE INC. Stellar MLS
- $249,0002 bd2 ba1.3k sqft5800 SABAL TRACE DRIVE #301, NORTH PORT, FL 34287For SaleMLS ID #TB8529441, Shawna Kugler, EZ CHOICE MLS, INC. Stellar MLS
- $219,0002 bd2 ba975 sqft436 CERROMAR LANE #478, VENICE, FL 34293For SaleMLS ID #C7525909, Donna Huxstep, COLDWELL BANKER SUNSTAR REALTY. Stellar MLS
- $220,0002 bd2 ba1k sqft360 THREE LAKES LANE #J, VENICE, FL 34285For SaleMLS ID #N6144216, Sabina Rozak, HOMESMART. Stellar MLS
- $175,0001 bd1 ba668 sqft7450 PALM ISLAND DRIVE #3411, PLACIDA, FL 33946For SaleMLS ID #D6135224, Lisa Halpin, PALM ISLAND PROPERTIES INC. Stellar MLS
- $239,9002 bd2 ba1.1k sqft5747 SABAL TRACE DRIVE #203, NORTH PORT, FL 34287For SaleMLS ID #N6141646, Allen Ramsey, Jr., GULF SHORES REALTY ERA POWERED. Stellar MLS
- $249,9002 bd2 ba1k sqft433 CERROMAR LANE #341, VENICE, FL 34293For SaleMLS ID #A4686663, Heather Ackley, PLLC, RE/MAX ALLIANCE GROUP. Stellar MLS
- $199,9002 bd2 ba1.2k sqft5725 GREENWOOD AVENUE #7203, NORTH PORT, FL 34287For SaleMLS ID #N6144915, Louise Clapp, POINTE OF PALMS REAL ESTATE. Stellar MLS
- $215,0002 bd2 ba1.1k sqft1727 BONITAS CIRCLES #1718-C, VENICE, FL 34293For SaleMLS ID #A4691583, Anna Yavdyk, PALM PARADISE REALTY GROUP. Stellar MLS
