Skip main navigation
Closed
Street View
  • $866,400

    8405 Province Ln, Willow Springs, IL 60480

    4beds
    3,351sqft
    Single Family Residence
    Built in 1988
    0.37 Acres Lot
    $866,400 Zestimate®
    $259/sqft
    $4,645 Estimated rent

    Home value

    $866,400

    $823,000 - $918,000

    $4,645/mo

    Zestimate® history
    Loading
    Loading...

    Owner options

    List your home for rent

    $4,645/mo

    Rent Zestimate®

    Find your next renter with Zillow Rental Manager. Plus, with online applications, you can quickly screen prospective tenants – for free.

    Learn more

    $4,645/mo

    Rent Zestimate®

    Refinance and save

    $6,093/mo

    Est. payment

    Refinancing to a lower rate could help reduce your monthly payments and save thousands over the life of the loan.

    See today's rates

    $6,093/mo

    Est. payment

    Explore your selling options

    Work with a Zillow partner agent

    Leverage their expertise and Zillow's premium Showcase listings to get your home seen by more buyers.

    Get started

    List with your own agent

    Get your home in front of millions of buyers by listing it on Zillow.

    Learn how to do it

    Sell it yourself

    Take full control of how buyers see your home on Zillow by listing For Sale by Owner (FSBO).

    List your home

    What's special

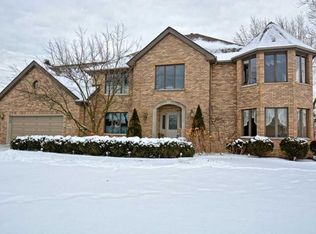
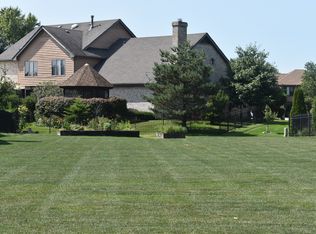
    A great family home to make your own. This two story brick home features 4/5 bedrooms and 3.5 baths. First floor has large two story foyer, extra wide oak staircase, powder room, formal living room and dining room with hardwood floors, large oversized kitchen with breakfast area, SS refrigerator, double oven, cook top range and grill, microwave, dishwasher, trash compactor. Butler panty with full cabinets and counter space. First floor laundry with W/D, utility sink and closet. First floor family room with 20Ft ceilings and brick fireplace, patio doors leading to deck. First floor office or den with entrance leading to 15X14 sun room with ceramic tile. Second floor has 4 large bedrooms. Master bedroom has 2 walk in closets, full bath with double wide whirlpool tub and shower, skylight. All 4 bedrooms have hardwood floors, plus a huge bonus room over the garage. Full Fin. basement includes pool table, room for a theater, plumbing for a wet bar, room for laundry room and a wine cellar, and a radon mitigation system . 3.5 attached garage is insulated with hot and cold water, newer garage doors and electric door opener. 2 FA/CAC, hot water tank, newer roof, siding, concrete double wide driveway. Two decks 25X16 and 12X19 with gazebo and fenced yard. Professional landscaping with underground sprinklers. Wired for alarm. Intercom and music throughout home and backyard. A very large lot at the end of the cul-de-sac. Private setting. Available for a quick close so you can move in this summer. Hurry!!!!

    This property is off market, which means it's not currently listed for sale or rent on Zillow. This may be different from what's available on other websites or public sources.

    Zillow last checked:

    Listing updated:

    Listing courtesy of:

    Lorenzo Sanchez 773-419-1724,

    Engel & Voelkers Chicago

    Bought with:

    Non Member

    NON MEMBER

    Source: MRED as distributed by MLS GRID,MLS#: 11781615MLS Logo

    Facts & features

    Interior

    Bedrooms & bathrooms
    • Bedrooms: 4
    • Bathrooms: 4
    • Full bathrooms: 3
    • 1/2 bathrooms: 1
    Primary bedroom
    • Features: Flooring (Hardwood), Window Treatments (Blinds), Bathroom (Full)
    • Level: Second
    • Area: 308 Square Feet
    • Dimensions: 22X14
    Bedroom 2
    • Features: Flooring (Hardwood), Window Treatments (Blinds)
    • Level: Second
    • Area: 182 Square Feet
    • Dimensions: 14X13
    Bedroom 3
    • Features: Flooring (Hardwood), Window Treatments (Blinds)
    • Level: Second
    • Area: 180 Square Feet
    • Dimensions: 12X15
    Bedroom 4
    • Features: Flooring (Hardwood), Window Treatments (Blinds)
    • Level: Second
    • Area: 140 Square Feet
    • Dimensions: 14X10
    Bonus room
    • Features: Flooring (Carpet)
    • Level: Second
    • Area: 475 Square Feet
    • Dimensions: 25X19
    Deck
    • Level: Main
    • Area: 400 Square Feet
    • Dimensions: 25X16
    Dining room
    • Features: Flooring (Hardwood), Window Treatments (Blinds)
    • Level: Main
    • Area: 182 Square Feet
    • Dimensions: 14X13
    Family room
    • Features: Flooring (Hardwood)
    • Level: Main
    • Area: 336 Square Feet
    • Dimensions: 14X24
    Foyer
    • Features: Flooring (Ceramic Tile)
    • Level: Main
    • Area: 81 Square Feet
    • Dimensions: 9X9
    Kitchen
    • Features: Kitchen (Eating Area-Table Space, Island, Pantry-Butler), Flooring (Ceramic Tile), Window Treatments (Blinds)
    • Level: Main
    • Area: 276 Square Feet
    • Dimensions: 12X23
    Laundry
    • Features: Flooring (Ceramic Tile)
    • Level: Main
    • Area: 72 Square Feet
    • Dimensions: 12X6
    Living room
    • Features: Flooring (Hardwood), Window Treatments (Blinds)
    • Level: Main
    • Area: 450 Square Feet
    • Dimensions: 30X15
    Office
    • Features: Flooring (Carpet)
    • Level: Main
    • Area: 195 Square Feet
    • Dimensions: 13X15
    Recreation room
    • Features: Flooring (Carpet)
    • Level: Basement
    • Area: 2312 Square Feet
    • Dimensions: 34X68
    Sun room
    • Features: Flooring (Ceramic Tile)
    • Level: Main
    • Area: 210 Square Feet
    • Dimensions: 15X14
    Heating
    • Natural Gas, Forced Air, Sep Heating Systems - 2+, Zoned
    Cooling
    • Central Air
    Appliances
    • Included: Double Oven, Microwave, Dishwasher, Refrigerator, Washer, Dryer, Trash Compactor, Cooktop, Oven
    • Laundry: Main Level, In Unit
    Features
    • Walk-In Closet(s)
    • Flooring: Hardwood
    • Windows: Screens
    • Basement: Finished,Full
    • Number of fireplaces: 1
    • Fireplace features: Wood Burning, Gas Starter, Family Room
    Interior area
    • Total structure area: 0
    • Total interior livable area: 3,351 sqft

    Property

    Parking
    • Total spaces: 3.5
    • Parking features: Concrete, Garage Door Opener, On Site, Garage Owned, Attached, Garage
    • Attached garage spaces: 3.5
    • Has uncovered spaces: Yes
    Accessibility
    • Accessibility features: No Disability Access
    Features
    • Stories: 2
    • Patio & porch: Deck
    Lot
    • Size: 0.37 Acres
    • Features: Cul-De-Sac
    Details
    • Parcel number: 18323150540000
    • Special conditions: None

    Construction

    Type & style
    • Home type: SingleFamily
    • Architectural style: Colonial
    • Property subtype: Single Family Residence
    Materials
    • Brick
    • Foundation: Concrete Perimeter
    • Roof: Asphalt
    Condition
    • New construction: No
    • Year built: 1988

    Utilities & green energy

    • Electric: 200+ Amp Service
    • Sewer: Public Sewer
    • Water: Lake Michigan

    Community & neighborhood

    Community
    • Community features: Sidewalks, Street Lights, Street Paved
    Location
    • Region: Willow Springs

    HOA & financial

    HOA
    • Services included: None

    Other

    Other facts
    • Listing terms: Conventional
    • Ownership: Fee Simple

    Price history

    DateEventPrice
    6/30/2023Sold$700,000+0.7%$209/sqft
    Source: MRED as distributed by MLS GRID #11781615 Report a problem
    5/15/2023Contingent$695,000$207/sqft
    Source: MRED as distributed by MLS GRID #11781615 Report a problem
    5/12/2023Listed for sale$695,000+8.6%$207/sqft
    Source: MRED as distributed by MLS GRID #11781615 Report a problem
    8/30/2021Sold$640,000-0.8%$191/sqft
    Source: MRED as distributed by MLS GRID #11127252 Report a problem
    8/6/2021Pending sale$645,000$192/sqft
    Source: RE/MAX International #11127252 Report a problem
    8/5/2021Contingent$645,000$192/sqft
    Source: MRED as distributed by MLS GRID #11127252 Report a problem
    7/29/2021Listed for sale$645,000$192/sqft
    Source: MRED as distributed by MLS GRID #11127252 Report a problem
    7/24/2021Pending sale$645,000$192/sqft
    Source: RE/MAX International #11127252 Report a problem
    7/24/2021Contingent$645,000$192/sqft
    Source: MRED as distributed by MLS GRID #11127252 Report a problem
    7/20/2021Price change$645,000-1.5%$192/sqft
    Source: MRED as distributed by MLS GRID #11127252 Report a problem
    6/29/2021Price change$655,000-1.5%$195/sqft
    Source: MRED as distributed by MLS GRID #11127252 Report a problem
    6/17/2021Listed for sale$665,000+152.5%$198/sqft
    Source: MRED as distributed by MLS GRID #11127252 Report a problem
    11/29/1993Sold$263,333$79/sqft
    Source: Public Record Report a problem

    Public tax history

    YearProperty taxesTax assessment
    2024-- $62,000 +0%
    2023$13,049 +27.8%$61,999 +48.4%
    2022$10,214 +2%$41,770
    2021$10,015 +0.3%$41,770
    2020$9,981 -16.9%$41,770 -15.8%
    2019$12,014 -1.6%$49,607
    2018$12,208 +54.5%$49,607
    2017$7,902 -19.2%$49,607 +15%
    2016$9,778 +5.3%$43,140
    2015$9,283 -5.3%$43,140
    2014$9,802 +14%$43,140 -3.1%
    2013$8,596 +0.7%$44,525
    2012$8,537 +0.4%$44,525
    2011$8,499 +7.3%$44,525 -14.8%
    2010$7,919 +10.2%$52,273
    2009$7,186 +4.4%$52,273 -7%
    2008$6,887 +4%$56,208 +8.6%
    2007$6,622 -3.3%$51,768
    2006$6,848 +1.8%$51,768
    2005$6,729 +5%$51,768 +27.8%
    2004$6,411 +0.9%$40,518
    2003$6,351 +2%$40,518
    2002$6,226 -2.8%$40,518 +6.7%
    2001$6,408 +4%$37,958
    2000$6,161 -3.8%$37,958
    1999$6,402 $37,958

    Find assessor info on the county website

    Neighborhood: 60480

    Nearby schools

    GreatSchools rating
    Schools provided by the listing agent
    • Elementary: Willow Springs Elementary School
    • Middle: Willow Springs Elementary School
    • High: Lyons Twp High School
    • District: 108

    Source: MRED as distributed by MLS GRID. This data may not be complete. We recommend contacting the local school district to confirm school assignments for this home.

    Get a cash offer in 3 minutes
    Find out how much your home could sell for in as little as 3 minutes with a no-obligation cash offer.
    Estimated market value
    $866,400
    Get a cash offer in 3 minutes
    Find out how much your home could sell for in as little as 3 minutes with a no-obligation cash offer.
    Estimated market value
    $866,400