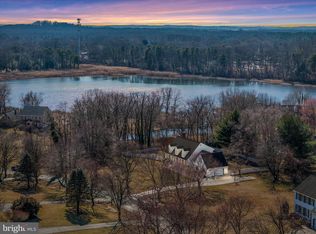
Come and explore 8405 Quailwood Lane, a gem in Pasadena, Maryland, nestled in the desirable community of Saybrooke. This neighborhood offers a serene lifestyle with access to a private freshwater pond perfect for fishing and kayaking, complete with a pier and gazebo. Located near Downs Park and Ventnor Marina, outdoor adventures are just around the corner. The home is also part of the highly regarded Chesapeake school district, ensuring excellent educational opportunities. Step inside to discover a welcoming and stylish interior. The first floor features engineered hardwood floors and a cozy stone fireplace. The custom renovated kitchen boasts upgraded granite countertops, a spacious island, soft-close cabinets, and elegant light fixtures, making it a joy to cook and entertain. Upstairs, the master suite offers a luxurious retreat with a heated ceramic floor, custom cabinetry, and a beautiful chandelier over the luxurious soaking tub. Every room is designed with attention to detail, from the custom closet system in the master bedroom to the upgraded hall bathroom. The exterior of the home is equally inviting, with a stamped concrete patio illuminated by tasteful lighting, perfect for evening relaxation under the Sunsetter awnings. The backyard features meticulous landscaping and a well-maintained shed. Every aspect of this home, from the double-hung insulated windows to the backup generator, reflects a commitment to quality and comfort. Whether you’re hosting friends in the spacious living areas or enjoying a quiet evening by the lake, 8405 Quailwood Lane offers a unique blend of community, convenience, and character. Experience the best of Pasadena living in this exceptional home!
Sold for $836,000
$836,000
8405 Quailwood Ln, Pasadena, MD 21122
4beds
3,182sqft
Single Family Residence
Built in 1991
0.7 Acres Lot
$863,600 Zestimate®
$263/sqft
$3,828 Estimated rent
Home value
$863,600
$820,000 - $907,000
$3,828/mo
Zestimate® history
Owner options
List your home for rent
$3,828/mo
Rent Zestimate®
Find your next renter with Zillow Rental Manager. Plus, with online applications, you can quickly screen prospective tenants – for free.
$3,828/mo
Rent Zestimate®
Refinance and save
$5,639/mo
Est. payment
Refinancing to a lower rate could help reduce your monthly payments and save thousands over the life of the loan.
$5,639/mo
Est. payment
Explore your selling options
Work with a Zillow partner agent
Leverage their expertise and Zillow's premium Showcase listings to get your home seen by more buyers.
Get startedList with your own agent
Get your home in front of millions of buyers by listing it on Zillow.
Learn how to do itSell it yourself
Take full control of how buyers see your home on Zillow by listing For Sale by Owner (FSBO).
List your homeWhat's special
Zillow last checked:
Listing updated:
Listed by:
James Bowerman 410-971-8004,
Douglas Realty, LLC
Bought with:
Unrepresented Buyer
Unrepresented Buyer Office
Source: Bright MLS,MLS#: MDAA2091480
Facts & features
Interior
Bedrooms & bathrooms
- Bedrooms: 4
- Bathrooms: 3
- Full bathrooms: 2
- 1/2 bathrooms: 1
- Main level bathrooms: 1
Basement
- Area: 756
Heating
- Heat Pump, Electric
Cooling
- Central Air, Heat Pump, Electric
Appliances
- Included: Microwave, Dishwasher, Dryer, Exhaust Fan, Freezer, Ice Maker, Oven/Range - Electric, Range Hood, Refrigerator, Washer, Water Conditioner - Owned, Water Heater, Electric Water Heater
- Laundry: Upper Level
Features
- Attic, Bar, Built-in Features, Ceiling Fan(s), Crown Molding, Floor Plan - Traditional, Formal/Separate Dining Room, Kitchen - Gourmet, Kitchen Island, Pantry, Primary Bath(s), Recessed Lighting, Soaking Tub, Bathroom - Tub Shower, Walk-In Closet(s), Other, Dry Wall
- Flooring: Engineered Wood, Ceramic Tile, Carpet, Wood
- Windows: Double Hung, Energy Efficient, Window Treatments
- Basement: Finished,Walk-Out Access,Interior Entry
- Number of fireplaces: 1
- Fireplace features: Wood Burning, Stone
Interior area
- Total structure area: 3,182
- Total interior livable area: 3,182 sqft
- Finished area above ground: 2,426
- Finished area below ground: 756
Property
Parking
- Total spaces: 5
- Parking features: Garage Faces Front, Inside Entrance, Other, Asphalt, Attached, Driveway
- Attached garage spaces: 2
- Uncovered spaces: 3
Accessibility
- Accessibility features: Other
Features
- Levels: Three
- Stories: 3
- Patio & porch: Patio, Porch
- Exterior features: Extensive Hardscape, Lighting, Rain Gutters, Storage, Underground Lawn Sprinkler
- Pool features: None
- Has view: Yes
- View description: Lake, Trees/Woods
- Has water view: Yes
- Water view: Lake
- Waterfront features: Lake, Boat - Electric Motor Only, Canoe/Kayak, Fishing Allowed, Private Access
- Body of water: Saybrooke Lake
Lot
- Size: 0.7 Acres
- Features: Cul-De-Sac, Fishing Available, Landscaped, Wooded, Rear Yard
Details
- Additional structures: Above Grade, Below Grade
- Parcel number: 020371990066976
- Zoning: R1
- Special conditions: Standard
Construction
Type & style
- Home type: SingleFamily
- Architectural style: Colonial
- Property subtype: Single Family Residence
Materials
- Stone
- Foundation: Block
- Roof: Architectural Shingle
Condition
- Excellent
- New construction: No
- Year built: 1991
- Major remodel year: 2016
Utilities & green energy
- Sewer: Private Septic Tank
- Water: Well
Community & HOA
Community
- Subdivision: Saybrooke
HOA
- Has HOA: Yes
- Amenities included: Lake, Pier/Dock, Picnic Area
- HOA fee: $561 annually
- HOA name: SAYBROOKE
Location
- Region: Pasadena
Financial & listing details
- Price per square foot: $263/sqft
- Tax assessed value: $555,600
- Annual tax amount: $5,321
- Date on market: 8/15/2024
- Listing agreement: Exclusive Agency
- Ownership: Fee Simple
Price history
| Date | Event | Price |
|---|---|---|
| 10/3/2024 | Sold | $836,000-0.5%$263/sqft |
Source:  Bright MLS #MDAA2091480 Report a problem Bright MLS #MDAA2091480 Report a problem | ||
| 8/20/2024 | Pending sale | $839,900$264/sqft |
Source: Bright MLS #MDAA2091480 Report a problem | ||
| 8/15/2024 | Listed for sale | $839,900+234.6%$264/sqft |
Source: Bright MLS #MDAA2091480 Report a problem | ||
| 8/26/1994 | Sold | $251,000$79/sqft |
Source: Public Record Report a problem | ||
Public tax history
| Year | Property taxes | Tax assessment |
|---|---|---|
| 2025 | $7,331 +20.5% | $619,567 +11.5% |
| 2024 | $6,084 +2.1% | $555,600 +1.8% |
| 2023 | $5,957 +6.5% | $545,533 +1.9% |
| 2022 | $5,596 +1.9% | $535,467 +1.9% |
| 2021 | $5,490 +1.2% | $525,400 +1.3% |
| 2020 | $5,426 +1.2% | $518,700 -1.3% |
| 2019 | $5,361 +4.6% | $525,400 +4% |
| 2018 | $5,124 +3.1% | $505,300 +3.7% |
| 2017 | $4,968 | $487,433 +3.8% |
| 2016 | -- | $469,567 +4% |
| 2015 | -- | $451,700 |
| 2014 | -- | $451,700 |
| 2013 | -- | $451,700 -1.3% |
| 2012 | -- | $457,600 |
| 2011 | -- | $457,600 |
| 2010 | -- | $457,600 -18.3% |
| 2009 | -- | $560,430 +10.3% |
| 2008 | -- | $508,326 +11.4% |
| 2007 | -- | $456,223 +12.9% |
| 2006 | -- | $404,120 +10.7% |
| 2005 | -- | $365,150 +11.9% |
| 2004 | -- | $326,180 +13.6% |
| 2003 | -- | $287,210 +2.1% |
| 2002 | -- | $281,230 +2.2% |
| 2001 | -- | $275,250 |
Find assessor info on the county website
Neighborhood: Lake Shore
Nearby homes
- $733,400-- bd2 ba2.4k sqft8407 Quailwood Ln, Pasadena, MD 21122Off Market
- $734,500-- bd2 ba2.5k sqft8403 Quailwood Ln, Pasadena, MD 21122Off Market
- $885,0004 bd4 ba3.6k sqft8404 Quailwood Ln, Pasadena, MD 21122Sold
- $811,5004 bd3 ba2.4k sqft8402 Quailwood Ln, Pasadena, MD 21122Off Market
- $777,6004 bd3 ba2.4k sqft8409 Quailwood Ln, Pasadena, MD 21122Off Market
- $712,800-- bd2 ba2.5k sqft8401 Quailwood Ln, Pasadena, MD 21122Off Market
- $---- bd-- ba-- sqftRecreation Area, Pasadena, MD 21122Off Market
- $871,4004 bd2 ba2.9k sqft1500 Amberfield Ln, Pasadena, MD 21122Off Market
Nearby schools
GreatSchools rating
- 8/10Bodkin Elementary SchoolGrades: PK-5Distance: 0.6 mi
- 8/10Chesapeake Bay Middle SchoolGrades: 6-8Distance: 0.7 mi
- 6/10Chesapeake High SchoolGrades: 9-12Distance: 0.4 mi
Schools provided by the listing agent
- Elementary: Bodkin
- Middle: Chesapeake Bay
- High: Chesapeake
- District: Anne Arundel County Public Schools
Source: Bright MLS. This data may not be complete. We recommend contacting the local school district to confirm school assignments for this home.
Get a cash offer in 3 minutes
Find out how much your home could sell for in as little as 3 minutes with a no-obligation cash offer.
Estimated market value
$863,600
Get a cash offer in 3 minutes
Find out how much your home could sell for in as little as 3 minutes with a no-obligation cash offer.
Estimated market value
$863,600
- Maryland
- Anne Arundel County
- Pasadena
- 21122
- Lake Shore
- 8405 Quailwood Ln
