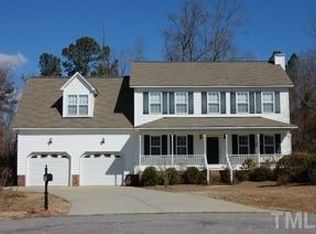
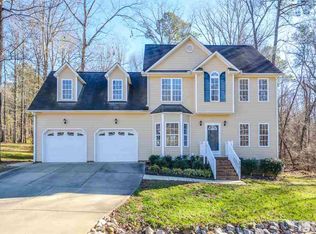
Tucked away on a quiet cul-de-sac and set on over half an acre, this spacious home offers privacy and room to enjoy the outdoors, backing to serene farmland. The large yard includes space for gardening, a screened porch for warm months, and an expansive deck perfect for grilling and entertaining. Inside, you'll find generous living, dining, and kitchen spaces. The kitchen features granite countertops, tile flooring, and a bright breakfast nook, while hardwood floors highlight the dining room and entryway. The living room includes recently replaced carpet for added comfort. Upstairs, hardwoods extend through the hallway and into the primary suite, complete with two large walk-in closets and a spacious bathroom with granite countertops. Two additional bedrooms offer LVP flooring plus a large bonus room with brand new carpet. Recent updates include a roof replaced last year with architectural shingles, one HVAC unit replaced this year, a new water heater, and added crawlspace insulation for improved efficiency. Multiple rooms freshly painted and touched up, so it's move-in ready! Insulated garage doors in an oversized garage for use year round as shop or gym.
Sold for $430,000
Zillow last checked:
Listing updated:
Bought with:
Emily Dinwiddie, 322838
Keller Williams Realty Cary
Source: Doorify MLS,MLS#: 10165242
Price history
| Date | Event | Price |
|---|---|---|
| 8/11/2026 | Sold | $430,000-0.7%$177/sqft |
Source:  Doorify MLS #10165242 Report a problem Doorify MLS #10165242 Report a problem | ||
| 7/9/2026 | Pending sale | $433,000$178/sqft |
Source: Doorify MLS #10165242 Report a problem | ||
| 6/26/2026 | Price change | $433,000-3.1%$178/sqft |
Source: Doorify MLS #10165242 Report a problem | ||
| 5/6/2026 | Listed for sale | $447,000+79.9%$184/sqft |
Source: Doorify MLS #10165242 Report a problem | ||
| 5/1/2017 | Sold | $248,500+1.9%$102/sqft |
Source: Public Record Report a problem | ||
| 3/31/2017 | Pending sale | $243,900$100/sqft |
Source: HomeTowne Realty 4042 Cleveland #2118076 Report a problem | ||
| 3/30/2017 | Listed for sale | $243,900+14.6%$100/sqft |
Source: HomeTowne Realty 4042 Cleveland #2118076 Report a problem | ||
| 4/23/2011 | Listing removed | $212,900$87/sqft |
Source: Raleigh Metro Properties #1753628 Report a problem | ||
| 10/27/2010 | Listed for sale | $212,900+19.6%$87/sqft |
Source: ERA United Home Realty #1753628 Report a problem | ||
| 3/19/2004 | Sold | $178,000$73/sqft |
Source: Public Record Report a problem | ||
Get a cash offer in 3 minutes
Find out how much your home could sell for in as little as 3 minutes with a no-obligation cash offer.
Estimated market value
$429,600
