PRICE REDUCED and ready for the new owner to make it their own!!! Beautiful 4BR 2.5BA Family Home! Home is on a cul-de-sac, less than 2 miles to Adriatica Village. Within a few minutes of PGA HQ The Fields (8.5 miles), TPC Craig Ranch (5 miles), and is in Stonebridge Ranch (2 courses). Chef's Kitchen, kitchen opens into 2 living & formal dining areas with a cozy fireplace! Open Floorplan, 3 secondary bedrooms upstairs. Game Room, Private Yard! Walk or Bike to Golf, Beach Pool, & Historic Downtown McKinney!
Sold
Price Unknown
8405 Ruby Ct, McKinney, TX 75072
4beds
2,647sqft
Single Family Residence
Built in 1997
8,276 Square Feet Lot
$536,800 Zestimate®
$--/sqft
$2,993 Estimated rent
Home value
$536,800
$499,000 - $580,000
$2,993/mo
Zestimate® history
Owner options
List your home for rent
$2,993/mo
Rent Zestimate®
Find your next renter with Zillow Rental Manager. Plus, with online applications, you can quickly screen prospective tenants – for free.
$2,993/mo
Rent Zestimate®
Refinance and save
$80/mo
Est. payment
Refinancing to a lower rate could help reduce your monthly payments and save thousands over the life of the loan.
$80/mo
Est. payment
Explore your selling options
Work with a Zillow partner agent
Leverage their expertise and Zillow's premium Showcase listings to get your home seen by more buyers.
Get startedList with your own agent
Get your home in front of millions of buyers by listing it on Zillow.
Learn how to do itSell it yourself
Take full control of how buyers see your home on Zillow by listing For Sale by Owner (FSBO).
List your homeWhat's special
Beach poolCozy fireplacePrivate yardFormal dining areasGame room
Zillow last checked:
Listing updated:
Listed by:
Diana Allen 0816324 972-776-4220,
Unbundle Realty, L.L.C. 972-776-4220
Bought with:
Laura Robertson
Keller Williams Realty Allen
Source: NTREIS,MLS#: 20595357
Facts & features
Interior
Bedrooms & bathrooms
- Bedrooms: 4
- Bathrooms: 3
- Full bathrooms: 2
- 1/2 bathrooms: 1
Primary bedroom
- Features: Jetted Tub, Separate Shower, Walk-In Closet(s)
- Level: First
- Dimensions: 19 x 13
Bedroom
- Level: Second
- Dimensions: 11 x 11
Bedroom
- Level: Second
- Dimensions: 11 x 10
Breakfast room nook
- Level: First
- Dimensions: 13 x 9
Dining room
- Level: First
- Dimensions: 13 x 9
Other
- Level: First
Other
- Level: Second
Half bath
- Level: First
Kitchen
- Level: First
- Dimensions: 13 x 11
Living room
- Level: Second
- Dimensions: 15 x 15
Living room
- Level: First
- Dimensions: 13 x 11
Living room
- Level: First
- Dimensions: 17 x 14
Utility room
- Features: Utility Room
Heating
- Electric
Cooling
- Central Air, Electric
Appliances
- Included: Double Oven, Dishwasher, Electric Cooktop, Disposal
Features
- Cable TV
- Flooring: Carpet, Ceramic Tile, Wood
- Has basement: No
- Number of fireplaces: 1
- Fireplace features: Gas Log, Gas Starter
Interior area
- Total interior livable area: 2,647 sqft
Property
Parking
- Total spaces: 2
- Parking features: Door-Single
- Attached garage spaces: 2
Features
- Levels: Two
- Stories: 2
- Patio & porch: Covered
- Exterior features: Private Yard, Rain Gutters
- Pool features: None, Community
- Fencing: Back Yard,Fenced,Privacy
Lot
- Size: 8,276 Square Feet
- Residential vegetation: Grassed
Details
- Parcel number: R342300C02501
Construction
Type & style
- Home type: SingleFamily
- Architectural style: Traditional,Detached
- Property subtype: Single Family Residence
Materials
- Brick
- Roof: Composition
Condition
- Year built: 1997
Utilities & green energy
- Utilities for property: Cable Available
Community & HOA
Community
- Features: Pool
- Security: Security System, Fire Alarm
- Subdivision: Crimson Ridge
HOA
- Has HOA: Yes
- Services included: All Facilities, Association Management
- HOA fee: $80 monthly
- HOA name: Stonebridge Ranch Community
- HOA phone: 855-947-2636
Location
- Region: Mckinney
Financial & listing details
- Annual tax amount: $10,338
- Date on market: 5/11/2024
- Cumulative days on market: 18 days
Price history
| Date | Event | Price |
|---|---|---|
| 6/10/2024 | Sold | -- |
Source: NTREIS #20595357 Report a problem | ||
| 5/31/2024 | Pending sale | $525,000$198/sqft |
Source: NTREIS #20595357 Report a problem | ||
| 5/17/2024 | Contingent | $525,000$198/sqft |
Source: NTREIS #20595357 Report a problem | ||
| 5/11/2024 | Listing removed | -- |
Source: NTREIS #20595357 Report a problem | ||
| 5/9/2024 | Price change | $525,000-4.5%$198/sqft |
Source: NTREIS #20595357 Report a problem | ||
| 5/4/2024 | Price change | $550,000-4.7%$208/sqft |
Source: NTREIS #20595357 Report a problem | ||
| 4/26/2024 | Listed for sale | $577,000+1.4%$218/sqft |
Source: NTREIS #20595357 Report a problem | ||
| 4/6/2023 | Listing removed | -- |
Source: NTREIS #20135350 Report a problem | ||
| 11/7/2022 | Listing removed | $569,000$215/sqft |
Source: NTREIS #20135350 Report a problem | ||
| 9/15/2022 | Price change | $569,000-1%$215/sqft |
Source: NTREIS #20135350 Report a problem | ||
| 8/29/2022 | Price change | $575,000-2%$217/sqft |
Source: NTREIS #20135350 Report a problem | ||
| 8/25/2022 | Price change | $587,000-2.2%$222/sqft |
Source: NTREIS #20135350 Report a problem | ||
| 8/17/2022 | Listed for sale | $599,900$227/sqft |
Source: NTREIS #20135350 Report a problem | ||
Public tax history
Tax history is unavailable.
Neighborhood: Stonebridge Ranch
Nearby homes
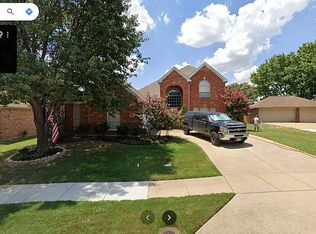
- $519,1004 bd3 ba2.6k sqft8405 Ruby Ct, McKinney, TX 75070Off Market
- $560,0004 bd3 ba2.9k sqft8401 Ruby Ct, McKinney, TX 75072Off Market
- $602,0005 bd3 ba2.7k sqft8409 Ruby Ct, McKinney, TX 75072Off Market
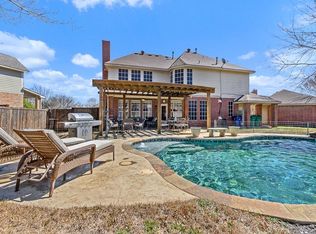
- $559,1004 bd4 ba2.9k sqft313 Prism Ln, McKinney, TX 75072Off Market
- $522,3004 bd3 ba2.8k sqft317 Prism Ln, McKinney, TX 75072Off Market
- $589,9004 bd4 ba2.7k sqft321 Prism Ln, McKinney, TX 75072Off Market
- $550,4004 bd3 ba2.8k sqft309 Prism Ln, McKinney, TX 75072Off Market
- $646,2004 bd4 ba2.9k sqft8404 Ruby Ct, McKinney, TX 75072Off Market
Nearby schools
GreatSchools rating
- 9/10C T Eddins Elementary SchoolGrades: K-5Distance: 0.4 mi
- 9/10Dowell Middle SchoolGrades: 6-8Distance: 1.6 mi
- 7/10McKinney Boyd High SchoolGrades: 9-12Distance: 2.6 mi
Schools provided by the listing agent
- Elementary: Eddins
- Middle: Dowell
- High: Mckinney Boyd
- District: McKinney ISD
Source: NTREIS. This data may not be complete. We recommend contacting the local school district to confirm school assignments for this home.
Get a cash offer in 3 minutes
Find out how much your home could sell for in as little as 3 minutes with a no-obligation cash offer.
Estimated market value
$536,800
Get a cash offer in 3 minutes
Find out how much your home could sell for in as little as 3 minutes with a no-obligation cash offer.
Estimated market value
$536,800
- Texas
- Collin County
- McKinney
- 75072
- Stonebridge Ranch
- 8405 Ruby Ct
