Skip main navigation
Closed
  • $430,000

    8405 S Indiana Ave, Chicago, IL 60619

    3beds
    2,489sqft
    Single Family Residence
    Built in ----
    5,362 Square Feet Lot
    $430,100 Zestimate®
    $173/sqft
    $2,887 Estimated rent

    Home value

    $430,100

    $391,000 - $473,000

    $2,887/mo

    Zestimate® history
    Loading
    Loading...

    Owner options

    List your home for rent

    $2,887/mo

    Rent Zestimate®

    Find your next renter with Zillow Rental Manager. Plus, with online applications, you can quickly screen prospective tenants – for free.

    Learn more

    $2,887/mo

    Rent Zestimate®

    Refinance and save

    $3,069/mo

    Est. payment

    Refinancing to a lower rate could help reduce your monthly payments and save thousands over the life of the loan.

    See today's rates

    $3,069/mo

    Est. payment

    Explore your selling options

    Work with a Zillow partner agent

    Leverage their expertise and Zillow's premium Showcase listings to get your home seen by more buyers.

    Get started

    List with your own agent

    Get your home in front of millions of buyers by listing it on Zillow.

    Learn how to do it

    Sell it yourself

    Take full control of how buyers see your home on Zillow by listing For Sale by Owner (FSBO).

    List your home

    What's special

    Contemporary lightingWest facing exposureGreat curb appealLarge backyardAll new lightingSeparate laundry roomCeiling fans
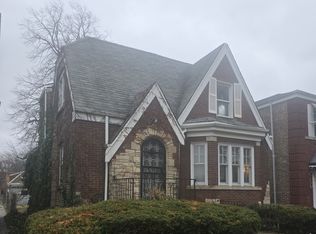
    Bright and beautiful Tudor style home with great curb appeal in a classic and historic Chatham neighborhood. The interior has been completely re-imagined for today's lifestyle. This 3 bedroom, 2 1/2 bathroom home has open sight-lines from the living room to the attached Florida room and to a large backyard. The new bay windows flood the living room with sunlight with its west facing exposure. The updates are evident in every space in this livable home. the first floor bedroom has a full en-suite bathroom, and the additional jewel box powder room provides convenience for friends and family. The second floor full bathroom has double vanities and a separate water closet for privacy. The kitchen features 42" soft-close shaker cabinets, SS appliances, an island filled with storage and designed for seating as well. A stunning backsplash continues to the ceiling, all the countertops are quartz, excellent storage , and contemporary lighting. The kitchen adjacent dining room feels open and provides access through a classic French door to the screened in sunroom. All new lighting, new interior doors and hardware,rebuilt staircases to the second floor and to the basement, ceiling fans, new furnace, air conditioning compressor, new hot water heater, and a sump pump system. Hardwood floors on the main and second level. The basement provides a carpeted finished area for entertaining plus a separate laundry room and a separate mechanical room, as well as access to the rear yard. The 162' deep lot has a fully fenced and gated backyard with a 2 1/2 car garage. A great place for relaxing or hosting celebrations. SimpliSafe alarm system. A short drive to the Obama Presidential Center, South Shore, Hyde Park, and expressways. Public transit nearby.

    Zillow last checked:

    Listing updated:

    Listed by:

    Helen Nelson 847-712-0129,

    Mansion View Real Estate Inc.

    Bought with:

    Michelle Browne

    @properties Christie's International Real Estate

    Source: MRED as distributed by MLS GRID,MLS#: 12702732MLS Logo

    Facts & features

    Interior

    Bedrooms & bathrooms
    • Bedrooms: 3
    • Bathrooms: 3
    • Full bathrooms: 2
    • 1/2 bathrooms: 1
    Rooms
    • Room types: Sun Room, Utility Room-Lower Level
    Primary bedroom
    • Features: Flooring (Hardwood), Window Treatments (Double Pane Windows, Insulated Windows, Screens)
    • Level: Main
    • Area: 168 Square Feet
    • Dimensions: 12X14
    Bedroom 2
    • Features: Flooring (Hardwood), Window Treatments (Double Pane Windows, Insulated Windows, Screens)
    • Level: Second
    • Area: 480 Square Feet
    • Dimensions: 20X24
    Bedroom 3
    • Features: Flooring (Hardwood), Window Treatments (Double Pane Windows, Insulated Windows, Screens)
    • Level: Second
    • Area: 168 Square Feet
    • Dimensions: 14X12
    Dining room
    • Features: Flooring (Hardwood), Window Treatments (Wood Frames)
    • Level: Main
    • Area: 208 Square Feet
    • Dimensions: 13X16
    Family room
    • Features: Flooring (Carpet)
    • Level: Basement
    • Area: 552 Square Feet
    • Dimensions: 24X23
    Kitchen
    • Features: Kitchen (Eating Area-Breakfast Bar, Island, SolidSurfaceCounter, Updated Kitchen), Flooring (Hardwood), Window Treatments (Double Pane Windows)
    • Level: Main
    • Area: 168 Square Feet
    • Dimensions: 14X12
    Laundry
    • Features: Flooring (Other)
    • Level: Basement
    • Area: 180 Square Feet
    • Dimensions: 12X15
    Living room
    • Features: Flooring (Hardwood), Window Treatments (Bay Window(s), Double Pane Windows, Screens)
    • Level: Main
    • Area: 286 Square Feet
    • Dimensions: 13X22
    Sun room
    • Features: Flooring (Other), Window Treatments (Screens)
    • Level: Main
    • Area: 140 Square Feet
    • Dimensions: 10X14
    Other
    • Features: Flooring (Other)
    • Level: Basement
    • Area: 132 Square Feet
    • Dimensions: 11X12
    Heating
    • Natural Gas
    Cooling
    • Central Air
    Appliances
    • Included: Range, Microwave, Dishwasher, Refrigerator, Front Controls on Range/Cooktop, Gas Oven
    • Laundry: Sink
    Features
    • 1st Floor Bedroom, 1st Floor Full Bath, Separate Dining Room, Replacement Windows, Quartz Counters
    • Flooring: Hardwood, Carpet
    • Windows: Replacement Windows, Insulated Windows
    • Basement: Partially Finished,Exterior Entry,Rec/Family Area,Storage Space,Full
    • Attic: Unfinished
    Interior area
    • Total structure area: 2,489
    • Total interior livable area: 2,489 sqft
    • Finished area below ground: 763

    Property

    Parking
    • Total spaces: 2.5
    • Parking features: Yes, Detached, Garage
    • Garage spaces: 2.5
    Accessibility
    • Accessibility features: No Disability Access
    Features
    • Stories: 2
    Lot
    • Size: 5,362 Square Feet
    • Dimensions: 33 x 162.5
    Details
    • Parcel number: 20343090020000
    • Special conditions: List Broker Must Accompany

    Construction

    Type & style
    • Home type: SingleFamily
    • Property subtype: Single Family Residence
    Materials
    • Brick, Plaster
    Condition
    • New construction: No
    • Major remodel year: 2026

    Utilities & green energy

    • Sewer: Public Sewer
    • Water: Lake Michigan

    Community & HOA

    HOA
    • Services included: None
    Location
    • Region: Chicago

    Financial & listing details

    • Price per square foot: $173/sqft
    • Tax assessed value: $143,000
    • Annual tax amount: $2,873
    • Date on market: 7/12/2026
    • Listing terms: Conventional
    • Ownership: Fee Simple

    Price history

    DateEventPrice
    8/10/2026Sold$430,000$173/sqft
    Source: MRED as distributed by MLS GRID #12702732 Report a problem
    8/1/2026Pending sale$430,000$173/sqft
    Source: MRED as distributed by MLS GRID #12702732 Report a problem
    7/15/2026Contingent$430,000$173/sqft
    Source: MRED as distributed by MLS GRID #12702732 Report a problem
    7/12/2026Listed for sale$430,000$173/sqft
    Source: MRED as distributed by MLS GRID #12702732 Report a problem
    7/11/2026Listing removed$430,000$173/sqft
    Source: MRED as distributed by MLS GRID #12690278 Report a problem
    7/7/2026Contingent$430,000$173/sqft
    Source: MRED as distributed by MLS GRID #12690278 Report a problem
    7/1/2026Listed for sale$430,000+290.9%$173/sqft
    Source: MRED as distributed by MLS GRID #12690278 Report a problem
    1/9/2026Sold$110,000$44/sqft
    Source: Public Record Report a problem

    Public tax history

    YearProperty taxesTax assessment
    2024$1,682 -43.2%$14,300 -28.5%
    2023$2,961 +91.1%$20,000
    2022$1,549 -45%$20,000
    2021$2,816 $20,000 +58.9%
    2020-- $12,590 -9%
    2019-- $13,836
    2018-- $13,836 -17.2%
    2017-- $16,709
    2016$251 +4%$16,709
    2015$242 +0.9%$16,709 +14.6%
    2014$240 -0.3%$14,575
    2013$240 +6.8%$14,575
    2012$225 -25.2%$14,575 -12.6%
    2011$301 +10.6%$16,678
    2010$272 +6.6%$16,678
    2009$255 -11.9%$16,678 -6.3%
    2008$290 -17.3%$17,795
    2007$350 -5.8%$17,795
    2006$372 -17.2%$17,795 +57.2%
    2005$450 -4.8%$11,319
    2004$472 -13.8%$11,319
    2003$548 -11.6%$11,319 -6.1%
    2002$620 -6.6%$12,049
    2001$663 -8.8%$12,049
    2000$727 $12,049 +13.3%
    1999$727 $10,632
    Find assessor info on the county website

    Neighborhood: Chatham

    Nearby schools

    GreatSchools rating
    Schools provided by the listing agent
    • District: 299

    Source: MRED as distributed by MLS GRID. This data may not be complete. We recommend contacting the local school district to confirm school assignments for this home.

    Get a cash offer in 3 minutes
    Find out how much your home could sell for in as little as 3 minutes with a no-obligation cash offer.
    Estimated market value
    $430,100
    Get a cash offer in 3 minutes
    Find out how much your home could sell for in as little as 3 minutes with a no-obligation cash offer.
    Estimated market value
    $430,100